*Sellers offering a $5,000 buyer credit* Enjoy resort-style living in Compass Pointe. Situated on a beautifully landscaped lot, this spacious 2,650-square-foot home welcomes you with a charming rocking-chair front porch and an open floor plan designed for comfortable living and entertaining.
The home features three bedrooms, three full baths, and a large bonus room that can serve as a fourth bedroom, home office, playroom, or craft room. Inside, you'll find 9-foot ceilings, hardwood floors, oversized windows, and a formal dining room with wainscoting and a tray ceiling.
The kitchen offers a corner pantry, a two-tiered counter with bar seating, and a sunny breakfast nook. The adjacent living room features a fireplace and opens to a large screened porch overlooking a private wooded backdrop. A patio beyond the porch provides additional outdoor living space.
The owner's suite includes a tray ceiling, an oversized walk-in closet, and a bath with separate vanities. Two additional bedrooms share a full bath.
Notable upgrades and features include a new HVAC system (2023), an air-conditioned garage, a large conditioned storage room, a walk-in attic, and abundant storage throughout.
Located within walking distance of the community amenities, Compass Pointe offers an exceptional lifestyle with a lazy river, indoor and outdoor pools, a fitness and wellness center, tennis and pickleball courts, a golf course, clubhouse dining, a dog park, numerous social clubs, and RV and boat storage.
This property also presents a strong investment opportunity, having previously generated $2,800 per month in rental income.
Schedule your showing today!
For sale
Price cut: $10K (10/15)
$630,000
8184 Compass Pointe East Wynd NE, Leland, NC 28451
4beds
2,650sqft
Single Family Residence
Built in 2009
0.32 Acres Lot
$-- Zestimate®
$238/sqft
$259/mo HOA
What's special
Beautifully landscaped lotLarge bonus roomCharming rocking-chair front porchHardwood floorsSunny breakfast nookOversized windowsAir-conditioned garage
- 136 days
- 459
- 18
Zillow last checked:
Listing updated:
Listed by:
Team KBT Realty 910-679-6577,
Keller Williams Innovate-KBT,
Ann P Vacca 910-679-6577,
Keller Williams Innovate-KBT
Source: Hive MLS,MLS#: 100581154 Originating MLS: Cape Fear Realtors MLS, Inc.
Facts & features
Interior
Bedrooms & bathrooms
- Bedrooms: 4
- Bathrooms: 3
- Full bathrooms: 3
Rooms
- Room types: Living Room, Dining Room, Master Bedroom, Bedroom 2, Bedroom 3, Breakfast Nook, Bedroom 4, Laundry
Primary bedroom
- Level: First
- Dimensions: 13.1 x 19.1
Bedroom 2
- Level: First
- Dimensions: 13.6 x 14.8
Bedroom 3
- Level: First
- Dimensions: 13.6 x 12.2
Bedroom 4
- Description: Fourth Bedroom, activity room, etc (has full bath)
- Level: Second
- Dimensions: 28.1 x 13.8
Breakfast nook
- Level: First
- Dimensions: 10.6 x 10.3
Dining room
- Level: First
- Dimensions: 12.6 x 19.4
Laundry
- Level: First
- Dimensions: 5.6 x 10.5
Living room
- Level: First
- Dimensions: 18.3 x 17.7
Heating
- Electric, Heat Pump
Cooling
- Central Air
Appliances
- Included: Built-In Microwave, Washer, Refrigerator, Ice Maker, Dryer, Disposal, Dishwasher, Electric Range
- Laundry: Dryer Hookup, Washer Hookup, Laundry Room
Features
- Master Downstairs, Central Vacuum, Walk-in Closet(s), High Ceilings, Entrance Foyer, Ceiling Fan(s), Walk-in Shower, Blinds/Shades, Walk-In Closet(s)
- Flooring: LVT/LVP, Carpet
- Basement: None
- Attic: Walk-In
- Number of fireplaces: 1
Interior area
- Total structure area: 2,650
- Total interior livable area: 2,650 sqft
Property
Parking
- Total spaces: 4
- Parking features: Workshop in Garage, Garage Faces Side, Garage Door Opener, On Site
- Attached garage spaces: 2
Features
- Levels: One and One Half
- Patio & porch: Patio, Porch, Screened
- Exterior features: Irrigation System, Cluster Mailboxes
- Fencing: Wood
- View description: None
- Frontage type: See Remarks
Lot
- Size: 0.32 Acres
- Dimensions: 92 x 154 x 92 x 153
- Features: Interior Lot, Wooded
Details
- Parcel number: 022ja024
- Zoning: Co-R-6000
- Special conditions: Standard
Construction
Type & style
- Home type: SingleFamily
- Property subtype: Single Family Residence
Materials
- Composition, Wood Frame, Stone Veneer
- Foundation: Slab
- Roof: Shingle
Condition
- New construction: No
- Year built: 2009
Utilities & green energy
- Sewer: Public Sewer
- Water: Public
- Utilities for property: Sewer Connected, Water Connected
Community & HOA
Community
- Subdivision: Compass Pointe
HOA
- Has HOA: Yes
- Amenities included: Barbecue, Basketball Court, Clubhouse, Pool, Dog Park, Fitness Center, Gated, Golf Course, Indoor Pool, Maintenance Common Areas, Management, Party Room, Pickleball, Restaurant, RV/Boat Storage, Security, Sewer, Sidewalks, Street Lights, Tennis Court(s), Trail(s)
- HOA fee: $3,108 annually
- HOA name: Compass Pointe
Location
- Region: Leland
Financial & listing details
- Price per square foot: $238/sqft
- Tax assessed value: $580,980
- Annual tax amount: $2,386
- Date on market: 6/12/2026
- Cumulative days on market: 136 days
- Listing agreement: Exclusive Right To Sell
- Listing terms: Cash,Conventional,FHA,VA Loan
Estimated market value
Not available
Estimated sales range
Not available
$2,750/mo
Price history
| Date | Event | Price |
|---|---|---|
| 10/15/2026 | Price change | $630,000-1.6%$238/sqft |
Source:  Hive MLS #100581154 Report a problem | ||
| 7/29/2026 | Price change | $640,000-1.4%$242/sqft |
Source: Hive MLS #100581154 Report a problem | ||
| 6/12/2026 | Listed for sale | $649,000+15.9%$245/sqft |
Source: Hive MLS #100581154 Report a problem | ||
| 7/11/2022 | Sold | $560,000-3.3%$211/sqft |
Source: Hive MLS #100315344 Report a problem | ||
| 5/19/2022 | Pending sale | $579,000$218/sqft |
Source: Hive MLS #100315344 Report a problem | ||
| 4/25/2022 | Price change | $579,000-3.3%$218/sqft |
Source: Hive MLS #100315344 Report a problem | ||
| 3/24/2022 | Price change | $599,000-3.4%$226/sqft |
Source: Hive MLS #100315344 Report a problem | ||
| 3/7/2022 | Listed for sale | $620,000$234/sqft |
Source: Hive MLS #100315344 Report a problem | ||
Public tax history
Tax history is unavailable.
Monthly payment
Est. payment
Payment breakdown
Explore the cost of this home by adjusting the details. Changes won't be saved.Climate risks
Neighborhood: 28451
Nearby schools
Schools provided by the listing agent
- Elementary: Lincoln
- Middle: Leland
- High: North Brunswick
Source: Hive MLS. This data may not be complete. We recommend contacting the local school district to confirm school assignments for this home.
- $622,9003 bd3 ba2.7k sqft8184 Compass Pointe East Wynd, Leland, NC 28451Off Market
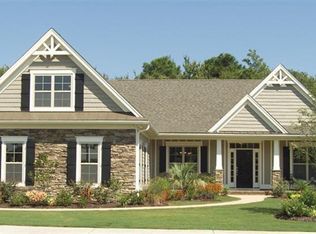
- $632,0004 bd3 ba2.6k sqft8184 Compass Pointe East Wynd, Leland, NC 28451Off Market
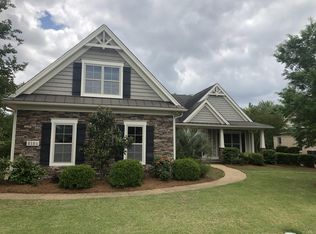
- $622,2004 bd3 ba2.6k sqft8184 Compass Pointe East Wynd NE, Leland, NC 28451Off Market

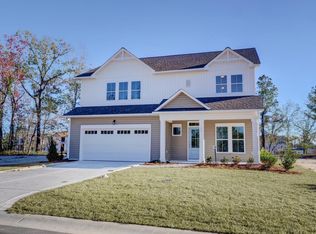
- $721,6003 bd2 ba2.5k sqft8178 Compass Pointe East Wynd NE, Leland, NC 28451Off Market
Similar homes
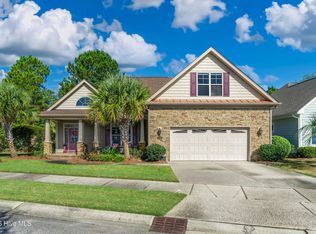
- $624,9004 bd3 ba3.1k sqft2314 Hickory Bottom Court NE, Leland, NC 28451For Sale
 MLS ID #100535400, Julie L Thomas, Berkshire Hathaway HomeServices Carolina Premier Properties. Hive MLS
- $575,0004 bd3 ba2.1k sqft8175 Garden Pointe Drive NE, Leland, NC 28451For Sale
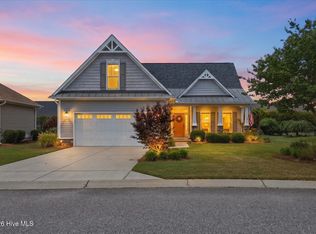 MLS ID #100610664, Veronica Hurley, Coastal Properties. Hive MLS
- $535,0003 bd2 ba1.8k sqft8232 Masonboro Pointe NE, Leland, NC 28451For Sale
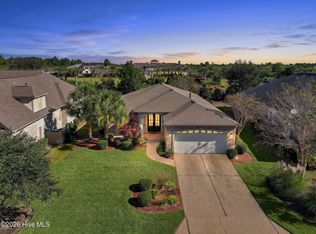 MLS ID #100612087, Alan J Karg, Coldwell Banker Sea Coast Advantage-Leland. Hive MLS
- $810,0004 bd4 ba2.9k sqft8244 Compass Pointe East Wynd Wynd NE, Leland, NC 28451For Sale
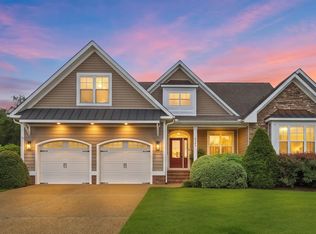 MLS ID #100601094, Veronica Hurley, Coastal Properties. Hive MLS
- $724,0004 bd3 ba2.2k sqft2474 Sugargrove Trail NE, Leland, NC 28451For SaleMLS ID #100593112, Jayne J Kipke, Southern Realty Advantage LLC. Hive MLS
- $735,0004 bd3 ba2.6k sqft8277 Oak Abbey Trail NE, Leland, NC 28451For SaleMLS ID #100607320, Pamela Davis, Coldwell Banker Sea Coast Advantage-Hampstead. Hive MLS
- $610,0003 bd2 ba1.9k sqft8309 Oak Abbey Trail NE, Leland, NC 28451For SaleMLS ID #100607153, Veronica Hurley, Coastal Properties. Hive MLS
- $531,0004 bd3 ba2k sqft8701 Maple Ash Trail NE, Leland, NC 28451For SaleMLS ID #100587715, Osprey Realty Group, REAL Broker LLC. Hive MLS
- $545,0004 bd3 ba2.4k sqft8270 Stenton Drive NE, Leland, NC 28451For SaleMLS ID #100587450, Joseph S Honeycutt, REAL Broker LLC. Hive MLS
- $819,9003 bd3 ba3.1k sqft8343 Compass Pointe East Wynd NE, Leland, NC 28451For SaleMLS ID #100595086, L. Craig C Yarboro, Berkshire Hathaway HomeServices Carolina Premier Properties. Hive MLS
- $639,7003 bd3 ba2.3k sqft2203 Calm Waters Drive #1, Leland, NC 28451New ConstructionMLS ID #100584139, Logan Homes Team, Coldwell Banker Sea Coast Advantage. Hive MLS
- $420,0004 bd3 ba2k sqft1651 Provincial Drive, Leland, NC 28451For SaleMLS ID #100602391, Harvey S Franklin, Better Homes and Gardens Real Estate Paracle. Hive MLS
- $899,9004 bd3 ba3.1k sqft2393 Red Birch Trail NE, Leland, NC 28451For SaleMLS ID #100587709, Jill Shellman, Intracoastal Realty Corporation. Hive MLS
- $869,0003 bd3 ba3.5k sqft8426 N Shoreside Way NE, Leland, NC 28451For SaleMLS ID #100604101, Jennifer Nau, Intracoastal Realty Corporation. Hive MLS
- $489,0003 bd3 ba1.9k sqft2412 Meridian Road NE, Leland, NC 28451For SaleMLS ID #100580687, Uncharted Realty Group, Keller Williams Innovate-Wilmington. Hive MLS
- $919,9004 bd3 ba3.7k sqft8812 Maple Ash Trail NE, Leland, NC 28451For SaleMLS ID #100570818, Wendy J Foster, Silver Coast Properties, LLC. Hive MLS
- $477,1783 bd3 ba2.2k sqft6055 Painted Turtle Place #163, Leland, NC 28451New ConstructionHive MLS
- $875,0004 bd4 ba3.4k sqft2364 Sugargrove Trail NE, Leland, NC 28451For SaleMLS ID #100601396, Crystal A Danford, Buy Coastal Real Estate. Hive MLS
- $385,0003 bd3 ba1.8k sqft5290 Vespar Court, Leland, NC 28451For SaleMLS ID #100611828, Rokoski Real Estate Group, Coldwell Banker Sea Coast Advantage. Hive MLS
- $734,9004 bd4 ba2.6k sqft2214 Calm Waters Drive, Leland, NC 28451New ConstructionMLS ID #100587891, Jerry Helms, Coastal Community Real Estate Group LLC. Hive MLS
