Beautiful new construction Kent Homes spec home in Terrapin! The Pierre's Bay floor plan (Harbour series) features a light-filled coastal design with 3 bedrooms, 3.5 baths, and a versatile bonus room with full bath. Open-concept living with great room, dining room with bay window, and gourmet kitchen with quartz countertops and gas cooktop. Master suite on main level with tray ceiling, walk-in closet, and spa-like master bath with zero-entry shower. Study/home office (flexible 3rd bedroom). Screened loggia, patio, and front porch. Tankless water heater.
New construction
$734,900
2214 Calm Waters Drive, Leland, NC 28451
4beds
2,663sqft
Single Family Residence
Built in 2026
8,276 Square Feet Lot
$730,600 Zestimate®
$276/sqft
$164/mo HOA
What's special
Front porchLight-filled coastal designTray ceilingScreened loggiaWalk-in closetGreat roomOpen-concept living
- 14 days |
- 157 |
- 3 |
Likely to sell faster than
Zillow last checked:
Listing updated:
Listed by:
Jerry Helms 910-795-0475,
Coastal Community Real Estate Group LLC
Source: Hive MLS,MLS#: 100587891 Originating MLS: Cape Fear Realtors MLS, Inc.
Originating MLS: Cape Fear Realtors MLS, Inc.Facts & features
Interior
Bedrooms & bathrooms
- Bedrooms: 4
- Bathrooms: 4
- Full bathrooms: 3
- 1/2 bathrooms: 1
Rooms
- Room types: Master Bedroom, Bedroom 2, Bedroom 3, Office, Great Room, Dining Room, Bedroom 4, Bonus Room
Primary bedroom
- Level: First
Bedroom 2
- Level: First
Bedroom 3
- Level: First
Bedroom 4
- Level: Second
Bonus room
- Level: Second
Dining room
- Level: First
Great room
- Level: First
Kitchen
- Level: First
Office
- Level: First
Heating
- Electric, Heat Pump
Cooling
- Central Air
Appliances
- Included: Vented Exhaust Fan, Gas Cooktop, Electric Oven, Built-In Microwave, Washer, Refrigerator, Dryer, Disposal, Dishwasher, ENERGY STAR Qualified Appliances, Tankless Water Heater
- Laundry: Dryer Hookup, Washer Hookup, Laundry Room
Features
- Master Downstairs, Walk-in Closet(s), Tray Ceiling(s), High Ceilings, Entrance Foyer, Bookcases, Kitchen Island, Ceiling Fan(s), Pantry, Walk-In Closet(s)
- Flooring: Carpet, Laminate, Ceramic Tile
- Basement: None
- Attic: Storage
Interior area
- Total structure area: 2,663
- Total interior livable area: 2,663 sqft
Property
Parking
- Total spaces: 2
- Parking features: Garage Faces Front, Concrete, Garage Door Opener
- Attached garage spaces: 2
Features
- Levels: Two
- Patio & porch: Patio, Porch, Screened
- Fencing: None
- Has view: Yes
- View description: See Remarks
- Frontage type: See Remarks
Lot
- Size: 8,276 Square Feet
- Dimensions: 68.5 x 120
Details
- Parcel number: 027da010
- Zoning: PUD
- Special conditions: Standard
Construction
Type & style
- Home type: SingleFamily
- Property subtype: Single Family Residence
Materials
- Fiber Cement, Wood Frame
- Foundation: Slab
- Roof: Architectural Shingle,Metal
Condition
- New construction: Yes
- Year built: 2026
Utilities & green energy
- Sewer: Public Sewer
- Water: Public
- Utilities for property: Cable Available, Sewer Connected, Underground Utilities, Water Connected
Green energy
- Energy efficient items: Lighting
Community & HOA
Community
- Security: Smoke Detector(s)
- Subdivision: Terrapin
HOA
- Has HOA: Yes
- Amenities included: Basketball Court, Cabana, Clubhouse, Pool, Fitness Center, Jogging Path, Maintenance Common Areas, Maintenance Grounds, Management, Pickleball, Picnic Area, Playground, Sidewalks, Street Lights, Tennis Court(s), Trail(s)
- HOA fee: $505 annually
- HOA name: Terrapin HOA
- HOA phone: 910-509-7276
- Second HOA fee: $1,463 annually
- Second HOA name: Calm Waters HOA
- Second HOA phone: 910-509-7276
Location
- Region: Leland
Financial & listing details
- Price per square foot: $276/sqft
- Date on market: 7/10/2026
- Cumulative days on market: 14 days
- Listing agreement: Exclusive Right To Sell
- Listing terms: Cash,Conventional,FHA,VA Loan
- Road surface type: Paved
Estimated market value
$730,600
$694,000 - $767,000
$2,700/mo
Price history
| Date | Event | Price |
|---|---|---|
| 7/10/2026 | Listed for sale | $734,900$276/sqft |
Source:  Hive MLS #100587891 Report a problem Hive MLS #100587891 Report a problem | ||
Public tax history
Tax history is unavailable.
Monthly payment
Est. payment
Payment breakdown
Explore the cost of this home by adjusting the details. Changes won't be saved.Climate risks
Neighborhood: 28451
Nearby schools
GreatSchools rating
- 4/10Town Creek MiddleGrades: 5-8Distance: 8.4 mi
- 4/10North Brunswick HighGrades: 9-12Distance: 4.9 mi
- 8/10Town Creek ElementaryGrades: K-4Distance: 8.5 mi
Schools provided by the listing agent
- Elementary: Town Creek
- Middle: Town Creek
- High: North Brunswick
Source: Hive MLS. This data may not be complete. We recommend contacting the local school district to confirm school assignments for this home.
- $639,1004 bd3 ba2.3k sqft2222 Calm Waters Dr #12, Leland, NC 28451New Construction

- $749,9003 bd3 ba2.9k sqft2211 Calm Waters Dr, Leland, NC 28451New Construction
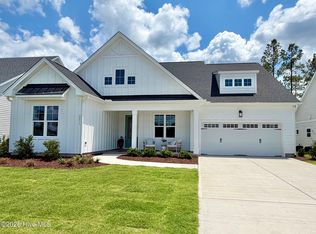
- $739,0003 bd4 ba3.1k sqft2215 Calm Waters Dr, Leland, NC 28451New Construction
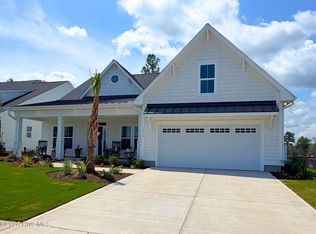
- $639,7003 bd3 ba2.3k sqft2203 Calm Waters Dr #1, Leland, NC 28451New Construction

- $160,0007,405 Square Feet5105 Ocean Mist Rd LOT 16, Leland, NC 28451Lot/Land
- $160,0000.29 Acres5109 Ocean Mist Rd LOT 17, Leland, NC 28451Lot/Land
- $160,0009,583 Square Feet5113 Ocean Mist Rd LOT 18, Leland, NC 28451Lot/Land
- $175,0000.3 Acres5117 Ocean Mist Rd LOT 19, Leland, NC 28451Lot/Land
A local agent can set up tours, give advice and negotiate with sellers.
A local lender can help you make sure your offer is ready when you are.
Similar homes
- $739,0003 bd4 ba3.1k sqft2215 Calm Waters Drive, Leland, NC 28451New Construction
 MLS ID #100589087, Jerry Helms, Coastal Community Real Estate Group LLC. Hive MLS
 - $749,9003 bd3 ba2.9k sqft2211 Calm Waters Drive, Leland, NC 28451New ConstructionMLS ID #100587882, Jerry Helms, Coastal Community Real Estate Group LLC. Hive MLS
- $639,1004 bd3 ba2.3k sqft2222 Calm Waters Drive #12, Leland, NC 28451New ConstructionMLS ID #100585056, Logan Homes Team, Coldwell Banker Sea Coast Advantage. Hive MLS
- $639,7003 bd3 ba2.3k sqft2203 Calm Waters Drive #1, Leland, NC 28451New ConstructionMLS ID #100584139, Logan Homes Team, Coldwell Banker Sea Coast Advantage. Hive MLS
- $599,9004 bd4 ba2.7k sqft3000 White Magnolia Lane #101, Leland, NC 28451New ConstructionMLS ID #100580704, Logan Homes Team, Coldwell Banker Sea Coast Advantage. Hive MLS
- from $479,3304 bd3 ba2.2k sqftWatermark Plan, The Reserve at Coquina Basin, Leland, NC 28451New ConstructionLogan Homes
- $572,8004 bd3 ba2k sqft7045 Marsh Shore Point #135, Leland, NC 28451New ConstructionMLS ID #100567207, Logan Homes Team, Coldwell Banker Sea Coast Advantage. Hive MLS
- $564,5004 bd3 ba2.2k sqft6032 Painted Turtle Place #186, Leland, NC 28451New ConstructionMLS ID #100567346, Logan Homes Team, Coldwell Banker Sea Coast Advantage. Hive MLS
- $534,5004 bd3 ba2.2k sqft6040 Painted Turtle Place #184, Leland, NC 28451New ConstructionMLS ID #100554911, Logan Homes Team, Coldwell Banker Sea Coast Advantage. Hive MLS
- $558,0004 bd3 ba2.5k sqft6020 Painted Turtle Place #189, Leland, NC 28451New ConstructionMLS ID #100573125, Logan Homes Team, Coldwell Banker Sea Coast Advantage. Hive MLS
- $535,9004 bd3 ba2.7k sqft5024 Freshbrook Way, Leland, NC 28451New ConstructionHive MLS
- from $437,0004 bd3 ba1.9k sqftEdgewater Plan, Osprey Reserve, Leland, NC 28451New ConstructionLogan Homes
- $599,9005 bd4 ba2.7k sqft3000 White Magnolia Ln, Leland, NC 28451New ConstructionLogan Homes
- $532,4004 bd3 ba2.2k sqft7002 Marsh Shore Point #161, Leland, NC 28451New ConstructionMLS ID #100581065, Logan Homes Team, Coldwell Banker Sea Coast Advantage. Hive MLS
- $547,4004 bd3 ba2.2k sqft7010 Marsh Shore Point #159, Leland, NC 28451New ConstructionMLS ID #100567318, Logan Homes Team, Coldwell Banker Sea Coast Advantage. Hive MLS
- $522,6005 bd3 ba2.3k sqft7032 Marsh Shore Point #154, Leland, NC 28451New ConstructionMLS ID #100578547, Logan Homes Team, Coldwell Banker Sea Coast Advantage. Hive MLS
- $485,9003 bd3 ba2.2k sqft5016 Freshbrook Way, Leland, NC 28451New ConstructionMLS ID #100586957, Samuel Barkan, Today Homes Realty NC, LLC. Hive MLS
- $564,5004 bd3 ba2.2k sqft6032 Painted Turtle Pl, Leland, NC 28451New ConstructionLogan Homes
- from $441,3504 bd2 ba1.7k sqftSkyline Plan, The Reserve at Coquina Basin, Leland, NC 28451New ConstructionLogan Homes
- $472,5504 bd3 ba2.6k sqft2121 Sandbrook Loop, Leland, NC 28451New ConstructionMLS ID #100584690, Jacquelyn N Maxwell, ADAMS HOMES REALTY NC INC. Hive MLS
