NOW OFFERING UP TO 20K IN INCENTIVES IF IT CAN CLOSE BY THE END OF THE YEAR.
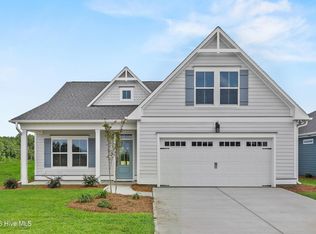
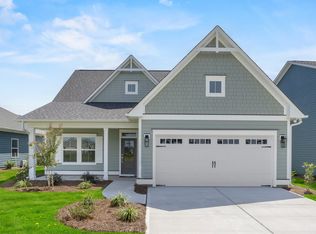
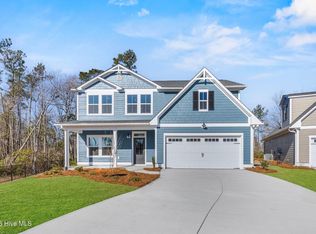
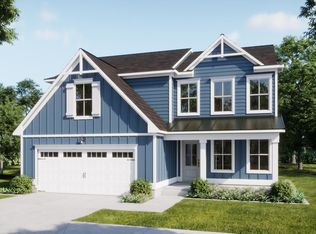
Experience refined coastal living in this beautifully designed 4-bedroom, 3-bathroom Saltwind home plan, located in Coquina Basin within the Terrapin master-planned community in Leland, NC. Spanning 2,251 square feet, this single-family residence features high-end finishes including fiber cement siding, quartz kitchen countertops, stainless steel appliances, tile backsplash, bult in features in the living room, and luxury vinyl plank flooring throughout the main living area. The first floor owner's suite features dual vanities, walk-in tile shower and a spacious walk-in-closet. Upstairs are additional bedrooms, full bathroom and an rec room. Enjoy premier landscaping with irrigation. Residents enjoy resort-style amenities such as a pool, clubhouse, gym, pickle ball courts, walking trails, and planned retail space-- offering the perfect blend of convenience and community.
Under contract
Price cut: $8.4K (9/21)
$499,900
7010 Marsh Shore Point #159, Leland, NC 28451
4beds
2,251sqft
Single Family Residence
Built in 2026
6,534 Square Feet Lot
$-- Zestimate®
$222/sqft
$162/mo HOA
What's special
Walk-in tile showerFiber cement sidingPremier landscaping with irrigationTile backsplashSpacious walk-in-closetDual vanitiesStainless steel appliances
- 182 days
- 96
- 6
Zillow last checked:
Listing updated:
Listed by:
Logan Homes Team 910-622-0531,
Coldwell Banker Sea Coast Advantage
Source: Hive MLS,MLS#: 100567318 Originating MLS: Cape Fear Realtors MLS, Inc.
Originating MLS: Cape Fear Realtors MLS, Inc.Facts & features
Interior
Bedrooms & bathrooms
- Bedrooms: 4
- Bathrooms: 3
- Full bathrooms: 3
Rooms
- Room types: Master Bedroom, Office, Dining Room, Bedroom 4, Bedroom 3, Living Room
Primary bedroom
- Level: First
- Dimensions: 13.5 x 14.4
Bedroom 3
- Level: Second
- Dimensions: 11 x 10.7
Bedroom 4
- Level: Second
- Dimensions: 11 x 12.8
Dining room
- Level: First
- Dimensions: 10.5 x 13.1
Kitchen
- Level: First
- Dimensions: 10.11 x 15.7
Living room
- Level: Second
- Dimensions: 16.5 x 22.9
Office
- Level: First
- Dimensions: 12 x 11.9
Heating
- Heat Pump, Electric, Zoned
Cooling
- Zoned, Heat Pump
Appliances
- Included: Electric Cooktop, Built-In Microwave, Built-In Electric Oven, Range, Disposal, Dishwasher
- Laundry: Laundry Room
Features
- Master Downstairs, Walk-in Closet(s), Tray Ceiling(s), High Ceilings, Solid Surface, Kitchen Island, Ceiling Fan(s), Pantry, Walk-in Shower, Walk-In Closet(s)
- Flooring: LVT/LVP, Carpet, Tile
- Basement: None
- Attic: Partially Floored,Walk-In
- Number of fireplaces: 1
Interior area
- Total structure area: 2,251
- Total interior livable area: 2,251 sqft
Property
Parking
- Total spaces: 2
- Parking features: Garage Faces Front, Concrete
- Attached garage spaces: 2
Features
- Levels: Two
- Patio & porch: Covered, Patio, Front Porch
- Fencing: None
- View description: None
- Frontage type: See Remarks
Lot
- Size: 6,534 Square Feet
- Dimensions: 52 x 120
Details
- Parcel number: 028aa086
- Zoning: PUD
- Special conditions: Standard
Construction
Type & style
- Home type: SingleFamily
- Property subtype: Single Family Residence
Materials
- Fiber Cement, Wood Frame
- Foundation: Slab
- Roof: Architectural Shingle
Condition
- New construction: Yes
- Year built: 2026
Details
- Warranty included: Yes
Utilities & green energy
- Sewer: Public Sewer
- Water: Public
- Utilities for property: Sewer Connected, Underground Utilities, Water Connected
Community & HOA
Community
- Security: Security Lights
- Subdivision: Terrapin
HOA
- Has HOA: Yes
- Amenities included: Clubhouse, Pool, Fitness Center, Maintenance Common Areas, Maintenance Roads, Management, Pickleball, Picnic Area, Sidewalks, Street Lights, Trail(s)
- HOA fee: $505 annually
- HOA name: Terrapin HOA
- HOA phone: 910-509-7276
- Second HOA fee: $1,439 annually
- Second HOA name: Coquina Basin HOA
Location
- Region: Leland
Financial & listing details
- Price per square foot: $222/sqft
- Tax assessed value: $40,000
- Date on market: 4/15/2026
- Cumulative days on market: 182 days
- Listing agreement: Blanket Listing Agreement
- Listing terms: Cash,Conventional,FHA,USDA Loan,VA Loan
- Road surface type: Paved
Estimated market value
Not available
Estimated sales range
Not available
$2,429/mo
Price history
| Date | Event | Price |
|---|---|---|
| 10/6/2026 | Contingent | $499,900$222/sqft |
Source:  Hive MLS #100567318 Report a problem Hive MLS #100567318 Report a problem | ||
| 9/21/2026 | Price change | $499,900-1.7%$222/sqft |
Source: Hive MLS #100567318 Report a problem | ||
| 9/10/2026 | Price change | $508,335-3.6%$226/sqft |
Source: Hive MLS #100567318 Report a problem | ||
| 7/24/2026 | Price change | $527,400-3.7%$234/sqft |
Source: Hive MLS #100567318 Report a problem | ||
| 6/10/2026 | Price change | $547,400+0.9%$243/sqft |
Source: Hive MLS #100567318 Report a problem | ||
| 6/7/2026 | Price change | $542,400+2.7%$241/sqft |
Source: Hive MLS #100567318 Report a problem | ||
| 4/15/2026 | Listed for sale | $528,300$235/sqft |
Source: Hive MLS #100567318 Report a problem | ||
Public tax history
Tax history is unavailable.
Monthly payment
Est. payment
Payment breakdown
Explore the cost of this home by adjusting the details. Changes won't be saved.Climate risks
Neighborhood: 28451
Nearby schools
Schools provided by the listing agent
- Elementary: Town Creek
- Middle: Town Creek
- High: North Brunswick
Source: Hive MLS. This data may not be complete. We recommend contacting the local school district to confirm school assignments for this home.
Similar homes
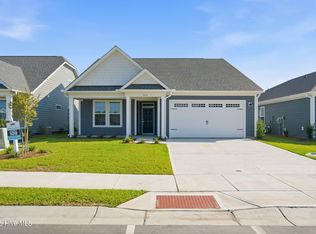
- $479,9003 bd3 ba2.2k sqft5016 Freshbrook Way, Leland, NC 28451New Construction
 Hive MLS
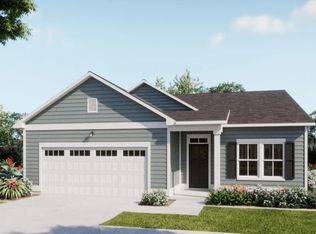
 - from $457,3504 bd3 ba1.9k sqftEdgewater Plan, The Reserve at Coquina Basin, Leland, NC 28451New Construction
 Logan Homes
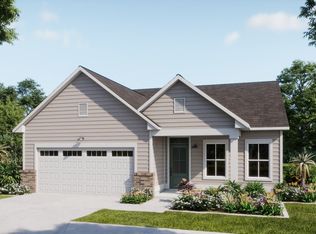
 - from $441,3504 bd2 ba1.7k sqftSkyline Plan, The Reserve at Coquina Basin, Leland, NC 28451New Construction
 Logan Homes
 - from $405,6344 bd3 ba2.3k sqftCamellia - Embark Collection Plan, East Lake, Leland, NC 28451New Construction
 Caviness & Cates
 - $414,0004 bd3 ba2.3k sqft4153 Workman Loop #68, Leland, NC 28451New ConstructionHive MLS
- $505,0004 bd3 ba2k sqft3008 Broadhaven Drive, Leland, NC 28451For SaleMLS ID #100597781, Randy Hitchcock, Coldwell Banker Sea Coast Advantage-Leland. Hive MLS
- $405,6344 bd3 ba2.3k sqft4192 Workman Loop #90, Leland, NC 28451New ConstructionHive MLS
- $414,0854 bd3 ba2.3k sqft4208 Workman Loop #94, Leland, NC 28451New ConstructionHive MLS
- $406,5004 bd3 ba2.3k sqft9125 Carly Lane #63, Leland, NC 28451New ConstructionMLS ID #100580453, Dawne M McElhinney, Fonville Morisey & Barefoot. Hive MLS
- $419,9004 bd4 ba2.5k sqft4212 Workman Loop #95, Leland, NC 28451New ConstructionHive MLS
- $420,2604 bd4 ba2.5k sqft9117 Carly Lane #61, Leland, NC 28451New ConstructionHive MLS
- $529,0005 bd3 ba2.9k sqft1121 Osprey Reserve Lot #3, Leland, NC 28451New ConstructionHive MLS
- $735,0004 bd3 ba2.6k sqft8277 Oak Abbey Trail NE, Leland, NC 28451For SaleMLS ID #100607320, Pamela Davis, Coldwell Banker Sea Coast Advantage-Hampstead. Hive MLS
