Skip main navigation
Sold for $480,900
  • $480,900

    7020 Marsh Shore Point #157, Leland, NC 28451

    3beds
    2,277sqft
    Single Family Residence
    Built in 2026
    6,534 Square Feet Lot
    $498,600 Zestimate®
    $211/sqft
    $2,446 Estimated rent

    Home value

    $498,600

    $474,000 - $524,000

    $2,446/mo

    Zestimate® history
    Loading
    Loading...

    Owner options

    List your home for rent

    $2,446/mo

    Rent Zestimate®

    Find your next renter with Zillow Rental Manager. Plus, with online applications, you can quickly screen prospective tenants – for free.

    Learn more

    $2,446/mo

    Rent Zestimate®

    Refinance and save

    $3,516/mo

    Est. payment

    Refinancing to a lower rate could help reduce your monthly payments and save thousands over the life of the loan.

    See today's rates

    $3,516/mo

    Est. payment

    Explore your selling options

    Work with a Zillow partner agent

    Leverage their expertise and Zillow's premium Showcase listings to get your home seen by more buyers.

    Get started

    List with your own agent

    Get your home in front of millions of buyers by listing it on Zillow.

    Learn how to do it

    Sell it yourself

    Take full control of how buyers see your home on Zillow by listing For Sale by Owner (FSBO).

    List your home

    What's special

    Durable fiber cement sidingGranite countertopsFull irrigationDesigner tile backsplashProfessional landscapingOpen-concept layoutCustom cabinetry
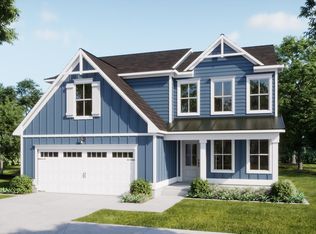
    NOW OFFERING GREAT INCENTIVES ON HOMES THAT CAN CLOSE BY THE END OF THE YEAR! Refined coastal living awaits in this luxurious 3BR/3BA Watermark floor plan. This home is located in one of Leland's most desirable master-planned communities. Featuring over 2,277 sq ft of thoughtfully designed space, this home offers an open-concept layout, LVP flooring in main areas, tile in baths, granite countertops, stainless steel appliances, custom cabinetry, and a designer tile backsplash. Durable fiber cement siding, professional landscaping, and full irrigation provide lasting curb appeal. The spacious 2-car garage adds convenience and storage. Enjoy resort-style amenities including a clubhouse, pools, fitness center, pickleball courts, walking trails, playground, and golf cart-friendly streets. Future on-site retail adds even more convenience. Experience quality, comfort, and a vibrant lifestyle--all just minutes from shopping, dining, and beaches.

    Zillow last checked:

    Listing updated:

    Listed by:

    Logan Homes Team 910-622-0531,

    Coldwell Banker Sea Coast Advantage

    Bought with:

    James M Diaz, 276079

    Coldwell Banker Sea Coast Advantage-Leland

    Source: Hive MLS,MLS#: 100574777MLS LogoOriginating MLS: Cape Fear Realtors MLS, Inc.

    Facts & features

    Interior

    Bedrooms & bathrooms
    • Bedrooms: 3
    • Bathrooms: 3
    • Full bathrooms: 3
    Rooms
    • Room types: Living Room, Dining Room, Office, Master Bedroom, Bedroom 2, Bedroom 3, Bonus Room
    Primary bedroom
    • Level: First
    • Dimensions: 12.5 x 15
    Bedroom 2
    • Level: Second
    • Dimensions: 11.2 x 15.3
    Bedroom 3
    • Level: Second
    • Dimensions: 11 x 12.6
    Bonus room
    • Level: Second
    • Dimensions: 13 x 15.3
    Dining room
    • Level: First
    • Dimensions: 10.5 x 12.5
    Kitchen
    • Level: First
    • Dimensions: 13.5 x 16.6
    Living room
    • Level: First
    • Dimensions: 16.3 x 19.5
    Office
    • Level: First
    • Dimensions: 11 x 11
    Heating
    • Heat Pump, Electric, Forced Air, Zoned
    Cooling
    • Central Air, Zoned, Heat Pump
    Appliances
    • Included: Built-In Microwave, Disposal, Dishwasher, Electric Range
    • Laundry: Laundry Room
    Features
    • Master Downstairs, Walk-in Closet(s), High Ceilings, Solid Surface, Kitchen Island, Pantry, Walk-in Shower, Walk-In Closet(s)
    • Flooring: LVT/LVP, Carpet, Tile
    • Basement: None
    • Attic: Partially Floored
    • Number of fireplaces: 1
    Interior area
    • Total structure area: 2,277
    • Total interior livable area: 2,277 sqft

    Property

    Parking
    • Total spaces: 2
    • Parking features: Garage Faces Front, Concrete
    • Attached garage spaces: 2
    Features
    • Levels: Two
    • Patio & porch: Front Porch, Rear Porch
    • Exterior features: Irrigation System, Cluster Mailboxes
    • Fencing: None
    • View description: None
    • Frontage type: See Remarks
    Lot
    • Size: 6,534 Square Feet
    • Dimensions: 52' x 120'
    Details
    • Parcel number: 028aa084
    • Zoning: PUD
    • Special conditions: Standard

    Construction

    Type & style
    • Home type: SingleFamily
    • Property subtype: Single Family Residence
    Materials
    • Fiber Cement, Wood Frame
    • Foundation: Slab
    • Roof: Architectural Shingle
    Condition
    • Under Construction
    • New construction: Yes
    • Year built: 2026
    Details
    • Warranty included: Yes

    Utilities & green energy

    • Sewer: Public Sewer
    • Water: Public
    • Utilities for property: Cable Available, Sewer Connected, Underground Utilities, Water Connected

    Community & HOA

    Community
    • Security: Security Lights
    • Subdivision: Terrapin
    HOA
    • Has HOA: Yes
    • Amenities included: Clubhouse, Pool, Fitness Center, Game Room, Jogging Path, Maintenance Common Areas, Maintenance Grounds, Maintenance Roads, Management, Park, Pickleball, Picnic Area, Playground, Sidewalks, Street Lights, Trail(s)
    • HOA fee: $505 annually
    • HOA name: Terrapin HOA
    • HOA phone: 910-509-7276
    • Second HOA fee: $1,439 annually
    • Second HOA name: Coquina Basin
    • Second HOA phone: 910-509-7276
    Location
    • Region: Leland

    Financial & listing details

    • Price per square foot: $211/sqft
    • Tax assessed value: $40,000
    • Date on market: 5/18/2026
    • Cumulative days on market: 119 days
    • Listing agreement: Blanket Listing Agreement
    • Listing terms: Cash,Conventional,FHA,USDA Loan,VA Loan
    • Road surface type: Paved

    Price history

    DateEventPrice
    10/15/2026Sold$480,900-3.8%$211/sqft
    Source: Hive MLS #100574777 Report a problem
    9/13/2026Contingent$499,900$220/sqft
    Source: Hive MLS #100574777 Report a problem
    9/2/2026Price change$499,900-2%$220/sqft
    Source: Hive MLS #100574777 Report a problem
    7/24/2026Price change$509,938-3.8%$224/sqft
    Source: Hive MLS #100574777 Report a problem
    6/10/2026Price change$529,900+1%$233/sqft
    Source: Hive MLS #100574777 Report a problem
    6/7/2026Price change$524,900-1.6%$231/sqft
    Source: Hive MLS #100574777 Report a problem
    5/18/2026Listed for sale$533,200$234/sqft
    Source: Hive MLS #100574777 Report a problem

    Public tax history

    Tax history is unavailable.

    Neighborhood: 28451

    Nearby schools

    GreatSchools rating
    Schools provided by the listing agent
    • Elementary: Town Creek
    • Middle: Town Creek
    • High: North Brunswick

    Source: Hive MLS. This data may not be complete. We recommend contacting the local school district to confirm school assignments for this home.

    Get a cash offer in 3 minutes
    Find out how much your home could sell for in as little as 3 minutes with a no-obligation cash offer.
    Estimated market value
    $498,600
    Get a cash offer in 3 minutes
    Find out how much your home could sell for in as little as 3 minutes with a no-obligation cash offer.
    Estimated market value
    $498,600