This beautiful home located in Brunswick Forest checks all the boxes! Entire exterior of home has been freshly painted ready for early spring move in. Upgraded plantation shutters are throughout the house on every window. The moment you walk through the front door, you will appreciate how well the original owners maintained this home. The foyer has upgraded picture frame trim, and the spacious living room features 11-foot coffered ceilings. There is a natural gas fireplace that anchors the living room flanked by transom windows. The open kitchen and dining area connect to the living room with barstool seating, making the floor plan ideal for entertaining. Upgrades in the kitchen include granite countertops, a tile backsplash, stainless-steel appliances. There is ample cabinet space & a large walk-in corner pantry. The standout feature is its oversized primary suite. This bedroom is huge with updated wood laminate floors and easily accommodates any furniture configuration. The en-suite bath has
two sinks in the granite vanity, a tile shower with rain spray and a generous walk-in closet. There are a guest bedroom and den on the first floor. The den could be an office, game room, or converted to a fourth bedroom easily. Upstairs is a great guest suite complete with full bath and ample closet. The laundry room provides extra storage and workspace. The screened porch
has EZ Breeze vinyl windows, tile floor, solar screen blinds and two fans, this will be one of your favorite rooms in the house. There is a grilling patio adjacent to the screened porch and the backyard has privacy hedges along all sides. The two-car garage has an additional storage space under the stairs. The HOA fee includes lawn maintenance and access to resort style amenities including: 3 outdoor pools, an indoor pool, workout rooms, 3 fitness centers, tennis, pickleball courts, multiple parks, over 100+ miles of sidewalks and walking paths. There are countless social groups, classes. There is an 18-hole golf course available via membership. The location could not be better. You will love living here!
Sold for $495,000
Zestimate®
$495,000
3008 Broadhaven Drive, Leland, NC 28451
4beds
2,083sqft
Single Family Residence
Built in 2018
5,662 Square Feet Lot
$495,000 Zestimate®
$238/sqft
$2,423 Estimated rent
Home value
$495,000
$470,000 - $520,000
$2,423/mo
Zestimate® history
Owner options
List your home for rent
$2,423/mo
Rent Zestimate®
Find your next renter with Zillow Rental Manager. Plus, with online applications, you can quickly screen prospective tenants – for free.
$2,423/mo
Rent Zestimate®
Refinance and save
$6,017/mo
Est. payment
Refinancing to a lower rate could help reduce your monthly payments and save thousands over the life of the loan.
$6,017/mo
Est. payment
Explore your selling options
Work with a Zillow partner agent
Leverage their expertise and Zillow's premium Showcase listings to get your home seen by more buyers.
Get startedList with your own agent
Get your home in front of millions of buyers by listing it on Zillow.
Learn how to do itSell it yourself
Take full control of how buyers see your home on Zillow by listing For Sale by Owner (FSBO).
List your homeWhat's special
Zillow last checked:
Listing updated:
Listed by:
Seth C Barbee 704-589-2079,
The Saltwater Agency
Bought with:
Randy Hitchcock, 306619
Coldwell Banker Sea Coast Advantage-Leland
Source: Hive MLS,MLS#: 100558980 Originating MLS: Brunswick County Association of Realtors
Originating MLS: Brunswick County Association of RealtorsFacts & features
Interior
Bedrooms & bathrooms
- Bedrooms: 4
- Bathrooms: 3
- Full bathrooms: 3
Rooms
- Room types: Master Bedroom, Bedroom 1, Office, Bedroom 2, Living Room, Laundry, Breakfast Nook
Heating
- Electric, Heat Pump
Cooling
- Central Air
Features
- Master Downstairs, Walk-in Closet(s), Tray Ceiling(s), Kitchen Island, Ceiling Fan(s), Blinds/Shades, Walk-In Closet(s)
Interior area
- Total structure area: 2,083
- Total interior livable area: 2,083 sqft
Property
Parking
- Total spaces: 2
- Parking features: Paved
- Attached garage spaces: 2
Features
- Levels: Two
- Patio & porch: Covered, Patio, Screened
- Fencing: None
- Has view: Yes
- View description: See Remarks
- Frontage type: See Remarks
Lot
- Size: 5,662 Square Feet
- Dimensions: 50 x 112 x 50 x 111
Details
- Parcel number: 058ob015
- Zoning: Le-Pud
- Special conditions: Standard
Construction
Type & style
- Home type: SingleFamily
- Property subtype: Single Family Residence
Materials
- Fiber Cement, Wood Frame
- Foundation: Slab
- Roof: Architectural Shingle
Condition
- New construction: No
- Year built: 2018
Utilities & green energy
- Sewer: Public Sewer
- Water: Public
- Utilities for property: Sewer Connected, Water Connected
Community & HOA
Community
- Subdivision: Brunswick Forest
HOA
- Has HOA: Yes
- Amenities included: Clubhouse, Pool, Fitness Center, Indoor Pool, Jogging Path, Maintenance Common Areas, Maintenance Grounds, Management, Meeting Room, Park, Pickleball, Picnic Area, Playground, Sidewalks, Street Lights, Tennis Court(s), Trail(s)
- HOA fee: $3,070 annually
- HOA name: BF Master & Parkway Crossing
- HOA phone: 910-256-2021
Location
- Region: Leland
Financial & listing details
- Price per square foot: $238/sqft
- Tax assessed value: $490,640
- Annual tax amount: $3,202
- Date on market: 3/9/2026
- Cumulative days on market: 38 days
- Listing agreement: Exclusive Right To Sell
- Listing terms: Cash,Conventional
- Road surface type: Paved
Price history
| Date | Event | Price |
|---|---|---|
| 6/3/2026 | Sold | $495,000-2.9%$238/sqft |
Source:  Hive MLS #100558980 Report a problem Hive MLS #100558980 Report a problem | ||
| 4/15/2026 | Pending sale | $509,900$245/sqft |
Source: Hive MLS #100558980 Report a problem | ||
| 3/9/2026 | Listed for sale | $509,900-0.4%$245/sqft |
Source: Hive MLS #100558980 Report a problem | ||
| 2/5/2026 | Listing removed | $512,000$246/sqft |
Source: Hive MLS #100536168 Report a problem | ||
| 1/6/2026 | Listed for sale | $512,000$246/sqft |
Source: Hive MLS #100536168 Report a problem | ||
| 12/16/2025 | Pending sale | $512,000$246/sqft |
Source: Hive MLS #100536168 Report a problem | ||
| 11/13/2025 | Price change | $512,000-1.4%$246/sqft |
Source: Hive MLS #100536168 Report a problem | ||
| 10/14/2025 | Listed for sale | $519,500+66.1%$249/sqft |
Source: Hive MLS #100536168 Report a problem | ||
| 5/29/2018 | Sold | $312,765$150/sqft |
Source: Hive MLS #100081626 Report a problem | ||
Public tax history
| Year | Property taxes | Tax assessment |
|---|---|---|
| 2025 | $3,203 | $490,640 |
| 2024 | $3,203 +6.5% | $490,640 |
| 2023 | $3,006 +19.6% | $490,640 +53.5% |
| 2022 | $2,514 +0% | $319,560 |
| 2021 | $2,514 +5.4% | $319,560 |
| 2020 | $2,386 +0.6% | $319,560 |
| 2019 | $2,371 +93.6% | $319,560 +102% |
| 2018 | $1,224 +104.7% | $158,190 +79.8% |
| 2017 | $598 | $88,000 |
| 2016 | $598 | $88,000 |
Find assessor info on the county website
Neighborhood: 28451
Nearby homes
- $476,2003 bd3 ba2k sqft4073 Druids Gln, Leland, NC 28451Off Market
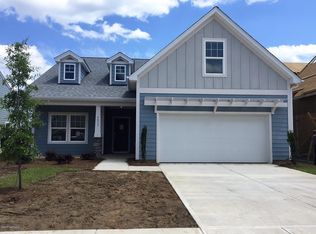
- $552,0002 bd3 ba2.3k sqft3012 Broadhaven Dr, Leland, NC 28451Off Market
- $508,9003 bd2 ba1.8k sqft3004 Broadhaven Dr, Leland, NC 28451Off Market
- $470,0003 bd2 ba1.8k sqft4069 Druids Glen Dr, Leland, NC 28451Sold

- $522,2002 bd3 ba2.2k sqft3016 Broadhaven Dr, Leland, NC 28451Off Market
- $489,8003 bd3 ba2.2k sqft4062 Druids Glen Dr, Leland, NC 28451Off Market
- $456,7002 bd3 ba1.7k sqft4053 Druids Glen Dr, Leland, NC 28451Off Market
- $527,8003 bd2 ba1.9k sqft4073 Druids Glen Dr, Leland, NC 28451Off Market
Nearby schools
GreatSchools rating
- 4/10Town Creek MiddleGrades: 5-8Distance: 3.8 mi
- 4/10North Brunswick HighGrades: 9-12Distance: 4.2 mi
- 8/10Town Creek ElementaryGrades: K-4Distance: 4 mi
Schools provided by the listing agent
- Elementary: Town Creek
- Middle: Town Creek
- High: North Brunswick
Source: Hive MLS. This data may not be complete. We recommend contacting the local school district to confirm school assignments for this home.
Get a cash offer in 3 minutes
Find out how much your home could sell for in as little as 3 minutes with a no-obligation cash offer.
Estimated market value
$495,000
Get a cash offer in 3 minutes
Find out how much your home could sell for in as little as 3 minutes with a no-obligation cash offer.
Estimated market value
$495,000
- North Carolina
- Brunswick County
- Leland
- 28451
- 3008 Broadhaven Drive
Nearby cities
Nearby zip codes
Other Leland Topics
