Skip main navigation
Off market
  • $476,200

    4073 Druid'S Glen, Leland, NC 28451

    3beds
    2,040sqft
    Single Family Residence
    Built in 2017
    6,098 Square Feet Lot
    $476,200 Zestimate®
    $233/sqft
    $2,349 Estimated rent

    Home value

    $476,200

    $452,000 - $500,000

    $2,349/mo

    Zestimate® history
    Loading
    Loading...

    Owner options

    List your home for rent

    $2,349/mo

    Rent Zestimate®

    Find your next renter with Zillow Rental Manager. Plus, with online applications, you can quickly screen prospective tenants – for free.

    Learn more

    $2,349/mo

    Rent Zestimate®

    Refinance and save

    $2,818/mo

    Est. payment

    Refinancing to a lower rate could help reduce your monthly payments and save thousands over the life of the loan.

    See today's rates

    $2,818/mo

    Est. payment

    Explore your selling options

    Work with a Zillow partner agent

    Leverage their expertise and Zillow's premium Showcase listings to get your home seen by more buyers.

    Get started

    List with your own agent

    Get your home in front of millions of buyers by listing it on Zillow.

    Learn how to do it

    Sell it yourself

    Take full control of how buyers see your home on Zillow by listing For Sale by Owner (FSBO).

    List your home

    What's special

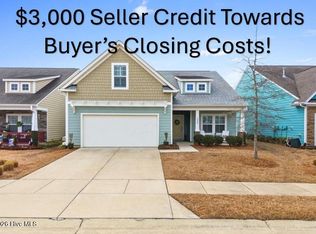
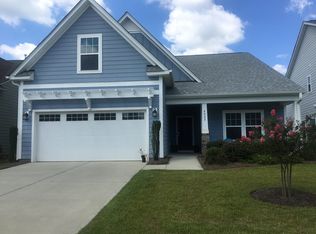
    Welcome home to the Bayside by Tribute Homes. Upon entering this open concept home, you'll immediately notice the attention to detail and tasteful finishes. Entertain guests in the spacious great room which features 11' ceilings and a natural gas fireplace. The kitchen features beautiful finishes like granite countertops, mosaic tile backsplash and white painted cabinets. It also includes an ample corner pantry with wood shelving. Huge master bedroom with angled tray ceiling. Luxurious master bath with dual vanity, tiled shower with seat and large walk in closet. Two additional bedrooms offer plenty of space for your guests. Finished bonus room over the garage with powder room offers extra space with many possibilities. Relax and enjoy a beautiful summer evening on your screened patio!

    This property is off market, which means it's not currently listed for sale or rent on Zillow. This may be different from what's available on other websites or public sources.

    Zillow last checked:

    Listing updated:

    Listed by:

    Jerry L Helms 910-371-2434,

    Brunswick Forest Realty, LLC

    Bought with:

    Nolan D Payne, 267841

    Carolina Plantations Real Estate

    Source: Hive MLS,MLS#: 100052928MLS LogoOriginating MLS: Cape Fear Realtors MLS, Inc.

    Facts & features

    Interior

    Bedrooms & bathrooms
    • Bedrooms: 3
    • Bathrooms: 3
    • Full bathrooms: 2
    • 1/2 bathrooms: 1
    Rooms
    • Room types: Master Bedroom, Great Room, Bedroom 2, Bedroom 3, Sunroom, Dining Room, Bonus Room
    Primary bedroom
    • Dimensions: 19.7 x 14.1
    Bedroom 2
    • Dimensions: 12.4 x 10
    Bedroom 3
    • Dimensions: 11.5 x 10.1
    Bonus room
    • Dimensions: 12 x 15.8
    Dining room
    • Dimensions: 7.4 x 14.1
    Great room
    • Dimensions: 17.8 x 22
    Sunroom
    • Description: Screened patio
    • Dimensions: 17 x 10.5
    Heating
    • Natural Gas
    Cooling
    • Central Air
    Appliances
    • Included: Electric Oven, Built-In Microwave, Dishwasher
    • Laundry: In Hall
    Features
    • Walk-in Closet(s), Tray Ceiling(s), Wash/Dry Connect, Ceiling Fan(s), Walk-In Closet(s)
    • Flooring: Laminate
    Interior area
    • Total structure area: 2,040
    • Total interior livable area: 2,040 sqft

    Property

    Parking
    • Total spaces: 2
    • Parking features: Paved
    Features
    • Levels: One
    • Stories: 1
    • Patio & porch: Covered, Patio, Screened
    • Exterior features: None
    • Fencing: None
    Lot
    • Size: 6,098 Square Feet
    • Dimensions: 50 x 120 x 50 x 120
    Details
    • Parcel number: 058oc005
    • Zoning: PUD
    • Special conditions: Standard

    Construction

    Type & style
    • Home type: SingleFamily
    • Property subtype: Single Family Residence
    Materials
    • Composition, Stone
    • Foundation: Slab
    • Roof: Architectural Shingle
    Condition
    • New construction: Yes
    • Year built: 2017

    Community & HOA

    Community
    • Subdivision: Brunswick Forest
    HOA
    • Has HOA: Yes
    • Amenities included: Clubhouse, Pool, Fitness Center, Golf Course, Indoor Pool, Picnic Area, Playground, Restaurant, Sidewalks, Street Lights, Tennis Court(s), Trail(s)
    • HOA fee: $2,390 monthly
    • HOA name: CAMS
    • HOA phone: 910-202-3848
    Location
    • Region: Leland

    Financial & listing details

    • Price per square foot: $233/sqft
    • Tax assessed value: $190,530
    • Date on market: 8/6/2025
    • Cumulative days on market: 78 days
    • Listing agreement: Exclusive Right To Sell
    • Listing terms: Cash,Conventional,FHA,VA Loan
    • Road surface type: Paved

    Price history

    DateEventPrice
    6/22/2017Sold$316,855$155/sqft
    Source: Hive MLS #100052928 Report a problem

    Public tax history

    Tax history is unavailable.

    Neighborhood: 28451

    Nearby schools

    GreatSchools rating
    Get a cash offer in 3 minutes
    Find out how much your home could sell for in as little as 3 minutes with a no-obligation cash offer.
    Estimated market value
    $476,200
    Get a cash offer in 3 minutes
    Find out how much your home could sell for in as little as 3 minutes with a no-obligation cash offer.
    Estimated market value
    $476,200