Experience exceptional craftsmanship and thoughtful design in this stunning new construction home by Atlantic Homes, located in the desirable Calm Waters neighborhood of Terrapin. Offering 3,129 square feet of beautifully appointed living space, this elegant home features 3 bedrooms, 3.5 baths, and an open-concept floor plan designed for both everyday living and effortless entertaining.
The heart of the home is a gourmet kitchen that flows seamlessly into the casual dining area and spacious living room, creating the perfect gathering space for family and friends. The luxurious first-floor owner's suite provides a private retreat, while a dedicated study offers an ideal work-from-home space or quiet reading room.
Upstairs, you'll find a generous bonus room and versatile flex space, providing endless possibilities for a media room, fitness area, hobby room, or additional guest accommodations.
Built with Atlantic Homes' signature attention to quality and detail, this home combines timeless style with modern comfort in one of the area's most sought-after communities.
Don't miss your opportunity to own this beautiful new home in Calm Waters at Terrapin.
New construction
$739,000
2215 Calm Waters Drive, Leland, NC 28451
3beds
3,129sqft
Single Family Residence
Built in 2026
8,276 Square Feet Lot
$-- Zestimate®
$236/sqft
$164/mo HOA
What's special
- 8 days |
- 120 |
- 3 |
Zillow last checked:
Listing updated:
Listed by:
Jerry Helms 910-795-0475,
Coastal Community Real Estate Group LLC
Source: Hive MLS,MLS#: 100589087 Originating MLS: Cape Fear Realtors MLS, Inc.
Originating MLS: Cape Fear Realtors MLS, Inc.Facts & features
Interior
Bedrooms & bathrooms
- Bedrooms: 3
- Bathrooms: 4
- Full bathrooms: 3
- 1/2 bathrooms: 1
Rooms
- Room types: Master Bedroom, Bedroom 2, Dining Room, Living Room, Office, Bonus Room, Other
Primary bedroom
- Level: First
- Dimensions: 16 x 15.6
Bedroom 2
- Level: First
- Dimensions: 11.1 x 12
Bonus room
- Level: Second
- Dimensions: 14.11 x 14.3
Dining room
- Level: First
- Dimensions: 13.6 x 13.3
Kitchen
- Level: First
- Dimensions: 14.5 x 12
Living room
- Level: First
- Dimensions: 19 x 18
Office
- Level: First
- Dimensions: 11 x 12
Other
- Description: Flex Room
- Level: Second
- Dimensions: 17 x 18
Heating
- Heat Pump, Electric
Cooling
- Central Air, Heat Pump
Appliances
- Included: Gas Cooktop, Dishwasher, Convection Oven, Gas Range
- Laundry: Dryer Hookup, Washer Hookup
Features
- Tray Ceiling(s), High Ceilings, Entrance Foyer, Mud Room, Solid Surface, Bookcases, Kitchen Island, Pantry, Walk-in Shower, Eat-in Kitchen, Gas Log
- Flooring: LVT/LVP, Carpet
- Attic: Walk-In
- Has fireplace: Yes
- Fireplace features: Gas Log
Interior area
- Total structure area: 3,129
- Total interior livable area: 3,129 sqft
Property
Parking
- Total spaces: 2
- Parking features: Garage Faces Front, Concrete, Garage Door Opener, Garage
- Attached garage spaces: 2
Features
- Levels: One and One Half
- Patio & porch: Open, Patio, Front Porch, Glass Enclosed
- Exterior features: Irrigation System, Cluster Mailboxes, Gas Log
- Fencing: None
- Has view: Yes
- View description: See Remarks
- Frontage type: See Remarks
Lot
- Size: 8,276 Square Feet
- Dimensions: 68.5 x 120
Details
- Parcel number: 027da004
- Zoning: PUD
- Special conditions: Standard
Construction
Type & style
- Home type: SingleFamily
- Property subtype: Single Family Residence
Materials
- Fiber Cement, Wood Frame
- Foundation: Raised
- Roof: Architectural Shingle
Condition
- New construction: Yes
- Year built: 2026
Utilities & green energy
- Sewer: Public Sewer
- Water: Public
- Utilities for property: Sewer Connected, Water Connected
Community & HOA
Community
- Subdivision: Terrapin
HOA
- Has HOA: Yes
- Amenities included: Basketball Court, Cabana, Clubhouse, Pool, Fitness Center, Jogging Path, Maintenance Common Areas, Maintenance Grounds, Management, Pickleball, Picnic Area, Playground, Sidewalks, Street Lights, Tennis Court(s), Trail(s)
- HOA fee: $505 annually
- HOA name: Terrapin HOA
- HOA phone: 910-509-7276
- Second HOA fee: $1,463 annually
- Second HOA name: Calm Waters HOA
- Second HOA phone: 910-509-7276
Location
- Region: Leland
Financial & listing details
- Price per square foot: $236/sqft
- Date on market: 7/15/2026
- Cumulative days on market: 9 days
- Listing agreement: Exclusive Right To Sell
- Listing terms: Cash,Conventional
Estimated market value
Not available
Estimated sales range
Not available
$2,878/mo
Price history
| Date | Event | Price |
|---|---|---|
| 7/15/2026 | Listed for sale | $739,000$236/sqft |
Source:  Hive MLS #100589087 Report a problem Hive MLS #100589087 Report a problem | ||
Public tax history
Tax history is unavailable.
Monthly payment
Est. payment
Payment breakdown
Explore the cost of this home by adjusting the details. Changes won't be saved.Climate risks
Neighborhood: 28451
Nearby schools
GreatSchools rating
- 4/10Town Creek MiddleGrades: 5-8Distance: 8.4 mi
- 4/10North Brunswick HighGrades: 9-12Distance: 4.9 mi
- 8/10Town Creek ElementaryGrades: K-4Distance: 8.5 mi
Schools provided by the listing agent
- Elementary: Town Creek
- Middle: Town Creek
- High: North Brunswick
Source: Hive MLS. This data may not be complete. We recommend contacting the local school district to confirm school assignments for this home.
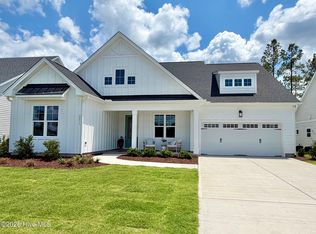
- $749,9003 bd3 ba2.9k sqft2211 Calm Waters Dr, Leland, NC 28451New Construction
- $160,0007,405 Square Feet5105 Ocean Mist Rd LOT 16, Leland, NC 28451Lot/Land
- $734,9004 bd4 ba2.6k sqft2214 Calm Waters Dr, Leland, NC 28451New Construction

- $639,7003 bd3 ba2.3k sqft2203 Calm Waters Dr #1, Leland, NC 28451New Construction

- $160,0000.29 Acres5109 Ocean Mist Rd LOT 17, Leland, NC 28451Lot/Land
- $639,1004 bd3 ba2.3k sqft2222 Calm Waters Dr #12, Leland, NC 28451New Construction
- $160,0009,583 Square Feet5113 Ocean Mist Rd LOT 18, Leland, NC 28451Lot/Land
- $175,0000.3 Acres5117 Ocean Mist Rd LOT 19, Leland, NC 28451Lot/Land
A local agent can set up tours, give advice and negotiate with sellers.
A local lender can help you make sure your offer is ready when you are.
Similar homes
- $734,9004 bd4 ba2.6k sqft2214 Calm Waters Drive, Leland, NC 28451New Construction
 MLS ID #100587891, Jerry Helms, Coastal Community Real Estate Group LLC. Hive MLS
 - $749,9003 bd3 ba2.9k sqft2211 Calm Waters Drive, Leland, NC 28451New ConstructionMLS ID #100587882, Jerry Helms, Coastal Community Real Estate Group LLC. Hive MLS
- $639,7003 bd3 ba2.3k sqft2203 Calm Waters Drive #1, Leland, NC 28451New ConstructionMLS ID #100584139, Logan Homes Team, Coldwell Banker Sea Coast Advantage. Hive MLS
- $639,1004 bd3 ba2.3k sqft2222 Calm Waters Drive #12, Leland, NC 28451New Construction
 MLS ID #100585056, Logan Homes Team, Coldwell Banker Sea Coast Advantage. Hive MLS
 - $599,9004 bd4 ba2.7k sqft3000 White Magnolia Lane #101, Leland, NC 28451New ConstructionMLS ID #100580704, Logan Homes Team, Coldwell Banker Sea Coast Advantage. Hive MLS
- from $479,3304 bd3 ba2.2k sqftWatermark Plan, The Reserve at Coquina Basin, Leland, NC 28451New ConstructionLogan Homes
- $572,8004 bd3 ba2k sqft7045 Marsh Shore Point #135, Leland, NC 28451New ConstructionMLS ID #100567207, Logan Homes Team, Coldwell Banker Sea Coast Advantage. Hive MLS
- $599,9005 bd4 ba2.7k sqft3000 White Magnolia Ln, Leland, NC 28451New ConstructionLogan Homes
- $535,9004 bd3 ba2.7k sqft5024 Freshbrook Way, Leland, NC 28451New ConstructionHive MLS
- $558,0004 bd3 ba2.5k sqft6020 Painted Turtle Place #189, Leland, NC 28451New ConstructionMLS ID #100573125, Logan Homes Team, Coldwell Banker Sea Coast Advantage. Hive MLS
- $485,9003 bd3 ba2.2k sqft5016 Freshbrook Way, Leland, NC 28451New ConstructionMLS ID #100586957, Samuel Barkan, Today Homes Realty NC, LLC. Hive MLS
- from $457,3503 bd2 ba1.9k sqftCape Plan, The Reserve at Coquina Basin, Leland, NC 28451New ConstructionLogan Homes
- $564,5004 bd3 ba2.2k sqft6032 Painted Turtle Place #186, Leland, NC 28451New ConstructionMLS ID #100567346, Logan Homes Team, Coldwell Banker Sea Coast Advantage. Hive MLS
- $534,5004 bd3 ba2.2k sqft6040 Painted Turtle Place #184, Leland, NC 28451New ConstructionMLS ID #100554911, Logan Homes Team, Coldwell Banker Sea Coast Advantage. Hive MLS
- from $419,9003 bd2 ba1.9k sqftThe Shorebreak Plan, Terrapin, Leland, NC 28451New ConstructionChesapeake Homes
- from $437,0004 bd3 ba1.9k sqftEdgewater Plan, Osprey Reserve, Leland, NC 28451New ConstructionLogan Homes
- $529,9003 bd3 ba2.2k sqft7020 Marsh Shore Point #157, Leland, NC 28451New ConstructionMLS ID #100574777, Logan Homes Team, Coldwell Banker Sea Coast Advantage. Hive MLS
- $522,6005 bd3 ba2.3k sqft7032 Marsh Shore Point #154, Leland, NC 28451New ConstructionMLS ID #100578547, Logan Homes Team, Coldwell Banker Sea Coast Advantage. Hive MLS
- from $441,3504 bd2 ba1.7k sqftSkyline Plan, The Reserve at Coquina Basin, Leland, NC 28451New ConstructionLogan Homes
- $532,4004 bd3 ba2.2k sqft7002 Marsh Shore Point #161, Leland, NC 28451New ConstructionMLS ID #100581065, Logan Homes Team, Coldwell Banker Sea Coast Advantage. Hive MLS
