Skip main navigation
Off market
  • Zillow Home logoZestimate®
    $529,900

    6032 Painted Turtle Pl, Leland, NC 28451

    4beds
    2,292sqft
    Single Family Residence
    Built in 2026
    -- sqft lot
    $529,900 Zestimate®
    $231/sqft
    $2,465 Estimated rent

    Home value

    $529,900

    $503,000 - $556,000

    $2,465/mo

    Zestimate® history
    Loading
    Loading...

    Owner options

    List your home for rent

    $2,465/mo

    Rent Zestimate®

    Find your next renter with Zillow Rental Manager. Plus, with online applications, you can quickly screen prospective tenants – for free.

    Learn more

    $2,465/mo

    Rent Zestimate®

    Refinance and save

    $3,413/mo

    Est. payment

    Refinancing to a lower rate could help reduce your monthly payments and save thousands over the life of the loan.

    See today's rates

    $3,413/mo

    Est. payment

    Explore your selling options

    Work with a Zillow partner agent

    Leverage their expertise and Zillow's premium Showcase listings to get your home seen by more buyers.

    Get started

    List with your own agent

    Get your home in front of millions of buyers by listing it on Zillow.

    Learn how to do it

    Sell it yourself

    Take full control of how buyers see your home on Zillow by listing For Sale by Owner (FSBO).

    List your home

    What's special

    Fiber cement sidingPremier landscaping with irrigationLuxury vinyl plank flooringTile backsplashStainless steel appliancesQuartz kitchen countertops

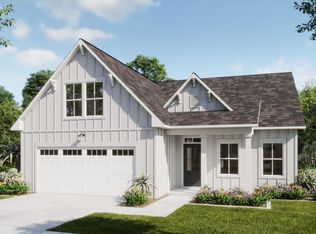
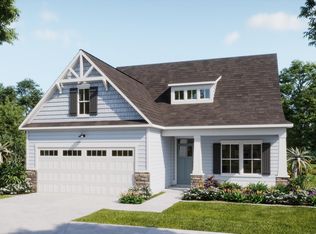
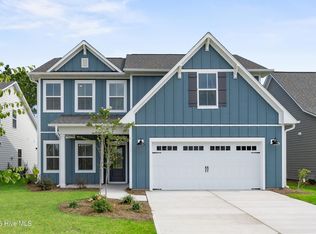
    Experience refined coastal living in this beautifully designed 4-bedroom, 3-bathrooom, Cape home plan, located within Coquina Basin within the Terrapin master planned community in Leland, NC. Spanning 2,293 square feet, this single family residence features high-end finishes including fiber cement siding, quartz kitchen countertops, stainless steel appliances, tile backsplash and luxury vinyl plank flooring. Enjoy premier landscaping with irrigation. Residents enjoy resort-style amenities such as a pool, clubhouse, fitness center, Pickleball courts, walking trails , golf carts allowed and planned retail space offering the perfect blend of convenience and community. *Floor plans, renderings, photos, and all visual representations are for illustrative purposes only and may not reflect the exact design or construction of the final home. Dimensions, square footage, features, and layouts are approximate and subject to change without notice. Actual homes may vary due to construction methods, site conditions, material availability, and ongoing design improvements. Images may include optional features, upgrades, or decorative elements that are not included as standard. Prospective buyers are encouraged to consult with the builder and review final plans, specifications, and purchase agreements for complete and accurate*

    This property is not currently displayed as for sale or rent on Zillow. This may be different from what's on other websites or public sources.

    Zillow last checked:

    Listing updated:

    Source: Logan HomesMLS Logo

    Facts & features

    Interior

    Bedrooms & bathrooms
    • Bedrooms: 4
    • Bathrooms: 3
    • Full bathrooms: 3
    Interior area
    • Total interior livable area: 2,292 sqft

    Property

    Parking
    • Total spaces: 2
    • Parking features: Garage
    • Garage spaces: 2
    Features
    • Levels: 1.0
    • Stories: 1
    Details
    • Parcel number: 028aa093

    Construction

    Type & style
    • Home type: SingleFamily
    • Property subtype: Single Family Residence
    Condition
    • New Construction
    • New construction: Yes
    • Year built: 2026
    Details
    • Builder name: Logan Homes

    Community & HOA

    Community
    • Subdivision: The Reserve at Coquina Basin
    Location
    • Region: Leland

    Financial & listing details

    • Price per square foot: $231/sqft
    • Date on market: 4/27/2026

    Price history

    DateEventPrice
    9/15/2026Listing removed$530,500$231/sqft
    Source: Logan Homes Report a problem
    9/10/2026Price change$530,500-2.6%$231/sqft
    Source: Logan Homes Report a problem
    7/24/2026Price change$544,500-3.5%$238/sqft
    Source: Logan Homes Report a problem
    6/10/2026Price change$564,500+0.9%$246/sqft
    Source: Logan Homes Report a problem
    6/2/2026Price change$559,500-0.4%$244/sqft
    Source: Logan Homes Report a problem
    4/27/2026Listed for sale$561,770$245/sqft
    Source: Logan Homes Report a problem

    Public tax history

    Tax history is unavailable.

    Neighborhood: 28451

    Nearby schools

    GreatSchools rating
    Schools provided by the MLS
    • Elementary: Town Creek Elementary School
    • Middle: Town Creek Middle School
    • High: North Brunswick High School

    Source: Logan Homes. This data may not be complete. We recommend contacting the local school district to confirm school assignments for this home.

    Get a cash offer in 3 minutes
    Find out how much your home could sell for in as little as 3 minutes with a no-obligation cash offer.
    Estimated market value
    $529,900
    Get a cash offer in 3 minutes
    Find out how much your home could sell for in as little as 3 minutes with a no-obligation cash offer.
    Estimated market value
    $529,900