NOW OFFERING UP TO $20K IN INCENTIVES ON HOMES THAT CAN CLOSE BY THE END OF THE YEAR!
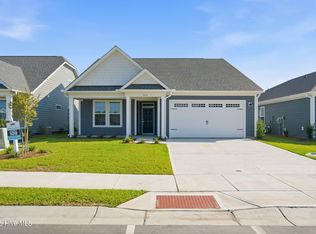
Welcome to the Bay by Logan Homes--where thoughtful design meets effortless coastal living. Spanning 1,675 square feet, this meticulously crafted 3-bedroom, 2-bathroom, single-level home maximizes every square inch to deliver an elevated, bright, and inviting space. The heart of the home features a seamless open-concept layout, seamlessly connecting the gourmet kitchen, dining area, and spacious great room with built in features. Perfect for hosting guests or enjoying quiet evenings, the kitchen boasts a functional central island, premium cabinetry, stainless steel appliances, and quartz countertops. Tucked away for ultimate privacy, the owner's suite serves as a true retreat, complete with a generous walk-in closet and a beautifully appointed en-suite bathroom. Two additional bedrooms provide great versatility for a dedicated home office, hobby space, or guest accommodations. Step outside to enjoy the low-maintenance yard with irrigation or relax on the covered porch, ideal for savoring afternoon coastal breezes. Built with Logan Homes' signature quality, energy-efficient features, and timeless coastal elevations, this home offers the foundation for the lifestyle you've been envisioning.
Under contract
Price cut: $17.7K (9/30)
$479,900
6048 Painted Turtle Place #182, Leland, NC 28451
3beds
1,675sqft
Single Family Residence
Built in 2026
8,712 Square Feet Lot
$478,500 Zestimate®
$287/sqft
$162/mo HOA
What's special
- 53 days
- 26
- 0
Zillow last checked:
Listing updated:
Listed by:
Logan Homes Team 910-622-0531,
Coldwell Banker Sea Coast Advantage
Source: Hive MLS,MLS#: 100598056 Originating MLS: Cape Fear Realtors MLS, Inc.
Originating MLS: Cape Fear Realtors MLS, Inc.Facts & features
Interior
Bedrooms & bathrooms
- Bedrooms: 3
- Bathrooms: 2
- Full bathrooms: 2
Rooms
- Room types: Living Room, Dining Room, Master Bedroom, Bedroom 2, Bedroom 3
Primary bedroom
- Level: First
Bedroom 2
- Level: First
Bedroom 3
- Level: First
Dining room
- Level: First
Kitchen
- Level: Second
Living room
- Level: First
Heating
- Heat Pump, Electric, Forced Air, Zoned
Cooling
- Zoned, Heat Pump
Appliances
- Included: Built-In Microwave, Built-In Electric Oven, Disposal, Dishwasher, Electric Range
- Laundry: Laundry Room
Features
- Master Downstairs, Vaulted Ceiling(s), Tray Ceiling(s), High Ceilings, Solid Surface, Ceiling Fan(s), Built-in Features
- Flooring: LVT/LVP, Ceramic Tile
- Basement: None
- Attic: Pull Down Stairs
- Has fireplace: Yes
Interior area
- Total structure area: 1,675
- Total interior livable area: 1,675 sqft
Property
Parking
- Total spaces: 2
- Parking features: Garage Faces Front, Concrete, On Site, Paved
- Attached garage spaces: 2
Features
- Levels: One
- Patio & porch: Covered, Patio, Front Porch, Rear Porch
- Exterior features: Irrigation System, Cluster Mailboxes
- Pool features: None
- Fencing: None
- View description: None
- Frontage type: See Remarks
Lot
- Size: 8,712 Square Feet
- Dimensions: 52' x 170'
- Features: Dead End, Landscaped, Sprinklers in Front, Sprinklers in Rear
Details
- Parcel number: 028aa089
- Zoning: PUD
- Special conditions: Standard
Construction
Type & style
- Home type: SingleFamily
- Property subtype: Single Family Residence
Materials
- Fiber Cement, Wood Frame
- Foundation: Slab
- Roof: Architectural Shingle
Condition
- New Construction
- New construction: Yes
- Year built: 2026
Utilities & green energy
- Sewer: Public Sewer
- Water: Public
- Utilities for property: Cable Available, Sewer Connected, Underground Utilities, Water Connected
Community & HOA
Community
- Security: Security Lights, Smoke Detector(s)
- Subdivision: Terrapin
HOA
- Has HOA: Yes
- Amenities included: Clubhouse, Pool, Fitness Center, Jogging Path, Maintenance Common Areas, Maintenance Grounds, Maintenance Roads, Management, Pickleball, Picnic Area, Playground, Sidewalks, Street Lights, Tennis Court(s), Trail(s), See Remarks
- HOA fee: $505 annually
- HOA name: Terrapin HOA
- HOA phone: 910-509-7276
- Second HOA fee: $1,439 annually
- Second HOA name: Coquina Basin HOA
- Second HOA phone: 910-509-7276
Location
- Region: Leland
Financial & listing details
- Price per square foot: $287/sqft
- Date on market: 8/21/2026
- Cumulative days on market: 53 days
- Listing agreement: Blanket Listing Agreement
- Listing terms: Cash,Conventional,FHA,USDA Loan,VA Loan
- Road surface type: Paved
Estimated market value
$478,500
$455,000 - $502,000
$2,188/mo
Price history
| Date | Event | Price |
|---|---|---|
| 10/6/2026 | Contingent | $479,900$287/sqft |
Source:  Hive MLS #100598056 Report a problem Hive MLS #100598056 Report a problem | ||
| 9/30/2026 | Price change | $479,900-3.6%$287/sqft |
Source: Hive MLS #100598056 Report a problem | ||
| 8/21/2026 | Listed for sale | $497,580$297/sqft |
Source: Hive MLS #100598056 Report a problem | ||
Public tax history
Tax history is unavailable.
Monthly payment
Est. payment
Payment breakdown
Explore the cost of this home by adjusting the details. Changes won't be saved.Climate risks
Neighborhood: 28451
Nearby schools
Schools provided by the listing agent
- Elementary: Town Creek
- Middle: Town Creek
- High: North Brunswick
Source: Hive MLS. This data may not be complete. We recommend contacting the local school district to confirm school assignments for this home.
- $476,4003 bd2 ba1.6k sqft6048 Painted Turtle Pl, Leland, NC 28488Off Market

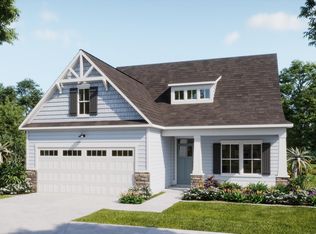
- $489,9004 bd3 ba2.2k sqft6040 Painted Turtle #184, Leland, NC 28451New Construction
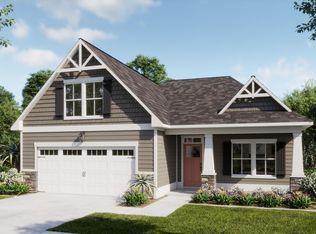
- $525,7424 bd3 ba2.2k sqft6052 Painted Turtle Pl #181, Leland, NC 28451Sold
- $538,2853 bd3 ba2.2k sqft6056 Painted Turtle #180, Leland, NC 28451Sold
Similar homes
- from $498,6304 bd3 ba2.5k sqftBeacon Plan, The Reserve at Coquina Basin, Leland, NC 28451New Construction
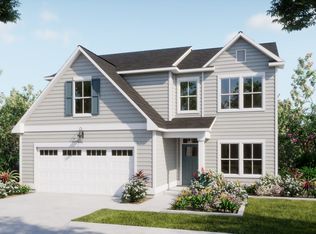 Logan Homes
 - $468,0844 bd3 ba1.8k sqft7088 Marsh Shore Pointe #150, Leland, NC 28451New Construction

 MLS ID #100598089, Logan Homes Team, Coldwell Banker Sea Coast Advantage. Hive MLS
 - from $440,3503 bd2 ba1.7k sqftYellowfin Plan, The Reserve at Coquina Basin, Leland, NC 28451New Construction
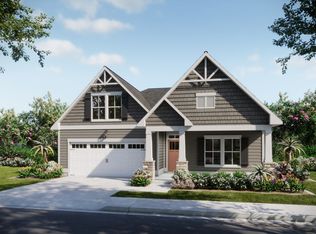 Logan Homes
 - $479,9003 bd3 ba2.2k sqft5016 Freshbrook Way, Leland, NC 28451New Construction
 Hive MLS
 - $489,9004 bd3 ba2.2k sqft6040 Painted Turtle Place #184, Leland, NC 28451New ConstructionMLS ID #100554911, Logan Homes Team, Coldwell Banker Sea Coast Advantage. Hive MLS
- $429,9003 bd2 ba1.7k sqft7028 Marsh Shore Point #155, Leland, NC 28451New ConstructionMLS ID #100579547, Logan Homes Team, Coldwell Banker Sea Coast Advantage. Hive MLS
- $499,9004 bd3 ba2.5k sqft6020 Painted Turtle Place #189, Leland, NC 28451New ConstructionMLS ID #100573125, Logan Homes Team, Coldwell Banker Sea Coast Advantage. Hive MLS
- $499,9005 bd3 ba2.3k sqft7032 Marsh Shore Point #154, Leland, NC 28451New ConstructionMLS ID #100578547, Logan Homes Team, Coldwell Banker Sea Coast Advantage. Hive MLS
- $414,9003 bd3 ba2.1k sqft4037 Morning Dew Path Lot 75, Leland, NC 28451New ConstructionMLS ID #100598518, Chris Finney, Today Homes Realty NC, LLC. Hive MLS
- $429,9004 bd3 ba1.7k sqft7080 Marsh Shore Point #152, Leland, NC 28451New ConstructionMLS ID #100574252, Logan Homes Team, Coldwell Banker Sea Coast Advantage. Hive MLS
- $418,7003 bd2 ba1.7k sqft2101 Sandbrook Loop, Leland, NC 28451New ConstructionMLS ID #100606441, Damita Tate, ADAMS HOMES REALTY NC INC. Hive MLS
- $412,4544 bd3 ba1.7k sqft3016 White Magnolia Lane, Leland, NC 28451New ConstructionMLS ID #100598612, Chris Finney, Today Homes Realty NC, LLC. Hive MLS
