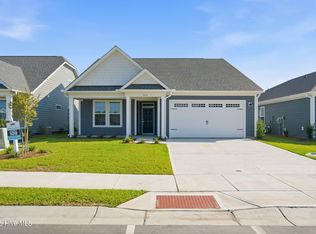
Experience refined coastal living in this beautifully designed 4-bedroom, 3-bathroom, Edgewater home plan, located within Coquina Basin within the Terrapin master planned community in Leland, NC. Spanning 1,999 square feet, this single family residence features high-end finishes including fiber cement siding, granite kitchen countertops, stainless steel appliances, tile backsplash and luxury vinyl plank flooring throughout the entire home. Enjoy premier landscaping with irrigation. Residents enjoy resort-style amenities such as a pool, clubhouse, fitness center, Pickleball courts, dog park, walking trails , golf carts allowed and planned retail space offering the perfect blend of convenience and community.
Under contract
$516,196
6064 Painted Turtle Place #178, Leland, NC 28451
4beds
1,999sqft
Single Family Residence
Built in 2026
8,712 Square Feet Lot
$516,400 Zestimate®
$258/sqft
$162/mo HOA
What's special
- 11 days
- 3
- 0
Zillow last checked:
Listing updated:
Listed by:
Logan Homes Team 910-622-0531,
Coldwell Banker Sea Coast Advantage
Source: Hive MLS,MLS#: 100586597 Originating MLS: Cape Fear Realtors MLS, Inc.
Originating MLS: Cape Fear Realtors MLS, Inc.Facts & features
Interior
Bedrooms & bathrooms
- Bedrooms: 4
- Bathrooms: 3
- Full bathrooms: 3
Rooms
- Room types: Master Bedroom, Bedroom 4, Bedroom 3, Bedroom 2, Living Room, Dining Room
Primary bedroom
- Level: First
- Dimensions: 14.6 x 15.5
Bedroom 2
- Level: First
- Dimensions: 10.9 x 11.9
Bedroom 3
- Level: First
- Dimensions: 10.6 x 10.9
Bedroom 4
- Level: First
- Dimensions: 10.6 x 10.9
Dining room
- Level: First
- Dimensions: 11.2 x 11.5
Kitchen
- Level: First
- Dimensions: 13 x 11.5
Living room
- Level: First
- Dimensions: 19.1 x 17.6
Heating
- Heat Pump, Electric, Forced Air, Zoned
Cooling
- Zoned, Heat Pump
Appliances
- Included: Built-In Microwave, Disposal, Dishwasher, Electric Range
- Laundry: Laundry Room
Features
- Master Downstairs, Walk-in Closet(s), Tray Ceiling(s), High Ceilings, Kitchen Island, Pantry, Walk-in Shower, Walk-In Closet(s)
- Flooring: LVT/LVP, Tile
- Basement: None
- Attic: Floored
- Number of fireplaces: 1
Interior area
- Total structure area: 1,999
- Total interior livable area: 1,999 sqft
Property
Parking
- Total spaces: 2
- Parking features: Garage Faces Front
- Attached garage spaces: 2
Features
- Levels: One
- Patio & porch: Patio, Porch, Screened
- Exterior features: Irrigation System, Cluster Mailboxes
- Pool features: None
- Fencing: None
- View description: None
- Frontage type: See Remarks
Lot
- Size: 8,712 Square Feet
- Dimensions: 52 x 170
Details
- Parcel number: 028ab021
- Zoning: PUD
- Special conditions: Standard
Construction
Type & style
- Home type: SingleFamily
- Property subtype: Single Family Residence
Materials
- Fiber Cement, Wood Frame
- Foundation: Slab
- Roof: Architectural Shingle
Condition
- Under Construction
- New construction: Yes
- Year built: 2026
Details
- Warranty included: Yes
Utilities & green energy
- Sewer: Public Sewer
- Water: Public
- Utilities for property: Sewer Connected, Underground Utilities, Water Connected
Community & HOA
Community
- Security: Security Lights, Smoke Detector(s)
- Subdivision: Terrapin
HOA
- Has HOA: Yes
- Amenities included: Clubhouse, Pool, Fitness Center, Jogging Path, Maintenance Common Areas, Maintenance Grounds, Maintenance Roads, Management, Park, Pickleball, Picnic Area, Playground, Sidewalks, Street Lights, Trail(s)
- HOA fee: $505 annually
- HOA name: Terrapin HOA
- HOA phone: 910-509-7276
- Second HOA fee: $1,439 annually
- Second HOA name: Coquina Basin HOA
- Second HOA phone: 910-509-7276
Location
- Region: Leland
Financial & listing details
- Price per square foot: $258/sqft
- Date on market: 7/5/2026
- Cumulative days on market: 11 days
- Listing agreement: Blanket Listing Agreement
- Listing terms: Cash,Conventional,FHA,USDA Loan,VA Loan
- Road surface type: Paved
Estimated market value
$516,400
$491,000 - $542,000
$2,366/mo
Price history
| Date | Event | Price |
|---|---|---|
| 7/5/2026 | Contingent | $516,196$258/sqft |
Source:  Hive MLS #100586597 Report a problem Hive MLS #100586597 Report a problem | ||
Public tax history
Tax history is unavailable.
Monthly payment
Est. payment
Payment breakdown
Explore the cost of this home by adjusting the details. Changes won't be saved.Climate risks
Neighborhood: 28451
Nearby schools
Schools provided by the listing agent
- Elementary: Town Creek
- Middle: Town Creek
- High: North Brunswick
Source: Hive MLS. This data may not be complete. We recommend contacting the local school district to confirm school assignments for this home.
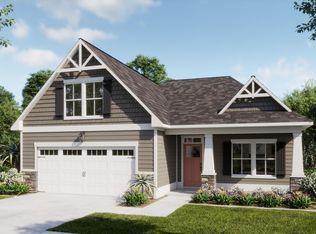


Similar homes
- $499,9005 bd3 ba2.3k sqft7032 Marsh Shore Point #154, Leland, NC 28451New Construction
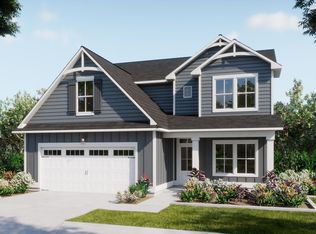
 MLS ID #100578547, Logan Homes Team, Coldwell Banker Sea Coast Advantage. Hive MLS
 - $499,9004 bd3 ba2.5k sqft6020 Painted Turtle Place #189, Leland, NC 28451New Construction
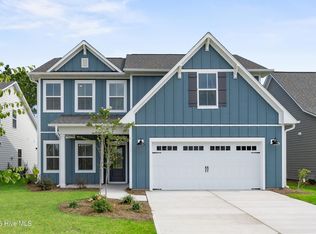 MLS ID #100573125, Logan Homes Team, Coldwell Banker Sea Coast Advantage. Hive MLS
 - $489,9004 bd3 ba2.2k sqft6040 Painted Turtle Place #184, Leland, NC 28451New Construction
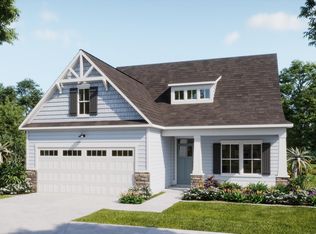 MLS ID #100554911, Logan Homes Team, Coldwell Banker Sea Coast Advantage. Hive MLS
 - $479,9003 bd3 ba2.2k sqft5016 Freshbrook Way, Leland, NC 28451New Construction
 Hive MLS
 - $550,0004 bd3 ba2.4k sqft1014 Ginger Lily Way, Leland, NC 28451For SaleMLS ID #100607006, Desiree A Whalen, Nest Realty. Hive MLS
- $540,0004 bd3 ba2.4k sqft1052 Stonebridge Lane, Leland, NC 28451For SaleMLS ID #100607764, Brandon A Thomas, Coldwell Banker Sea Coast Advantage-Leland. Hive MLS
- $429,9004 bd3 ba1.7k sqft7080 Marsh Shore Point #152, Leland, NC 28451New ConstructionMLS ID #100574252, Logan Homes Team, Coldwell Banker Sea Coast Advantage. Hive MLS
- $485,0004 bd3 ba2.3k sqft1113 Willow Pond Lane, Leland, NC 28451For SaleMLS ID #100568742, Michelle D Gurrera, Coldwell Banker Sea Coast Advantage. Hive MLS
- $600,0004 bd3 ba2.4k sqft3094 Woodbend Court, Leland, NC 28451For SaleMLS ID #100603573, Michael E Rose, 1% Flat Rate Realty, LLC. Hive MLS
- $495,0005 bd3 ba2.4k sqft258 Morning View Way, Leland, NC 28451For SaleMLS ID #100589041, Susan H Ayers, Clickit Realty. Hive MLS
- $429,9003 bd2 ba1.7k sqft7028 Marsh Shore Point #155, Leland, NC 28451New ConstructionMLS ID #100579547, Logan Homes Team, Coldwell Banker Sea Coast Advantage. Hive MLS
- $515,0003 bd2 ba2.3k sqft1119 Grandiflora Drive, Leland, NC 28451For SaleMLS ID #100592463, Julie A Becker, BlueCoast Realty Corporation. Hive MLS
- $509,9004 bd3 ba2k sqft1326 Star Grass Way, Leland, NC 28451For SaleMLS ID #100570946, Living By the Coast Realty Group, RE/MAX Executive. Hive MLS
- $564,9004 bd3 ba2.3k sqft8700 Horse Nettle Drive NE, Leland, NC 28451For SaleMLS ID #100595030, Susanna G Phillips, Compass Pointe Realty, LLC. Hive MLS
- $475,0003 bd3 ba2.2k sqft1003 Wellstone Court, Leland, NC 28451For SaleMLS ID #100595911, Cindy Young, Nest Realty. Hive MLS
- $394,5004 bd3 ba2k sqft6009 Duxbury Court, Leland, NC 28451For SaleMLS ID #100595456, The Rising Tide Team, Intracoastal Realty Corporation. Hive MLS
- $350,0004 bd3 ba1.9k sqft624 Avington Lane NE, Leland, NC 28451For SaleMLS ID #100587659, Laura Mathis, Coldwell Banker Sea Coast Advantage-Leland. Hive MLS
- $749,9003 bd3 ba2.9k sqft2211 Calm Waters Drive, Leland, NC 28451New ConstructionMLS ID #100587882, Jerry Helms, Coastal Community Real Estate Group LLC. Hive MLS
