This is the one! Built in 2020 and beautifully appointed, this Modern Farmhouse in Magnolia Greens offers the perfect blend of style, functionality, and easy living. The thoughtfully designed floor plan features a first-floor primary suite, making single-level living convenient and comfortable, plus a versatile bonus/flex room over the garage with its own closet and full bath--perfect for guests, a home office, playroom, or 5th bedroom. Open and airy volume ceilings and abundant natural light create an inviting atmosphere throughout.
The upgraded kitchen is sure to impress with white quartz countertops, stainless steel appliances, ceiling-height cabinetry, and a large walk-in pantry. No carpet here--high-end flooring extends throughout the home. Large closets provide excellent storage, while whole-home Ethernet networking, keyless entry, and an existing security system add modern convenience.
Step outside to the private, fully fenced backyard, where established fruit trees and berry bushes create a beautiful and functional edible landscape. An irrigated lawn makes maintenance easier, while the quiet cul-de-sac location offers a peaceful setting with minimal traffic.
Enjoy all that Magnolia Greens has to offer, including swimming pools, fitness facilities, tennis, pickleball, playgrounds, and more. Conveniently located near Waterford Village shopping, dining, groceries, and medical services, with easy access to the coast and approximately seven different beaches within an hour. Add in low HOA dues for an amenity-rich community, and this exceptional home checks all the boxes!
For sale
$600,000
3094 Woodbend Court, Leland, NC 28451
4beds
2,494sqft
Single Family Residence
Built in 2020
0.3 Acres Lot
$590,100 Zestimate®
$241/sqft
$66/mo HOA
What's special
Abundant natural lightCeiling-height cabinetryExisting security systemPrivate fully fenced backyardWhole-home ethernet networkingWhite quartz countertopsUpgraded kitchen
- 23 days
- 786
- 73
Likely to sell faster than
Zillow last checked:
Listing updated:
Listed by:
Michael E Rose 910-297-2264,
1% Flat Rate Realty, LLC
Source: Hive MLS,MLS#: 100603573 Originating MLS: Cape Fear Realtors MLS, Inc.
Originating MLS: Cape Fear Realtors MLS, Inc.Facts & features
Interior
Bedrooms & bathrooms
- Bedrooms: 4
- Bathrooms: 3
- Full bathrooms: 3
Rooms
- Room types: Master Bedroom, Bedroom 2, Bedroom 3, Bedroom 4, Bedroom 5, Living Room, Dining Room, Laundry
Primary bedroom
- Level: First
- Dimensions: 16 x 9
Bedroom 2
- Level: First
- Dimensions: 13 x 15
Bedroom 3
- Level: First
- Dimensions: 13 x 11
Bedroom 4
- Level: First
- Dimensions: 13 x 9
Bedroom 5
- Description: Or Flex Space
- Level: Second
- Dimensions: 18 x 19
Dining room
- Level: First
- Dimensions: 11 x 10
Kitchen
- Level: First
- Dimensions: 18 x 11
Laundry
- Level: First
- Dimensions: 8 x 8
Living room
- Level: First
- Dimensions: 18 x 17
Heating
- Heat Pump, Fireplace(s), Electric, Forced Air, Zoned
Cooling
- Central Air, Attic Fan, Ceiling Fan(s), Heat Pump
Appliances
- Included: Vented Exhaust Fan, Built-In Microwave, Built-In Electric Oven, Dishwasher, Convection Oven, Gas Range
- Laundry: Dryer Hookup, Washer Hookup
Features
- Master Downstairs, Walk-in Closet(s), Vaulted Ceiling(s), High Ceilings, Mud Room, Generator Plug, Kitchen Island, Ceiling Fan(s), Walk-in Shower, Blinds/Shades, Built-in Features, Walk-In Closet(s)
- Flooring: LVT/LVP
- Basement: None
- Attic: Attic Fan,Partially Floored,Scuttle,Storage
- Has fireplace: No
Interior area
- Total structure area: 2,494
- Total interior livable area: 2,494 sqft
Video & virtual tour
Property
Parking
- Total spaces: 4
- Parking features: Garage Faces Front, Concrete, Garage
- Attached garage spaces: 2
Features
- Levels: One and One Half
- Patio & porch: Covered, Front Porch, Rear Porch
- Exterior features: Irrigation System
- Fencing: Back Yard,Wood
- Has view: Yes
- View description: See Remarks
- Waterfront features: None
- Frontage type: See Remarks
Lot
- Size: 0.3 Acres
- Dimensions: 142 x 97 x 130 x
- Features: Cul-De-Sac, Landscaped, Recreation Nearby, Shopping Nearby, Sprinklers in Front, Sprinklers in Rear
Details
- Parcel number: 037ch007
- Zoning: Le-Pud
- Special conditions: Standard
Construction
Type & style
- Home type: SingleFamily
- Property subtype: Single Family Residence
Materials
- Fiber Cement, Wood Frame
- Foundation: Raised, Slab
- Roof: Architectural Shingle
Condition
- New construction: No
- Year built: 2020
Utilities & green energy
- Sewer: Public Sewer
- Water: Public
- Utilities for property: Sewer Connected, Underground Utilities, Water Connected
Community & HOA
Community
- Security: Security System, Security System Owned
- Subdivision: Magnolia Greens
HOA
- Has HOA: Yes
- Amenities included: Barbecue, Basketball Court, Clubhouse, Pool, Fitness Center, Game Room, Golf Course, Indoor Pool, Maintenance Common Areas, Maintenance Grounds, Maintenance Roads, Meeting Room, Pickleball, Picnic Area, Playground, Restaurant, Sidewalks, Street Lights, Tennis Court(s), Trail(s), Other
- HOA fee: $790 annually
- HOA name: CEPCO
- HOA phone: 910-395-1500
Location
- Region: Leland
Financial & listing details
- Price per square foot: $241/sqft
- Tax assessed value: $519,790
- Annual tax amount: $3,581
- Date on market: 9/15/2026
- Cumulative days on market: 23 days
- Listing agreement: Exclusive Right To Sell
- Listing terms: Cash,Conventional,FHA,VA Loan
- Lease term: Other
Estimated market value
$590,100
$561,000 - $620,000
$2,423/mo
Price history
| Date | Event | Price |
|---|---|---|
| 9/15/2026 | Listed for sale | $600,000+1021.5%$241/sqft |
Source:  Hive MLS #100603573 Report a problem Hive MLS #100603573 Report a problem | ||
| 6/12/2019 | Sold | $53,500+20.2%$21/sqft |
Source: Public Record Report a problem | ||
| 3/21/2014 | Sold | $44,500$18/sqft |
Source: Public Record Report a problem | ||
Public tax history
| Year | Property taxes | Tax assessment |
|---|---|---|
| 2025 | $3,581 | $519,790 |
| 2024 | $3,581 +6.2% | $519,790 |
| 2023 | $3,373 +15.3% | $519,790 +47.2% |
| 2022 | $2,925 +0% | $353,060 |
| 2021 | $2,925 +524.7% | $353,060 +443.2% |
| 2020 | $468 +0.3% | $65,000 |
| 2019 | $467 +0.5% | $65,000 |
| 2018 | $464 +4.5% | $65,000 |
| 2017 | $444 | $65,000 |
| 2016 | $444 | $65,000 |
| 2015 | $444 | $65,000 |
| 2010 | -- | -- |
| 2009 | -- | -- |
| 2008 | -- | -- |
| 2007 | -- | -- |
Find assessor info on the county website
Monthly payment
Est. payment
Payment breakdown
Explore the cost of this home by adjusting the details. Changes won't be saved.Climate risks
Neighborhood: 28451
Nearby schools
Schools provided by the listing agent
- Elementary: Belville
- Middle: Leland
- High: North Brunswick
Source: Hive MLS. This data may not be complete. We recommend contacting the local school district to confirm school assignments for this home.
Similar homes
- $600,0004 bd3 ba2.7k sqft1537 Grandiflora Drive, Leland, NC 28451For Sale

 MLS ID #100588487, Michelle D Gurrera, Coldwell Banker Sea Coast Advantage. Hive MLS
 - $540,0004 bd3 ba2.4k sqft1052 Stonebridge Lane, Leland, NC 28451For Sale
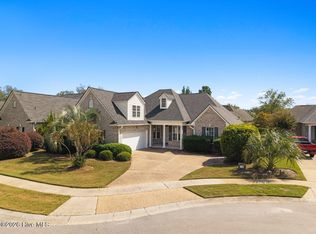 MLS ID #100607764, Brandon A Thomas, Coldwell Banker Sea Coast Advantage-Leland. Hive MLS
 - $495,0005 bd3 ba2.4k sqft258 Morning View Way, Leland, NC 28451For Sale
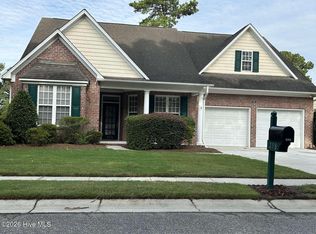 MLS ID #100589041, Susan H Ayers, Clickit Realty. Hive MLS
 - $735,0004 bd3 ba3k sqft1124 Willow Pond Lane, Leland, NC 28451For Sale
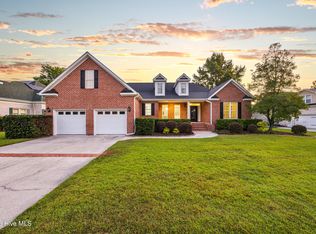 MLS ID #100605105, Taylor L Pulliam, Salt and Stone Property Group. Hive MLS
 - $625,0003 bd2 ba2.5k sqft2997 Pine Bloom Way, Leland, NC 28451For SaleMLS ID #100599709, Nolan D Payne, Carolina Plantations RE-Leland. Hive MLS
- $615,0003 bd3 ba2.3k sqft6440 Saxon Meadow Drive, Leland, NC 28451For SaleMLS ID #100576934, James M Diaz, Coldwell Banker Sea Coast Advantage-Leland. Hive MLS
- $725,0003 bd3 ba3.3k sqft1113 Wyland Court, Leland, NC 28451For SaleMLS ID #100599452, Laura Mathis, Coldwell Banker Sea Coast Advantage-Leland. Hive MLS
- $620,0003 bd2 ba2k sqft4017 Staffordale Drive, Leland, NC 28451For SaleMLS ID #100599456, The Whalen Team, Nest Realty. Hive MLS
- $534,0003 bd2 ba2.2k sqft7789 Harrier Circle, Leland, NC 28451For SaleMLS ID #100608117, Jayne J Kipke, Southern Realty Advantage LLC. Hive MLS
- $574,9004 bd4 ba3.3k sqft4213 Whispering Willow Cove, Winnabow, NC 28479For SaleMLS ID #100591245, Laura O'Dorisio, Nest Realty. Hive MLS
- $545,0004 bd3 ba2k sqft8701 Maple Ash Trail NE, Leland, NC 28451For SaleMLS ID #100587715, Osprey Realty Group, REAL Broker LLC. Hive MLS
- $509,9004 bd3 ba2k sqft1326 Star Grass Way, Leland, NC 28451For SaleMLS ID #100570946, Living By the Coast Realty Group, RE/MAX Executive. Hive MLS
- $725,0003 bd4 ba2.7k sqft5110 Stoney Point Drive, Leland, NC 28451For SaleMLS ID #100599495, Jayne J Kipke, Southern Realty Advantage LLC. Hive MLS
- $675,0004 bd3 ba2.3k sqft3710 Friendly Orange Court NE, Leland, NC 28451For SaleMLS ID #100569004, Deborah Starkey, Coldwell Banker Sea Coast Advantage-Midtown. Hive MLS
- $475,0004 bd3 ba2.1k sqft7189 Old Stump Drive SE, Leland, NC 28451For SaleMLS ID #100596224, Living By the Coast Realty Group, RE/MAX Executive. Hive MLS
- $535,0004 bd3 ba2.2k sqft5521 Mt Pleasant Circle, Leland, NC 28451For SaleMLS ID #100572475, Andra L Browning, Nest Realty. Hive MLS
- $485,0003 bd3 ba1.9k sqft5764 Park West Circle, Leland, NC 28451For SaleMLS ID #100598240, Dawn Lagomarsino, Nest Realty. Hive MLS
- $498,9004 bd4 ba3k sqft2617 Longleaf Pine Circle, Leland, NC 28451For SaleMLS ID #100591955, David M Williams, Berkshire Hathaway HomeServices Carolina Premier Properties. Hive MLS
- $477,9004 bd3 ba2.2k sqft5030 Killogren Way, Leland, NC 28451For SaleMLS ID #100595491, Jill Shellman, Intracoastal Realty Corporation. Hive MLS
- $735,0004 bd3 ba2.6k sqft9385 Fallen Pear Lane NE, Leland, NC 28451For SaleMLS ID #100567855, Stephanie N Pelton, Keller Williams Innovate-Wilmington. Hive MLS
