Welcome to 1119 Grandiflora Drive in the highly desirable Magnolia Greens community in the heart of Leland--where convenience, community, and everyday living come together.
Step inside and enjoy the bright, open feel of this spacious one-story home. Vaulted ceilings and skylights fill the living area with natural light, while the open-concept floor plan keeps everyone connected. The sunroom with plantation shutters is the perfect spot for morning coffee or relaxing with friends and family.
The private primary suite features a recently renovated walk-in shower, double vanity, garden tub, and oversized walk-in closet. Recent improvements include a new roof (2022), new gutters and fascia (2026), new sprinkler controller, freshly painted baseboards and interior trim, and new carpet scheduled for installation August 24, 2026. The bonus room over the garage adds flexible space for an office, hobby room, media room, or guest retreat.
Enjoy the privacy of the fenced backyard while being part of an active community with two pools, tennis courts, sidewalks, street lighting, clubhouse, fitness center, and golf course. With easy highway access, downtown Wilmington just minutes away, and the beach approximately 20 minutes from your door, this is Leland living at its best. Book your private showing today.
For sale
$515,000
1119 Grandiflora Drive, Leland, NC 28451
3beds
2,395sqft
Single Family Residence
Built in 2001
0.29 Acres Lot
$507,600 Zestimate®
$215/sqft
$66/mo HOA
What's special
Vaulted ceilingsRecently renovated walk-in showerOversized walk-in closetPrivate primary suiteDouble vanityGarden tubOpen-concept floor plan
- 19 days |
- 399 |
- 18 |
Likely to sell faster than
Zillow last checked:
Listing updated:
Listed by:
Julie A Becker 910-617-2810,
BlueCoast Realty Corporation,
Scott H Ashcraft 910-619-4845,
BlueCoast Realty Corporation
Source: Hive MLS,MLS#: 100592463 Originating MLS: Cape Fear Realtors MLS, Inc.
Originating MLS: Cape Fear Realtors MLS, Inc.Facts & features
Interior
Bedrooms & bathrooms
- Bedrooms: 3
- Bathrooms: 2
- Full bathrooms: 2
Rooms
- Room types: Dining Room, Living Room, Master Bedroom, Bedroom 1, Bedroom 2, Fnshd Room over Garage, Laundry, Sunroom, Breakfast Room
Primary bedroom
- Description: 17x13 Level: Down- 1st Floor
- Level: First
- Dimensions: 17 x 13
Bedroom 1
- Description: 12x11 Level: Down- 1st Floor
- Level: First
- Dimensions: 12 x 11
Bedroom 2
- Description: 12x11 Level: Down- 1st Floor
- Level: First
- Dimensions: 12 x 11
Breakfast room
- Level: First
- Dimensions: 12 x 11
Dining room
- Description: 14x9 Level: Down- 1st Floor
- Level: First
- Dimensions: 14 x 9
Other
- Description: 18x13 Level: Up- 2nd Floor
- Level: Second
- Dimensions: 19 x 13
Kitchen
- Description: 15x9 Level: Down- 1st Floor
- Level: First
- Dimensions: 10 x 9
Laundry
- Level: First
- Dimensions: 7 x 7
Living room
- Description: 17x16 Level: Down- 1st Floor
- Level: First
- Dimensions: 17 x 16
Sunroom
- Level: First
- Dimensions: 20 x 10
Heating
- Propane, Fireplace(s), Electric, Forced Air, Heat Pump
Cooling
- Central Air
Appliances
- Included: Built-In Microwave, Washer, Refrigerator, Dryer, Disposal, Dishwasher, Electric Range
- Laundry: Laundry Room
Features
- Master Downstairs, Walk-in Closet(s), Vaulted Ceiling(s), Solid Surface, None, Ceiling Fan(s), Pantry, Walk-in Shower, Blinds/Shades, Gas Log, Walk-In Closet(s)
- Flooring: Carpet, Tile, Vinyl, Wood
- Windows: Skylight(s), Thermal Windows
- Basement: None
- Attic: Storage,Partially Floored
- Has fireplace: Yes
- Fireplace features: Gas Log
Interior area
- Total structure area: 2,395
- Total interior livable area: 2,395 sqft
Property
Parking
- Total spaces: 2
- Parking features: Garage Faces Side, Concrete, Garage Door Opener, Garage
- Attached garage spaces: 2
Accessibility
- Accessibility features: None
Features
- Levels: One and One Half
- Patio & porch: None
- Exterior features: Irrigation System
- Pool features: None
- Fencing: Privacy,Back Yard,Vinyl,Wood,Fenced
- Has view: Yes
- View description: None
- Waterfront features: None
- Frontage type: See Remarks
Lot
- Size: 0.29 Acres
- Dimensions: 59 x 174 x 113 x 137
- Features: Landscaped, Near Golf Course, Recreation Nearby, Shopping Nearby, Sprinklers in Front, Sprinklers in Rear
Details
- Parcel number: 047cg002
- Zoning: Le-Pud
- Special conditions: Standard
Construction
Type & style
- Home type: SingleFamily
- Property subtype: Single Family Residence
Materials
- Brick Veneer, Vinyl Siding, Wood Frame
- Foundation: Raised, Slab
- Roof: Architectural Shingle
Condition
- New construction: No
- Year built: 2001
Utilities & green energy
- Sewer: Public Sewer
- Water: Public
- Utilities for property: Sewer Connected, Water Connected
Green energy
- Green verification: None
Community & HOA
Community
- Security: Smoke Detector(s)
- Subdivision: Magnolia Greens
HOA
- Has HOA: Yes
- Amenities included: Clubhouse, Pool, Fitness Center, Golf Course, Indoor Pool, Maintenance Common Areas, Maintenance Grounds, Management, Picnic Area, Playground, Restaurant, Sidewalks, Taxes, Tennis Court(s), Club Membership
- HOA fee: $790 annually
- HOA name: Magnolia Greens HOA
- HOA phone: 910-395-1500
Location
- Region: Leland
Financial & listing details
- Price per square foot: $215/sqft
- Tax assessed value: $401,790
- Annual tax amount: $2,858
- Date on market: 7/29/2026
- Cumulative days on market: 19 days
- Listing agreement: Exclusive Right To Sell
- Listing terms: Cash,Conventional,FHA,VA Loan
- Road surface type: Paved
Estimated market value
$507,600
$482,000 - $533,000
$2,339/mo
Price history
| Date | Event | Price |
|---|---|---|
| 7/29/2026 | Listed for sale | $515,000+74.6%$215/sqft |
Source:  Hive MLS #100592463 Report a problem Hive MLS #100592463 Report a problem | ||
| 12/14/2007 | Sold | $294,900+31.1%$123/sqft |
Source: Hive MLS #30407473 Report a problem | ||
| 4/16/2004 | Sold | $225,000$94/sqft |
Source: Hive MLS #30326422 Report a problem | ||
Public tax history
| Year | Property taxes | Tax assessment |
|---|---|---|
| 2025 | $2,859 | $401,790 |
| 2024 | $2,859 +6% | $401,790 |
| 2023 | $2,698 +14.8% | $401,790 +46.2% |
| 2022 | $2,350 0% | $274,880 |
| 2021 | $2,350 +4.9% | $274,880 |
| 2020 | $2,240 +1.4% | $274,880 |
| 2019 | $2,210 +12.5% | $274,880 +299.5% |
| 2018 | $1,966 +6.3% | $68,810 |
| 2017 | $1,850 | $68,810 |
| 2016 | $1,850 | $68,810 -72.1% |
| 2015 | $1,850 +14.7% | $246,850 +3.8% |
| 2014 | $1,612 | $237,760 |
| 2013 | -- | -- |
| 2012 | -- | -- |
| 2011 | -- | -- |
| 2010 | -- | -- |
| 2009 | -- | -- |
| 2008 | -- | -- |
| 2007 | -- | -- |
| 2006 | -- | -- |
| 2005 | -- | -- |
| 2004 | -- | -- |
| 2003 | -- | -- |
| 2002 | -- | -- |
Find assessor info on the county website
Monthly payment
Est. payment
Payment breakdown
Explore the cost of this home by adjusting the details. Changes won't be saved.Climate risks
Neighborhood: 28451
Nearby schools
GreatSchools rating
- 4/10Town Creek MiddleGrades: 5-8Distance: 5.9 mi
- 4/10North Brunswick HighGrades: 9-12Distance: 1.9 mi
- 8/10Town Creek ElementaryGrades: K-4Distance: 6 mi
Schools provided by the listing agent
- Elementary: Town Creek
- Middle: Leland
- High: North Brunswick
Source: Hive MLS. This data may not be complete. We recommend contacting the local school district to confirm school assignments for this home.
- $427,4003 bd2 ba1.7k sqft1117 Grandiflora Dr, Leland, NC 28451Off Market

- $418,8003 bd3 ba1.8k sqft1121 SE Grandiflora Dr, Leland, NC 28451Off Market
- $440,0004 bd3 ba1.8k sqft1121 Grandiflora Dr, Leland, NC 28451Sold
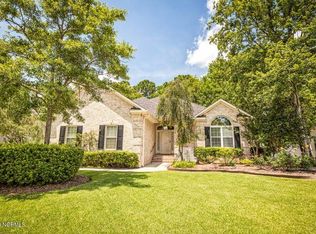
- $352,6003 bd2 ba1.4k sqft1050 Maplechase Dr SE, Leland, NC 28451Off Market

- $346,4003 bd2 ba1.5k sqft1050 Maplechase Dr, Leland, NC 28451Off Market
- $320,2003 bd2 ba1.3k sqft1027 Winterberry Cir, Leland, NC 28451Off Market
- $478,5003 bd3 ba2.1k sqft1115 Grandiflora Dr, Leland, NC 28451Off Market
- $324,9003 bd2 ba1.2k sqft1048 Maplechase Dr, Leland, NC 28451Off Market
A local agent can set up tours, give advice and negotiate with sellers.
A local lender can help you make sure your offer is ready when you are.
Similar homes
- $509,9005 bd3 ba2.4k sqft258 Morning View Way, Leland, NC 28451For Sale
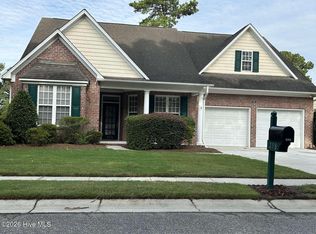
 MLS ID #100589041, Susan H Ayers, Clickit Realty. Hive MLS
 - $500,0004 bd3 ba2.3k sqft1113 Willow Pond Lane, Leland, NC 28451For Sale
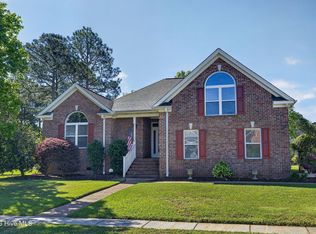 MLS ID #100568742, Michelle D Gurrera, Coldwell Banker Sea Coast Advantage. Hive MLS
 - $475,0003 bd2 ba1.9k sqft2145 Talmage Drive, Leland, NC 28451For Sale
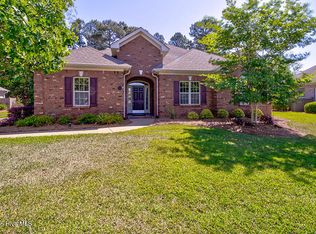 MLS ID #100569553, Susan Rivenbark, NorthGroup Real Estate LLC. Hive MLS
 - $600,0004 bd3 ba2.7k sqft1537 Grandiflora Drive, Leland, NC 28451For Sale
 MLS ID #100588487, Michelle D Gurrera, Coldwell Banker Sea Coast Advantage. Hive MLS
 - $599,5004 bd3 ba2.6k sqft2209 Talmage Drive, Leland, NC 28451For SaleMLS ID #100587863, Rose J Glinski, Redfin Corporation. Hive MLS
- $325,0003 bd2 ba1.4k sqft307 Coralstone Court, Leland, NC 28451For SaleMLS ID #100595267, Sabrina DiMarco, Berkshire Hathaway HomeServices Carolina Premier Properties. Hive MLS
- $595,9003 bd3 ba2.2k sqft2021 Simmerman Way, Leland, NC 28451For SaleMLS ID #100571364, Jerry L Helms, Brunswick Forest Realty, LLC. Hive MLS
- $350,0003 bd3 ba1.7k sqft4525 Combs Forest Court, Leland, NC 28451For SaleMLS ID #100595155, Ronald W Russell, Century 21 Collective. Hive MLS
- $374,9005 bd3 ba2.4k sqft8064 W Highcroft Drive NE, Leland, NC 28451For SaleMLS ID #100591461, Nolan D Payne, Carolina Plantations RE-Leland. Hive MLS
- $480,0004 bd3 ba2.5k sqft1007 Ringlet Court, Leland, NC 28479For SaleMLS ID #100587629, Team KBT Realty, Keller Williams Innovate-KBT. Hive MLS
- $399,0002 bd3 ba1.9k sqft1186 Evangeline Drive, Leland, NC 28451For SaleMLS ID #100596180, Jayne J Kipke, Southern Realty Advantage LLC. Hive MLS
- $365,0003 bd2 ba1.4k sqft1018 Garden Club Way, Leland, NC 28451For SaleMLS ID #100570673, Living By the Coast Realty Group, RE/MAX Executive. Hive MLS
- $350,0003 bd2 ba1.7k sqft1175 Greensview Circle, Leland, NC 28451For SaleMLS ID #100595405, James M Diaz, Coldwell Banker Sea Coast Advantage-Leland. Hive MLS
- $439,0004 bd3 ba2.1k sqft211 Estuary Court, Winnabow, NC 28479For SaleMLS ID #100593150, Danielle Gillespie, Carolina One Properties Inc.. Hive MLS
- $439,0004 bd3 ba2.4k sqft7801 Waterwillow Drive, Leland, NC 28451For SaleMLS ID #100585334, Randy Hitchcock, Coldwell Banker Sea Coast Advantage-Leland. Hive MLS
- $412,9004 bd3 ba2k sqft6009 Duxbury Court, Leland, NC 28451For SaleMLS ID #100595456, The Rising Tide Team, Intracoastal Realty Corporation. Hive MLS
- $440,0003 bd2 ba2k sqft3769 Anslow Drive, Leland, NC 28451For SaleMLS ID #100585281, Rachel Rich, Keller Williams Innovate - Jax. Hive MLS
- $449,0004 bd3 ba2.2k sqft4003 Alastaire Cove, Leland, NC 28451For SaleMLS ID #100580052, Rasa Love, RE/MAX Essential. Hive MLS
- $399,9993 bd2 ba1.7k sqft1143 Lillibridge Drive, Leland, NC 28451For SaleMLS ID #100590955, Jerry L Helms, Brunswick Forest Realty, LLC. Hive MLS
- $410,0003 bd2 ba1.8k sqft3729 Anslow Drive, Leland, NC 28451For SaleMLS ID #100586042, Laura Mathis, Coldwell Banker Sea Coast Advantage-Leland. Hive MLS
