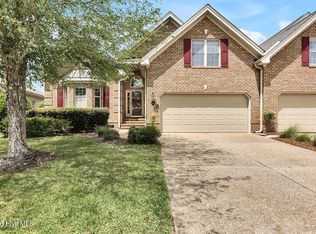
Charming move in ready townhome offers ample space with three bedrooms, two full baths, and a delightful glassed-in sunroom. As you enter the recently painted foyer, notice the natural light from the many windows around the front door, and wood floors. The living room features a vaulted ceiling, skylights, fan, & gas log fireplace. The formal dining room is perfect for dinner parties, highlighted by wainscoting and a tray ceiling.
The kitchen is designed for functionality, boasting granite countertops, breakfast bar, tile backsplash, under cabinet lighting, and stainless steel appliances, including gas stove with double oven. Additional features: pantry, solar tubes for natural light and a built-in desk for convenience. A folding door adds privacy to two spacious bedrooms off the hallway, and a full bath, ideal for guests. The primary suite, located on the opposite side of the home, includes a lighted tray ceiling and French doors to the sunroom. The spa-like ensuite bath features a two-sink vanity, updated walk-in shower with folding seat, deep soaking tub & huge walk-in closet with wooden shelving.
The expanded laundry room is equipped with a storage closet, sink, cabinets & washer/dryer included. The sunroom includes solar shades, fan, & ceramic tile floor. Extras: plantation shutters, crown molding, 9' plus ceilings, garage with two closets, HVAC '22, attic fan, gas line for BBQ grill, lawn care & master insurance included in HOA dues. Wonderful central location within Brunswick Forest convenient to amenities & close to popular Annsdale Park offering neighborhood activities. Enjoy resort style amenities: 3 outdoor pools, indoor pool, hot tub, 3 fitness centers, dog park, tennis, pickleball & basketball, playground, splash pad, trails, lakes, & social activities. Cape Fear National Golf course with pro shop & restaurant offers optional club membership. Only minutes to shopping, dining, golf, medical facilities, & only 30 mins to beaches. Your happy place awaits!
For sale
$410,000
3729 Anslow Drive, Leland, NC 28451
3beds
1,865sqft
:
Get pre-qualified$3,006/mo
Townhouse
Built in 2011
7,405 Square Feet Lot
$401,700 Zestimate®
$220/sqft
$622/mo HOA
What's special
- 23 days |
- 315 |
- 11 |
Likely to sell faster than
Zillow last checked:
Listing updated:
Listed by:
Laura Mathis 910-515-8286,
Coldwell Banker Sea Coast Advantage-Leland
Source: Hive MLS,MLS#: 100586042 Originating MLS: Cape Fear Realtors MLS, Inc.
Originating MLS: Cape Fear Realtors MLS, Inc.Facts & features
Interior
Bedrooms & bathrooms
- Bedrooms: 3
- Bathrooms: 2
- Full bathrooms: 2
Rooms
- Room types: Master Bedroom, Bedroom 2, Bedroom 3, Living Room, Dining Room, Laundry
Primary bedroom
- Level: First
- Dimensions: 17 x 13
Bedroom 2
- Level: First
- Dimensions: 12 x 11
Bedroom 3
- Level: First
- Dimensions: 12 x 11
Dining room
- Level: First
- Dimensions: 12 x 11
Kitchen
- Level: First
- Dimensions: 15 x 12
Laundry
- Level: First
- Dimensions: 9 x 8
Living room
- Level: First
- Dimensions: 16 x 16
Heating
- Heat Pump, Fireplace(s), Electric
Cooling
- Central Air, Attic Fan, Ceiling Fan(s), Heat Pump
Appliances
- Included: Built-In Microwave, Washer, Refrigerator, Dryer, Double Oven, Disposal, Dishwasher, Gas Range
- Laundry: Laundry Room
Features
- Sound System, Master Downstairs, Walk-in Closet(s), Vaulted Ceiling(s), Tray Ceiling(s), High Ceilings, Solid Surface, Ceiling Fan(s), Pantry, Walk-in Shower, Blinds/Shades, Gas Log, Walk-In Closet(s)
- Flooring: Carpet, Tile, Wood, Ceramic Tile
- Doors: Storm Door(s)
- Windows: Skylight(s)
- Basement: None
- Attic: Attic Fan
- Has fireplace: Yes
- Fireplace features: Gas Log
- Common walls with other units/homes: End Unit
Interior area
- Total structure area: 1,865
- Total interior livable area: 1,865 sqft
Property
Parking
- Total spaces: 2
- Parking features: Garage Faces Rear, Concrete, Garage Door Opener, Off Street, Paved, Garage
- Attached garage spaces: 2
Features
- Levels: One
- Patio & porch: Covered, Enclosed, Patio, Porch, Front Porch, Glass Enclosed
- Exterior features: Irrigation System, Cluster Mailboxes, Storm Doors, End Unit
- Fencing: None
- Has view: Yes
- View description: See Remarks
- Waterfront features: None
- Frontage type: See Remarks
Lot
- Size: 7,405 Square Feet
- Dimensions: 61 x 123 x 61 x 123
- Features: Landscaped
Details
- Parcel number: 058me008
- Zoning: Le-Pud
- Special conditions: Standard
Construction
Type & style
- Home type: Townhouse
- Property subtype: Townhouse
Materials
- Brick, Stone, Wood Frame
- Foundation: Slab
- Roof: Architectural Shingle
Condition
- New construction: No
- Year built: 2011
Utilities & green energy
- Sewer: Public Sewer
- Water: Public
- Utilities for property: Sewer Connected, Water Connected
Community & HOA
Community
- Security: Smoke Detector(s)
- Subdivision: Brunswick Forest
HOA
- Has HOA: Yes
- Amenities included: Basketball Court, Clubhouse, Pool, Dog Park, Fitness Center, Golf Course, Indoor Pool, Jogging Path, Maintenance Common Areas, Maintenance Grounds, Management, Master Insure, Meeting Room, Park, Party Room, Pickleball, Playground, Sidewalks, Spa/Hot Tub, Street Lights, Tennis Court(s), Termite Bond, Trail(s)
- HOA fee: $1,750 annually
- HOA name: CAMS Mgmt- Brunswick Forest HOA
- HOA phone: 910-256-2021
- Second HOA fee: $5,712 annually
- Second HOA name: CEPCO - Ashwood at BF HOA
- Second HOA phone: 910-395-1500
Location
- Region: Leland
Financial & listing details
- Price per square foot: $220/sqft
- Tax assessed value: $416,210
- Annual tax amount: $2,747
- Date on market: 7/2/2026
- Cumulative days on market: 24 days
- Listing agreement: Exclusive Right To Sell
- Listing terms: Cash,Conventional,FHA,USDA Loan,VA Loan
- Road surface type: Paved
Estimated market value
$401,700
$382,000 - $422,000
$2,142/mo
Price history
| Date | Event | Price |
|---|---|---|
| 7/2/2026 | Listed for sale | $410,000-4.7%$220/sqft |
Source:  Hive MLS #100586042 Report a problem Hive MLS #100586042 Report a problem | ||
| 6/2/2026 | Listing removed | $430,000$231/sqft |
Source: Hive MLS #100515230 Report a problem | ||
| 5/8/2026 | Price change | $430,000-1.3%$231/sqft |
Source: Hive MLS #100515230 Report a problem | ||
| 1/19/2026 | Price change | $435,500-1%$234/sqft |
Source: Hive MLS #100515230 Report a problem | ||
| 12/14/2025 | Listed for sale | $439,999$236/sqft |
Source: Hive MLS #100515230 Report a problem | ||
| 12/2/2025 | Contingent | $439,999$236/sqft |
Source: Hive MLS #100515230 Report a problem | ||
| 9/14/2025 | Price change | $439,999-2.2%$236/sqft |
Source: Hive MLS #100515230 Report a problem | ||
| 6/23/2025 | Listed for sale | $450,000+61%$241/sqft |
Source: Hive MLS #100515230 Report a problem | ||
| 5/20/2011 | Sold | $279,500$150/sqft |
Source: Hive MLS #30460206 Report a problem | ||
Public tax history
| Year | Property taxes | Tax assessment |
|---|---|---|
| 2025 | $2,747 | $416,210 |
| 2024 | $2,747 +6.5% | $416,210 |
| 2023 | $2,581 +10.8% | $416,210 +41.3% |
| 2022 | $2,330 +0% | $294,550 |
| 2021 | $2,330 +5.3% | $294,550 |
| 2020 | $2,212 +0.7% | $294,550 |
| 2019 | $2,197 +5.9% | $294,550 +198.7% |
| 2018 | $2,074 +5.1% | $98,620 |
| 2017 | $1,974 | $98,620 |
| 2016 | $1,974 | $98,620 -64.8% |
| 2015 | $1,974 +12% | $280,440 +0.2% |
| 2014 | $1,762 | $279,860 |
| 2013 | -- | -- |
| 2012 | -- | -- |
Find assessor info on the county website
Monthly payment
Est. payment
Payment breakdown
Explore the cost of this home by adjusting the details. Changes won't be saved.Climate risks
Neighborhood: 28451
Nearby schools
GreatSchools rating
- 4/10Town Creek MiddleGrades: 5-8Distance: 4.5 mi
- 4/10North Brunswick HighGrades: 9-12Distance: 4.1 mi
- 8/10Town Creek ElementaryGrades: K-4Distance: 4.7 mi
Schools provided by the listing agent
- Elementary: Town Creek
- Middle: Town Creek
- High: North Brunswick
Source: Hive MLS. This data may not be complete. We recommend contacting the local school district to confirm school assignments for this home.
- $425,0003 bd2 ba1.9k sqft3725 Anslow Dr, Leland, NC 28451Sold

- $436,5003 bd2 ba1.8k sqft3733 Anslow Dr, Leland, NC 28451Off Market
- $447,5003 bd2 ba1.8k sqft3721 Anslow Dr, Leland, NC 28451Off Market
- $500,6003 bd3 ba2.4k sqft3737 Anslow Dr, Leland, NC 28451Off Market
- $2202.17 Acres4007 Ashwood Dr, Leland, NC 28451Off Market
- $411,7003 bd2 ba1.9k sqft3740 Anslow Dr, Leland, NC 28451Off Market
- $463,0004 bd3 ba2.2k sqft3717 Anslow Dr, Leland, NC 28451Off Market
- $428,6003 bd2 ba-- sqft3736 Anslow Dr, Leland, NC 28451Off Market
A local agent can set up tours, give advice and negotiate with sellers.
A local lender can help you make sure your offer is ready when you are.
Similar homes
- $440,0003 bd2 ba2k sqft3769 Anslow Drive, Leland, NC 28451For Sale

 MLS ID #100585281, Rachel Rich, Keller Williams Innovate-Hampstead. Hive MLS
 - $440,0003 bd2 ba2k sqft3785 Anslow Drive, Leland, NC 28451For Sale
 MLS ID #100587065, Rouse & Jones Property Group, Coldwell Banker Sea Coast Advantage-CB. Hive MLS
 - $455,0003 bd3 ba2.4k sqft3416 Guyton Lane, Leland, NC 28451For Sale
 MLS ID #100590627, Tiffany Williamson, Navigate Realty. Hive MLS
 - $400,0003 bd3 ba2.4k sqft3516 Gladehill Lane, Leland, NC 28451For Sale
 MLS ID #100567582, James M Diaz, Coldwell Banker Sea Coast Advantage-Leland. Hive MLS
 - $449,0004 bd3 ba2.2k sqft4003 Alastaire Cove, Leland, NC 28451For SaleMLS ID #100580052, Rasa Love, RE/MAX Essential. Hive MLS
- $459,0003 bd2 ba1.7k sqft1383 Still Bluff Lane, Leland, NC 28451For SaleMLS ID #100581904, Sheila P Baker, Swanson Realty-Brunswick County. Hive MLS
- $419,5003 bd2 ba1.6k sqft2307 Willbrook Court, Leland, NC 28451For SaleMLS ID #100581045, Dave McCall, Intracoastal Realty Corporation. Hive MLS
- $419,0004 bd4 ba2.1k sqft2276 Low Country Boulevard, Leland, NC 28451For SaleMLS ID #100556284, Jayne J Kipke, Southern Realty Advantage LLC. Hive MLS
- $409,9002 bd3 ba1.9k sqft1186 Evangeline Drive, Leland, NC 28451For SaleMLS ID #100551308, Jerry L Helms, Brunswick Forest Realty, LLC. Hive MLS
- $379,0003 bd2 ba1.7k sqft1101 Lillibridge Drive, Leland, NC 28451For SaleMLS ID #100579885, Ben Szafran Real Estate Team, Keller Williams Innovate-Wilmington. Hive MLS
- $379,0003 bd2 ba1.5k sqft6512 Pinnacle Point, Winnabow, NC 28479For SaleMLS ID #100587997, Kathy Q Knight, Intracoastal Realty Corporation. Hive MLS
- $475,0003 bd2 ba1.9k sqft2145 Talmage Drive, Leland, NC 28451For SaleMLS ID #100569553, Susan Rivenbark, NorthGroup Real Estate LLC. Hive MLS
- $369,9003 bd2 ba1.6k sqft1053 Lanterns Lane, Leland, NC 28451For SaleMLS ID #100587271, Colleen Collins, Ivester Jackson Christie's. Hive MLS
- $355,0003 bd3 ba1.8k sqft616 Cambeck Drive SE Unit 2, Leland, NC 28451For SaleMLS ID #100575548, Tidal Realty Partners, REAL Broker LLC. Hive MLS
- $419,0003 bd3 ba2.4k sqft816 Heart Wood Loop Road NE, Leland, NC 28451For SaleMLS ID #100579156, Jayne J Kipke, Southern Realty Advantage LLC. Hive MLS
- $475,0003 bd3 ba2k sqft5773 Park West Circle, Leland, NC 28451For SaleMLS ID #100587724, Cindy Young, Nest Realty. Hive MLS
- $374,9003 bd2 ba1.5k sqft1124 Garden Club Way, Leland, NC 28451For SaleMLS ID #100570734, Stephanie Spencer, RE/MAX at the Beach / Oak Island. Hive MLS
- $535,0004 bd3 ba2.2k sqft5521 Mt Pleasant Circle, Leland, NC 28451For SaleMLS ID #100572475, Andra L Browning, Nest Realty. Hive MLS
- $565,0003 bd3 ba2.5k sqft8224 Centerwood Drive, Leland, NC 28451For SaleMLS ID #100587840, James M Diaz, Coldwell Banker Sea Coast Advantage-Leland. Hive MLS
- $595,9003 bd3 ba2.2k sqft2021 Simmerman Way, Leland, NC 28451For SaleMLS ID #100571364, Jerry L Helms, Brunswick Forest Realty, LLC. Hive MLS
