Welcome to Jefferson Landing in Brunswick Forest, one of Leland's most sought-after master-planned communities. Offering the privacy and spacious feel of a single-family home with the ease of low-maintenance townhome living, this brick residence is ideal for those seeking a relaxed coastal lifestyle.
Thoughtful updates provide peace of mind, including a new roof installed in 2024 and kitchen appliances replaced just three years ago. Inside, engineered wood flooring flows throughout the main living areas, while the kitchen features granite countertops, tile backsplash, bar seating, and an open design that connects seamlessly to the living room with a cozy fireplace.
The spacious primary suite offers a tranquil retreat with a tray ceiling, two closets, private bath, and a versatile sitting nook perfect for a reading corner, home office, or hobby space. Just outside, a screened porch nestled between mature green spaces provides a private setting to enjoy morning coffee or afternoon breezes.
Additional conveniences include a two-car garage, abundant storage, and attic access via pull-down stairs. Lawn maintenance is included through the HOA, allowing more time to enjoy Brunswick Forest's exceptional amenities, including indoor and outdoor pools, a fitness and wellness center, tennis and pickleball courts, walking and biking trails, parks, a dog park, kayak launch, and championship golf.
Conveniently located near shopping, dining, and medical services, with easy access to I-140, downtown Wilmington, and the beaches of southeastern North Carolina, this home offers the perfect blend of comfort, convenience, and carefree living.
For sale
Price cut: $10K (7/20)
$379,000
1101 Lillibridge Drive, Leland, NC 28451
3beds
1,734sqft
:
Get pre-qualified$2,567/mo
Single Family Residence
Built in 2006
3,920 Square Feet Lot
$373,800 Zestimate®
$219/sqft
$363/mo HOA
What's special
- 52 days |
- 466 |
- 32 |
Likely to sell faster than
Zillow last checked:
Listing updated:
Listed by:
Ben Szafran Real Estate Team 910-713-9323,
Keller Williams Innovate-Wilmington,
Ben S Szafran 910-713-9323,
Keller Williams Innovate-Wilmington
Source: Hive MLS,MLS#: 100579885 Originating MLS: Cape Fear Realtors MLS, Inc.
Originating MLS: Cape Fear Realtors MLS, Inc.Facts & features
Interior
Bedrooms & bathrooms
- Bedrooms: 3
- Bathrooms: 2
- Full bathrooms: 2
Rooms
- Room types: Dining Room, Master Bedroom, Bedroom 1, Bedroom 2, Great Room
Primary bedroom
- Description: 13x15 Level: Down- 1st Floor
- Level: First
- Dimensions: 13 x 15
Bedroom 1
- Description: 13x13 Level: Down- 1st Floor
- Level: First
- Dimensions: 13 x 13
Bedroom 2
- Description: 11x13 Level: Down- 1st Floor
- Level: First
- Dimensions: 11 x 13
Dining room
- Description: 10x12 Level: Down- 1st Floor
- Level: First
- Dimensions: 10 x 12
Great room
- Description: 17x18 Level: Down- 1st Floor
- Level: First
- Dimensions: 17 x 18
Kitchen
- Description: 11x12 Level: Down- 1st Floor
- Level: First
- Dimensions: 11 x 12
Heating
- Fireplace(s), Electric, Forced Air, Heat Pump
Cooling
- Central Air
Appliances
- Included: Built-In Microwave, Refrigerator, Disposal, Dishwasher, Electric Range
- Laundry: Laundry Closet
Features
- Ceiling Fan(s), Blinds/Shades, Gas Log
- Flooring: Carpet, Tile, Wood
- Basement: None
- Attic: Pull Down Stairs
- Has fireplace: Yes
- Fireplace features: Gas Log
Interior area
- Total structure area: 1,734
- Total interior livable area: 1,734 sqft
Video & virtual tour
Property
Parking
- Total spaces: 2
- Parking features: Off Street, Garage
- Attached garage spaces: 2
Features
- Levels: One
- Patio & porch: Porch, Screened
- Exterior features: Irrigation System
- Fencing: None
- Has view: Yes
- View description: See Remarks
- Frontage type: See Remarks
Lot
- Size: 3,920 Square Feet
Details
- Parcel number: 047pb073
- Zoning: Le-Pud
- Special conditions: Standard
Construction
Type & style
- Home type: SingleFamily
- Property subtype: Single Family Residence
Materials
- Brick, Wood Frame
- Foundation: Slab
- Roof: Shingle
Condition
- New construction: No
- Year built: 2006
Utilities & green energy
- Sewer: Public Sewer
- Water: Public
- Utilities for property: Sewer Connected, Water Connected
Community & HOA
Community
- Subdivision: Brunswick Forest
HOA
- Has HOA: Yes
- Amenities included: Pool, Maintenance Common Areas, Maintenance Grounds, Maintenance Structure, Management, Master Insure, Playground, Security, Termite Bond
- HOA fee: $2,603 annually
- HOA name: Jefferson Landing
- HOA phone: 877-672-2267
- Second HOA fee: $1,750 annually
- Second HOA name: Brunswick Forest Master HOA
Location
- Region: Leland
Financial & listing details
- Price per square foot: $219/sqft
- Tax assessed value: $364,460
- Annual tax amount: $2,430
- Date on market: 6/8/2026
- Cumulative days on market: 53 days
- Listing agreement: Exclusive Right To Sell
- Listing terms: Cash,Conventional,FHA,VA Loan
- Road surface type: Paved
Estimated market value
$373,800
$355,000 - $392,000
$2,019/mo
Price history
| Date | Event | Price |
|---|---|---|
| 7/20/2026 | Price change | $379,000-2.6%$219/sqft |
Source:  Hive MLS #100579885 Report a problem Hive MLS #100579885 Report a problem | ||
| 6/8/2026 | Listed for sale | $389,000+77.2%$224/sqft |
Source: Hive MLS #100579885 Report a problem | ||
| 9/9/2010 | Sold | $219,500+1.9%$127/sqft |
Source: Hive MLS #30452501 Report a problem | ||
| 4/17/2007 | Sold | $215,500$124/sqft |
Source: Hive MLS #30375497 Report a problem | ||
Public tax history
| Year | Property taxes | Tax assessment |
|---|---|---|
| 2025 | $2,430 | $364,460 |
| 2024 | $2,430 +6.4% | $364,460 |
| 2023 | $2,285 +22.6% | $364,460 +57.8% |
| 2022 | $1,863 +0% | $230,960 |
| 2021 | $1,863 +5.2% | $230,960 |
| 2020 | $1,770 +0.9% | $230,960 |
| 2019 | $1,755 +12.4% | $230,960 +396.5% |
| 2018 | $1,561 +5.4% | $46,520 |
| 2017 | $1,481 | $46,520 |
| 2016 | $1,481 | $46,520 -77.5% |
| 2015 | $1,481 +9.8% | $206,640 -1.7% |
| 2014 | $1,349 | $210,220 |
| 2013 | -- | -- |
| 2012 | -- | -- |
| 2011 | -- | -- |
| 2010 | -- | -- |
| 2009 | -- | -- |
| 2008 | -- | -- |
| 2007 | -- | -- |
Find assessor info on the county website
Monthly payment
Est. payment
Payment breakdown
Explore the cost of this home by adjusting the details. Changes won't be saved.Climate risks
Neighborhood: 28451
Nearby schools
GreatSchools rating
- 4/10Town Creek MiddleGrades: 5-8Distance: 4.9 mi
- 4/10North Brunswick HighGrades: 9-12Distance: 3.4 mi
- 8/10Town Creek ElementaryGrades: K-4Distance: 5.1 mi
Schools provided by the listing agent
- Elementary: Town Creek
- Middle: Leland
- High: North Brunswick
Source: Hive MLS. This data may not be complete. We recommend contacting the local school district to confirm school assignments for this home.
- $389,9003 bd2 ba1.7k sqft1103 Lillibridge Dr, Leland, NC 28451Sold
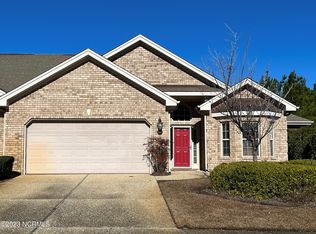
- $370,7003 bd2 ba1.7k sqft1105 Lillibridge Dr, Leland, NC 28451Off Market
- $485,0003 bd3 ba2k sqft2151 Talmage Dr, Leland, NC 28451Off Market
- $490,7003 bd2 ba2k sqft2153 Talmage Dr, Leland, NC 28451Off Market
- $2,8503 bd2 ba2k sqft1107 Lillibridge Dr, Leland, NC 28451For Rent
- $355,0002 bd2 ba1.5k sqft1102 Lillibridge Dr, Leland, NC 28451Sold
- $337,3002 bd2 ba1.5k sqft1104 Lillibridge Dr, Leland, NC 28451Off Market
- $446,0003 bd2 ba1.5k sqft2147 Talmage Dr, Leland, NC 28451Off Market
A local agent can set up tours, give advice and negotiate with sellers.
A local lender can help you make sure your offer is ready when you are.
Similar homes
- $399,9993 bd2 ba1.7k sqft1143 Lillibridge Drive, Leland, NC 28451For Sale

 MLS ID #100590955, Jerry L Helms, Brunswick Forest Realty, LLC. Hive MLS
 - $374,9005 bd3 ba2.4k sqft8064 W Highcroft Drive NE, Leland, NC 28451For Sale
 MLS ID #100591461, Nolan D Payne, Carolina Plantations RE-Leland. Hive MLS
 - $372,5003 bd2 ba1.5k sqft1124 Garden Club Way, Leland, NC 28451For Sale
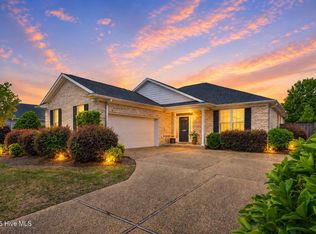 MLS ID #100570734, Stephanie Spencer, RE/MAX at the Beach / Oak Island. Hive MLS
 - $369,9003 bd2 ba1.6k sqft1053 Lanterns Lane, Leland, NC 28451For Sale
 MLS ID #100587271, Colleen Collins, Ivester Jackson Christie's. Hive MLS
 - $365,0003 bd2 ba1.4k sqft1018 Garden Club Way, Leland, NC 28451For SaleMLS ID #100570673, Living By the Coast Realty Group, Living by the Coast Realty Group LLC. Hive MLS
- $389,0004 bd2 ba1.9k sqft1164 Slater Way, Leland, NC 28451For SaleMLS ID #100575869, Harold Chappell, NextHome Cape Fear. Hive MLS
- $363,0003 bd2 ba1.8k sqft8775 Lanvale Oaks Drive NE, Leland, NC 28451For SaleMLS ID #100586589, Wendy G Thompson, REAL Broker LLC. Hive MLS
- $354,9003 bd2 ba1.4k sqft1021 Tidings Road, Leland, NC 28451For SaleMLS ID #100569629, Jan J Justice, Water Pointe Realty, Inc.. Hive MLS
- $410,0003 bd2 ba1.8k sqft3729 Anslow Drive, Leland, NC 28451For SaleMLS ID #100586042, Laura Mathis, Coldwell Banker Sea Coast Advantage-Leland. Hive MLS
- $419,5003 bd2 ba1.6k sqft2307 Willbrook Court, Leland, NC 28451For SaleMLS ID #100581045, Dave McCall, Intracoastal Realty Corporation. Hive MLS
- $400,0003 bd3 ba2.4k sqft3516 Gladehill Lane, Leland, NC 28451For SaleMLS ID #100567582, James M Diaz, Coldwell Banker Sea Coast Advantage-Leland. Hive MLS
- $440,0003 bd2 ba2k sqft3769 Anslow Drive, Leland, NC 28451For SaleMLS ID #100585281, Rachel Rich, Keller Williams Innovate-Hampstead. Hive MLS
- $440,0003 bd2 ba2k sqft3785 Anslow Drive, Leland, NC 28451For SaleMLS ID #100587065, Rouse & Jones Property Group, Coldwell Banker Sea Coast Advantage-CB. Hive MLS
- $349,9002 bd2 ba1.5k sqft3021 Braewood Court, Leland, NC 28451For SaleMLS ID #100590116, Kellee Stacks, Intracoastal Realty Corporation. Hive MLS
- $439,0004 bd3 ba2.4k sqft7801 Waterwillow Drive, Leland, NC 28451For SaleMLS ID #100585334, Michaela Ciznarova, Coldwell Banker Sea Coast Advantage-Leland. Hive MLS
- $449,0004 bd3 ba2.2k sqft4003 Alastaire Cove, Leland, NC 28451For SaleMLS ID #100580052, Rasa Love, RE/MAX Essential. Hive MLS
- $355,0003 bd3 ba1.8k sqft616 Cambeck Drive SE Unit 2, Leland, NC 28451For SaleMLS ID #100575548, Tidal Realty Partners, REAL Broker LLC. Hive MLS
- $414,4004 bd3 ba1.6k sqft2202 E Oak Bridge Drive NE, Leland, NC 28451For SaleMLS ID #100565690, Jeanne L Gillies, Coldwell Banker Sea Coast Advantage-Leland. Hive MLS
- $509,9005 bd3 ba2.4k sqft258 Morning View Way, Leland, NC 28451For SaleMLS ID #100589041, Susan H Ayers, Clickit Realty. Hive MLS
- $540,0003 bd3 ba2.5k sqft4070 Druid'S Glen Drive, Leland, NC 28451For SaleMLS ID #100587414, Jerry L Helms, Brunswick Forest Realty, LLC. Hive MLS
