Preferred lender offering credit up to $2000! Welcome to this 4 bedroom home in Wedgewood at Lanvale with beautiful pond views and a layout designed for easy living. A spacious foyer opens to an expansive living room with plenty of room to gather and entertain, while the open living areas flow naturally into the kitchen. The kitchen features granite countertops, stainless steel appliances, a breakfast bar, a cozy breakfast nook, and a large pantry for storage. The primary bathroom includes a tiled shower. Upstairs, the bonus room offers flexibility as a 4th bedroom, home office, or media space. Outside, the fenced backyard overlooks the pond, creating a peaceful setting for relaxing or enjoying the view. Community amenities include a pool, gazebo, community dock, and playground, offering something for everyone.
Pending
Price cut: $14K (10/1)
$375,000
1164 Slater Way, Leland, NC 28451
4beds
1,995sqft
Single Family Residence
Built in 2016
7,405 Square Feet Lot
$369,400 Zestimate®
$188/sqft
$78/mo HOA
What's special
Breakfast barBeautiful pond viewsGranite countertopsLarge pantry for storageSpacious foyerCozy breakfast nookStainless steel appliances
- 145 days
- 574
- 45
Zillow last checked:
Listing updated:
Listed by:
Harold Chappell 910-512-1948,
NextHome Cape Fear,
Jennifer Pritchard 910-233-5482,
NextHome Cape Fear
Source: Hive MLS,MLS#: 100575869 Originating MLS: Cape Fear Realtors MLS, Inc.
Originating MLS: Cape Fear Realtors MLS, Inc.Facts & features
Interior
Bedrooms & bathrooms
- Bedrooms: 4
- Bathrooms: 2
- Full bathrooms: 2
Rooms
- Room types: Master Bedroom, Bedroom 2, Bedroom 3, Bedroom 4, Dining Room, Laundry, Living Room
Primary bedroom
- Dimensions: 15 x 14
Bedroom 2
- Dimensions: 11 x 11
Bedroom 3
- Dimensions: 14 x 10
Bedroom 4
- Dimensions: 17 x 11
Dining room
- Dimensions: 10 x 8
Kitchen
- Dimensions: 19 x 10
Laundry
- Dimensions: 8 x 5
Living room
- Dimensions: 19 x 15
Heating
- Electric, Heat Pump
Cooling
- Central Air
Features
- Master Downstairs, Walk-in Closet(s), Vaulted Ceiling(s), Entrance Foyer, Ceiling Fan(s), Pantry, Blinds/Shades, Walk-In Closet(s)
- Attic: Storage
- Has fireplace: No
Interior area
- Total structure area: 1,995
- Total interior livable area: 1,995 sqft
Property
Parking
- Total spaces: 2
- Parking features: Paved, Garage
- Attached garage spaces: 2
Features
- Levels: One and One Half
- Patio & porch: Patio
- Fencing: Back Yard
- Has view: Yes
- View description: Pond
- Has water view: Yes
- Water view: Pond
- Frontage type: See Remarks
Lot
- Size: 7,405 Square Feet
- Dimensions: 60 x 125 x 60 x 125
Details
- Parcel number: 047ag111
- Zoning: Le-R-6
- Special conditions: Standard
Construction
Type & style
- Home type: SingleFamily
- Property subtype: Single Family Residence
Materials
- Brick Veneer, Wood Frame
- Foundation: Slab
- Roof: Shingle
Condition
- New construction: No
- Year built: 2016
Utilities & green energy
- Utilities for property: Sewer Connected, Water Connected
Community & HOA
Community
- Subdivision: Wedgewood at Lanvale
HOA
- Has HOA: Yes
- Amenities included: Clubhouse, Pool, Maintenance Common Areas, Playground
- HOA fee: $940 annually
- HOA name: Premiere Management
- HOA phone: 910-679-3012
Location
- Region: Leland
Financial & listing details
- Price per square foot: $188/sqft
- Tax assessed value: $395,260
- Annual tax amount: $2,618
- Date on market: 8/29/2026
- Cumulative days on market: 145 days
- Listing agreement: Exclusive Right To Sell
- Listing terms: Cash,Conventional,FHA,VA Loan
- Road surface type: Paved
Estimated market value
$369,400
$351,000 - $388,000
$2,316/mo
Price history
| Date | Event | Price |
|---|---|---|
| 10/9/2026 | Pending sale | $375,000$188/sqft |
Source:  Hive MLS #100575869 Report a problem Hive MLS #100575869 Report a problem | ||
| 10/1/2026 | Price change | $375,000-3.6%$188/sqft |
Source: Hive MLS #100575869 Report a problem | ||
| 8/29/2026 | Listed for sale | $389,000$195/sqft |
Source: Hive MLS #100575869 Report a problem | ||
| 8/18/2026 | Contingent | $389,000$195/sqft |
Source: Hive MLS #100575869 Report a problem | ||
| 6/24/2026 | Price change | $389,000-1.3%$195/sqft |
Source: Hive MLS #100575869 Report a problem | ||
| 5/21/2026 | Listed for sale | $394,000$197/sqft |
Source: Hive MLS #100575869 Report a problem | ||
| 5/21/2026 | Listing removed | $394,000$197/sqft |
Source: Hive MLS #100550084 Report a problem | ||
| 3/23/2026 | Contingent | $394,000$197/sqft |
Source: Hive MLS #100550084 Report a problem | ||
| 3/3/2026 | Price change | $394,000-1.3%$197/sqft |
Source: Hive MLS #100550084 Report a problem | ||
| 1/19/2026 | Listed for sale | $399,000+9.3%$200/sqft |
Source: Hive MLS #100550084 Report a problem | ||
| 12/22/2023 | Sold | $365,000-2.7%$183/sqft |
Source: Hive MLS #100405414 Report a problem | ||
| 12/11/2023 | Pending sale | $375,000$188/sqft |
Source: Hive MLS #100405414 Report a problem | ||
| 11/30/2023 | Price change | $375,000-2.6%$188/sqft |
Source: Hive MLS #100405414 Report a problem | ||
| 10/30/2023 | Price change | $385,000-1.3%$193/sqft |
Source: Hive MLS #100405414 Report a problem | ||
| 9/18/2023 | Listed for sale | $390,000+56%$195/sqft |
Source: Hive MLS #100405414 Report a problem | ||
| 3/29/2019 | Sold | $250,000-3.8%$125/sqft |
Source: Hive MLS #100148715 Report a problem | ||
| 3/11/2019 | Pending sale | $259,900$130/sqft |
Source: Leland Area #100148715 Report a problem | ||
| 2/22/2019 | Price change | $259,900-1.9%$130/sqft |
Source: Leland Area #100148715 Report a problem | ||
| 2/3/2019 | Listed for sale | $265,000+11.1%$133/sqft |
Source: Intracoastal Realty Corporation #100148715 Report a problem | ||
| 9/1/2017 | Sold | $238,500$120/sqft |
Source: Public Record Report a problem | ||
Public tax history
| Year | Property taxes | Tax assessment |
|---|---|---|
| 2025 | $2,619 | $395,260 |
| 2024 | $2,619 +8.6% | $395,260 +2.3% |
| 2023 | $2,411 +25.6% | $386,460 +61.9% |
| 2022 | $1,919 0% | $238,670 |
| 2021 | $1,919 +5.2% | $238,670 |
| 2020 | $1,824 +0.8% | $238,670 |
| 2019 | $1,809 +8.8% | $238,670 +524% |
| 2018 | $1,662 +581.3% | $38,250 +4.1% |
| 2017 | $244 | $36,750 +5% |
| 2016 | $244 | $35,000 |
| 2015 | $244 | $35,000 |
Find assessor info on the county website
Monthly payment
Est. payment
Payment breakdown
Explore the cost of this home by adjusting the details. Changes won't be saved.Climate risks
Neighborhood: 28451
Nearby schools
Schools provided by the listing agent
- Elementary: Town Creek
- Middle: Town Creek
- High: North Brunswick
Source: Hive MLS. This data may not be complete. We recommend contacting the local school district to confirm school assignments for this home.

Similar homes
- $385,0003 bd3 ba1.8k sqft5290 Vespar Court, Leland, NC 28451For Sale
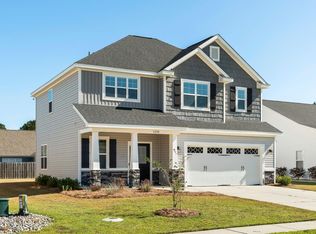
 MLS ID #100611828, Rokoski Real Estate Group, Coldwell Banker Sea Coast Advantage. Hive MLS
 - $385,0004 bd3 ba2.4k sqft815 Buckeye Road NE #2176, Leland, NC 28451For Sale
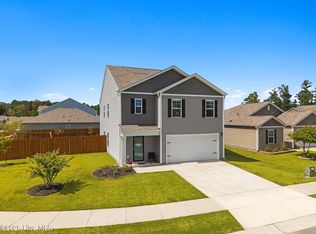 MLS ID #100602852, Brandon A Thomas, Coldwell Banker Sea Coast Advantage-Leland. Hive MLS
 - $399,5004 bd3 ba2.8k sqft1007 Lake Jones Road, Leland, NC 28451For Sale
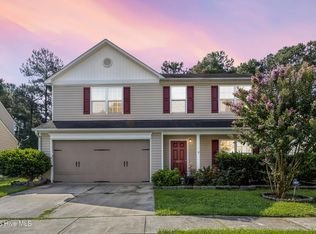 MLS ID #100599182, Jessica Daniel, Coldwell Banker Sea Coast Advantage. Hive MLS
 - $419,0003 bd3 ba2.4k sqft816 Heart Wood Loop Road NE, Leland, NC 28451For Sale
 MLS ID #100579156, Jayne J Kipke, Southern Realty Advantage LLC. Hive MLS
 - $385,0003 bd2 ba1.8k sqft1040 Lanterns Lane, Leland, NC 28451For SaleMLS ID #100598110, Amy Aldridge, RE/MAX Executive. Hive MLS
- $418,8004 bd3 ba2k sqft10113 Belville Oaks Lane, Leland, NC 28451For SaleMLS ID #100570482, Ashley B Whitley, Nest Realty. Hive MLS
- $349,9003 bd2 ba1.6k sqft2239 Cottagefield Lane, Leland, NC 28451For SaleMLS ID #100608337, Donna Collier, Howard Hanna Allen Tate|Horizon Realty Group. Hive MLS
- $425,0004 bd3 ba2k sqft1651 Provincial Drive, Leland, NC 28451For SaleMLS ID #100602391, Harvey S Franklin, Better Homes and Gardens Real Estate Paracle. Hive MLS
- $389,5004 bd3 ba2k sqft6009 Duxbury Court, Leland, NC 28451For SaleMLS ID #100595456, The Rising Tide Team, Intracoastal Realty Corporation. Hive MLS
- $418,0004 bd3 ba2.1k sqft7841 Waterwillow Drive, Leland, NC 28451For SaleMLS ID #100578702, Monic Crider, Crider & Johnson Realty LLC. Hive MLS
- $384,5003 bd2 ba1.6k sqft1113 Springfield Drive, Leland, NC 28451For SaleMLS ID #100596722, Michael W Braddock, The Braddock Group, LLC. Hive MLS
- $364,0003 bd2 ba1.7k sqft1143 Lillibridge Drive, Leland, NC 28451For SaleMLS ID #100590955, Jerry L Helms, Brunswick Forest Realty, LLC. Hive MLS
- $320,0003 bd2 ba1.3k sqft9708 Woodriff Circle NE, Leland, NC 28451For SaleMLS ID #100598822, Jennifer Bullock Team, RE/MAX Executive. Hive MLS
- $550,0004 bd3 ba2.6k sqft2209 Talmage Drive, Leland, NC 28451For SaleMLS ID #100609193, Debby S Daigle, RE/MAX Essential. Hive MLS
- $349,0003 bd3 ba1.8k sqft616 Cambeck Drive SE Unit 2, Leland, NC 28451For SaleMLS ID #100575548, Rooted Realty NC, REAL Broker LLC. Hive MLS
- $475,0004 bd3 ba2.1k sqft7189 Old Stump Drive SE, Leland, NC 28451For SaleMLS ID #100596224, Amy Aldridge, RE/MAX Executive. Hive MLS
- $439,0004 bd3 ba2.2k sqft4003 Alastaire Cove, Leland, NC 28451For SaleMLS ID #100580052, Rasa Love, RE/MAX Essential. Hive MLS
- $325,0003 bd3 ba1.7k sqft1274 Charleston Common Drive, Leland, NC 28451For SaleMLS ID #100544205, Rasa Love, RE/MAX Essential. Hive MLS
- $505,0004 bd3 ba2k sqft3008 Broadhaven Drive, Leland, NC 28451For SaleMLS ID #100597781, Randy Hitchcock, Coldwell Banker Sea Coast Advantage-Leland. Hive MLS
