Tucked into a peaceful private nature setting within Brunswick Forest, 1113 Springfield Drive offers the rare combination of one-level living, classic brick construction and a bright, inviting interior. This 3-bedroom, 2-bath townhome is designed for easy living with an open floor plan, abundant natural light and thoughtful spaces throughout.
The spacious kitchen opens seamlessly to the living area and connects naturally to the dining room, creating an ideal flow for both everyday living and entertaining. Large windows fill the main living spaces with natural light, while the screened porch extends the living area outdoors and provides a peaceful spot to enjoy the surrounding natural setting.
The generously sized primary suite offers a comfortable reading nook or sitting area, creating a private retreat within the home. Two additional bedrooms provide flexibility for guests, a home office or hobbies.
A two-car garage provides ample parking and storage, while the one-level layout offers exceptional convenience and accessibility.
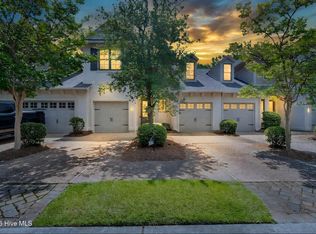
With its tranquil setting, brick exterior, generous primary suite, screened porch and beautifully light-filled living spaces, 1113 Springfield Drive is a wonderful opportunity to enjoy the lifestyle and amenities of Brunswick Forest.
For sale
$384,500
1113 Springfield Drive, Leland, NC 28451
3beds
1,689sqft
Townhouse
Built in 2007
6,186 Square Feet Lot
$378,000 Zestimate®
$228/sqft
$339/mo HOA
What's special
- 60 days
- 474
- 20
Zillow last checked:
Listing updated:
Listed by:
Michael W Braddock 910-520-7031,
The Braddock Group, LLC
Source: Hive MLS,MLS#: 100596722 Originating MLS: Cape Fear Realtors MLS, Inc.
Originating MLS: Cape Fear Realtors MLS, Inc.Facts & features
Interior
Bedrooms & bathrooms
- Bedrooms: 3
- Bathrooms: 2
- Full bathrooms: 2
Rooms
- Room types: Master Bedroom, Bathroom 1, Bedroom 2, Bedroom 3, Living Room, Dining Room
Primary bedroom
- Level: First
- Dimensions: 13 x 17
Bedroom 2
- Level: First
- Dimensions: 13 x 11
Bedroom 3
- Level: First
- Dimensions: 12 x 14
Bathroom 1
- Level: First
- Dimensions: 13 x 11
Dining room
- Level: First
- Dimensions: 10 x 13
Kitchen
- Level: First
- Dimensions: 12 x 9
Living room
- Level: First
- Dimensions: 16 x 21
Heating
- Electric, Forced Air, Heat Pump
Cooling
- Central Air
Appliances
- Included: Vented Exhaust Fan, Electric Cooktop, Built-In Microwave, Built-In Electric Oven, Refrigerator, Dishwasher
- Laundry: Laundry Room
Features
- Master Downstairs, Tray Ceiling(s), High Ceilings, Entrance Foyer, Blinds/Shades, Gas Log
- Flooring: Carpet, Tile, Hardwood
- Basement: None
- Attic: Partially Floored,Pull Down Stairs
- Number of fireplaces: 1
- Fireplace features: Gas Log
Interior area
- Total structure area: 1,689
- Total interior livable area: 1,689 sqft
Property
Parking
- Total spaces: 2
- Parking features: Aggregate
- Attached garage spaces: 2
Features
- Levels: One
- Patio & porch: Patio, Porch, Screened
- Fencing: None
- View description: None
- Frontage type: See Remarks
Lot
- Size: 6,186 Square Feet
Details
- Parcel number: 058fa107
- Zoning: Le-Pud
- Special conditions: Standard
Construction
Type & style
- Home type: Townhouse
- Property subtype: Townhouse
Materials
- Brick, Wood Frame
- Foundation: Slab
- Roof: Composition
Condition
- New construction: No
- Year built: 2007
Utilities & green energy
- Sewer: Public Sewer
- Water: Public
- Utilities for property: Sewer Connected, Water Connected
Community & HOA
Community
- Subdivision: Brunswick Forest
HOA
- Has HOA: Yes
- Amenities included: Basketball Court, Comm Garden, Pool, Dog Park, Fitness Center, Indoor Pool, Maintenance Common Areas, Maintenance Grounds, Maintenance Structure, Management, Master Insure, Meeting Room, Park, Pest Control, Pickleball, Ramp, Sidewalks, Tennis Court(s), Termite Bond, Trail(s)
- HOA fee: $1,750 annually
- HOA name: BFMA
- HOA phone: 910-256-2021
- Second HOA fee: $2,316 annually
- Second HOA name: Jefferson Landing TH
- Second HOA phone: 910-256-2021
Location
- Region: Leland
Financial & listing details
- Price per square foot: $228/sqft
- Tax assessed value: $367,380
- Annual tax amount: $2,448
- Date on market: 8/16/2026
- Cumulative days on market: 61 days
- Listing agreement: Exclusive Right To Sell
- Listing terms: Cash,Conventional
Estimated market value
$378,000
$359,000 - $397,000
$2,056/mo
Price history
| Date | Event | Price |
|---|---|---|
| 8/16/2026 | Listed for sale | $384,500+34.9%$228/sqft |
Source:  Hive MLS #100596722 Report a problem Hive MLS #100596722 Report a problem | ||
| 2/12/2021 | Sold | $285,000-1.4%$169/sqft |
Source: Hive MLS #100248044 Report a problem | ||
| 12/14/2020 | Pending sale | $289,000$171/sqft |
Source: Hive MLS #100248044 Report a problem | ||
| 12/11/2020 | Listed for sale | $289,000+35%$171/sqft |
Source: Coldwell Banker Sea Coast Advantage-Midtown #100248044 Report a problem | ||
| 2/2/2011 | Sold | $214,000-2.7%$127/sqft |
Source: Hive MLS #30455245 Report a problem | ||
| 10/13/2010 | Listed for sale | $219,900+2%$130/sqft |
Source: Century 21 Sweyer & Associates` #455245 Report a problem | ||
| 7/31/2007 | Sold | $215,500$128/sqft |
Source: Public Record Report a problem | ||
Public tax history
| Year | Property taxes | Tax assessment |
|---|---|---|
| 2025 | $2,448 | $367,380 |
| 2024 | $2,448 +6.4% | $367,380 |
| 2023 | $2,301 +23.1% | $367,380 +58.4% |
| 2022 | $1,870 +0% | $231,920 |
| 2021 | $1,870 +5.2% | $231,920 |
| 2020 | $1,777 +0.9% | $231,920 |
| 2019 | $1,762 +12.4% | $231,920 +398.5% |
| 2018 | $1,568 +5.4% | $46,520 |
| 2017 | $1,488 | $46,520 |
| 2016 | $1,488 | $46,520 -77.6% |
| 2015 | $1,488 +10.7% | $207,620 -0.9% |
| 2014 | $1,344 | $209,400 |
| 2013 | -- | -- |
| 2012 | -- | -- |
| 2011 | -- | -- |
| 2010 | -- | -- |
| 2009 | -- | -- |
| 2008 | -- | -- |
| 2007 | -- | -- |
Find assessor info on the county website
Monthly payment
Est. payment
Payment breakdown
Explore the cost of this home by adjusting the details. Changes won't be saved.Climate risks
Neighborhood: 28451
Nearby schools
Schools provided by the listing agent
- Elementary: Town Creek
- Middle: Town Creek
- High: North Brunswick
Source: Hive MLS. This data may not be complete. We recommend contacting the local school district to confirm school assignments for this home.

Similar homes
- $364,0003 bd2 ba1.7k sqft1143 Lillibridge Drive, Leland, NC 28451For Sale

 MLS ID #100590955, Jerry L Helms, Brunswick Forest Realty, LLC. Hive MLS
 - $359,0003 bd2 ba1.7k sqft1101 Lillibridge Drive, Leland, NC 28451For Sale
 MLS ID #100579885, Ben Szafran Real Estate Team, Keller Williams Innovate-Wilmington. Hive MLS
 - $384,0002 bd3 ba1.9k sqft1186 Evangeline Drive, Leland, NC 28451For Sale
 MLS ID #100596180, Jayne J Kipke, Southern Realty Advantage LLC. Hive MLS
 - $439,0003 bd2 ba2k sqft3769 Anslow Drive, Leland, NC 28451For Sale
 MLS ID #100599507, Jayne J Kipke, Southern Realty Advantage LLC. Hive MLS
 - $397,5003 bd2 ba1.4k sqft2965 Hatchers Run, Leland, NC 28451For SaleMLS ID #100604103, Terri C Parrish, Jason Mitchell Real Estate. Hive MLS
- $414,0004 bd4 ba2.1k sqft2276 Low Country Boulevard, Leland, NC 28451For SaleMLS ID #100593543, The Cameron Team, Coldwell Banker Sea Coast Advantage. Hive MLS
- $385,0003 bd2 ba1.8k sqft1040 Lanterns Lane, Leland, NC 28451For SaleMLS ID #100598110, Living By the Coast Realty Group, RE/MAX Executive. Hive MLS
- $374,0003 bd2 ba1.5k sqft6512 Pinnacle Point, Winnabow, NC 28479For SaleMLS ID #100587997, Kathy Q Knight, Intracoastal Realty Corporation. Hive MLS
- $439,0004 bd3 ba2.2k sqft4003 Alastaire Cove, Leland, NC 28451For SaleMLS ID #100580052, Rasa Love, RE/MAX Essential. Hive MLS
- $342,5003 bd2 ba1.8k sqft10153 Morecamble Boulevard #3, Leland, NC 28451For SaleMLS ID #100587782, John V Jones, Keller Williams Innovate-OIB Mainland. Hive MLS
- $477,9004 bd3 ba2.2k sqft5030 Killogren Way, Leland, NC 28451For SaleMLS ID #100595491, Jill Shellman, Intracoastal Realty Corporation. Hive MLS
- $418,5004 bd3 ba1.8k sqft10192 N Olde Towne Wynd SE, Leland, NC 28451For SaleMLS ID #100600108, Patty Barker, Coldwell Banker Sea Coast Advantage-Leland. Hive MLS
- $349,0003 bd3 ba1.8k sqft616 Cambeck Drive SE Unit 2, Leland, NC 28451For SaleMLS ID #100575548, Rooted Realty NC, REAL Broker LLC. Hive MLS
- $389,0004 bd3 ba2.4k sqft815 Buckeye Road NE #2176, Leland, NC 28451For SaleMLS ID #100602852, Brandon A Thomas, Coldwell Banker Sea Coast Advantage-Leland. Hive MLS
- $418,8004 bd3 ba2k sqft10113 Belville Oaks Lane, Leland, NC 28451For SaleMLS ID #100570482, Ashley B Whitley, Nest Realty. Hive MLS
- $419,0003 bd3 ba2.4k sqft816 Heart Wood Loop Road NE, Leland, NC 28451For SaleMLS ID #100579156, Jayne J Kipke, Southern Realty Advantage LLC. Hive MLS
- $369,9003 bd3 ba1.9k sqft1844 Olive Pine Way, Leland, NC 28451For SaleMLS ID #100600826, Hannah M Karns, Berkshire Hathaway HomeServices Carolina Premier Properties. Hive MLS
- $292,5003 bd2 ba1.7k sqft714 Beachwalk Drive, Winnabow, NC 28479For SaleMLS ID #100608328, Jennifer Bullock Team, RE/MAX Executive. Hive MLS
- $450,0003 bd3 ba2k sqft5773 Park West Circle, Leland, NC 28451For SaleMLS ID #100587724, Cindy Young, Nest Realty. Hive MLS
