PRICE CHANGE, SELLER IS VERY MOTIVATED!!
BRING ME A OFFER TOADY!!!
This beautiful 3-bedroom, 2.5-bath home sits on a spacious corner lot in one of the area's most desirable subdivisions. Inside, you'll find a well-designed layout with generous living areas, a bright and functional kitchen, and a comfortable primary suite with its own private bath. With two additional bedrooms and a convenient half bath for guests, the home is perfect for families, or anyone who values space and style. One of the standout features is the screened-in porch — perfect for relaxing, entertaining, or enjoying a quiet morning coffee while taking in the fresh air.
Step outside and enjoy the benefits of living in a premier subdivision featuring resort-style amenities, including swimming pools, tennis courts, a fully equipped gym, golf course, scenic parks, walking trails, and more. This is more than just a home — it's an opportunity to live in a thriving, active community where everything you need is just steps away. With Only a short ride away from downtown Wilmington and surrounding beaches.
For sale
$420,000
1101 Jamesford Court, Leland, NC 28451
3beds
2,035sqft
:
Get pre-qualified$2,710/mo
Single Family Residence
Built in 2007
0.35 Acres Lot
$410,300 Zestimate®
$206/sqft
$294/mo HOA
What's special
Bright and functional kitchenSpacious corner lotTwo additional bedrooms
- 362 days |
- 400 |
- 16 |
Zillow last checked:
Listing updated:
Listed by:
Kory B Smith 910-874-2212,
Nationwide Realty, LLC
Source: Hive MLS,MLS#: 100523246 Originating MLS: Brunswick County Association of Realtors
Originating MLS: Brunswick County Association of RealtorsFacts & features
Interior
Bedrooms & bathrooms
- Bedrooms: 3
- Bathrooms: 3
- Full bathrooms: 2
- 1/2 bathrooms: 1
Rooms
- Room types: Master Bedroom, Bedroom 2, Bedroom 3, Living Room, Dining Room, Sunroom, Laundry
Primary bedroom
- Level: First
- Dimensions: 20 x 14
Bedroom 2
- Level: First
- Dimensions: 14 x 12
Bedroom 3
- Level: First
- Dimensions: 11 x 11
Dining room
- Level: First
- Dimensions: 11 x 8
Kitchen
- Level: First
- Dimensions: 17 x 11
Laundry
- Level: First
- Dimensions: 6 x 7
Living room
- Level: First
- Dimensions: 20 x 15
Sunroom
- Level: First
- Dimensions: 19 x 8.5
Heating
- Heat Pump, Electric
Cooling
- Central Air, Heat Pump
Appliances
- Included: Electric Cooktop, Down Draft, Built-In Microwave, Washer, Self Cleaning Oven, Refrigerator, Disposal, Dishwasher
Features
- Master Downstairs, Walk-in Closet(s), Vaulted Ceiling(s), Tray Ceiling(s), High Ceilings, Entrance Foyer, Solid Surface, Ceiling Fan(s), Pantry, Walk-in Shower, Blinds/Shades, Walk-In Closet(s)
- Flooring: Carpet, Tile, Wood
- Attic: Pull Down Stairs
Interior area
- Total structure area: 2,035
- Total interior livable area: 2,035 sqft
Property
Parking
- Total spaces: 2
- Parking features: Attached, Garage Door Opener, Off Street
- Attached garage spaces: 2
Features
- Levels: One
- Stories: 1
- Patio & porch: Patio
- Exterior features: Irrigation System
- Fencing: None
Lot
- Size: 0.35 Acres
- Dimensions: 120 x 151 x 82 x 22 x 121 x 12
- Features: Corner Lot
Details
- Parcel number: 058fa089
- Zoning: Le-Pud
- Special conditions: Standard
Construction
Type & style
- Home type: SingleFamily
- Property subtype: Single Family Residence
Materials
- Brick, Wood Frame
- Foundation: Crawl Space
- Roof: Architectural Shingle
Condition
- New construction: No
- Year built: 2007
Utilities & green energy
- Sewer: Public Sewer
- Water: Public
- Utilities for property: Sewer Available, Water Available
Community & HOA
Community
- Subdivision: Brunswick Forest
HOA
- Has HOA: Yes
- Amenities included: Clubhouse, Comm Garden, Pool, Fitness Center, Golf Course, Maintenance Common Areas, Maintenance Grounds, Management, Park, Pickleball, Picnic Area, Playground, Sidewalks, Street Lights, Taxes, Tennis Court(s), Trail(s)
- HOA fee: $3,526 annually
- HOA name: Brunswick Forest & Jefferson Landing HOAS
- HOA phone: 910-256-2021
Location
- Region: Leland
Financial & listing details
- Price per square foot: $206/sqft
- Tax assessed value: $440,140
- Annual tax amount: $3,093
- Date on market: 2/12/2026
- Cumulative days on market: 367 days
- Listing agreement: Exclusive Right To Sell
- Listing terms: Cash,Conventional,FHA,VA Loan
- Road surface type: Paved
Estimated market value
$410,300
$390,000 - $431,000
$2,177/mo
Price history
| Date | Event | Price |
|---|---|---|
| 11/3/2025 | Price change | $420,000-2.3%$206/sqft |
Source:  Hive MLS #100523246 Report a problem Hive MLS #100523246 Report a problem | ||
| 8/20/2025 | Price change | $430,000-4.4%$211/sqft |
Source: Hive MLS #100523246 Report a problem | ||
| 8/5/2025 | Listed for sale | $450,000+1.1%$221/sqft |
Source: Hive MLS #100523246 Report a problem | ||
| 7/26/2025 | Listing removed | $445,000$219/sqft |
Source: Hive MLS #100520154 Report a problem | ||
| 7/20/2025 | Listed for sale | $445,000-3.3%$219/sqft |
Source: Hive MLS #100520154 Report a problem | ||
| 6/18/2025 | Listing removed | $460,000$226/sqft |
Source: Hive MLS #100495103 Report a problem | ||
| 6/17/2025 | Price change | $460,000-2.1%$226/sqft |
Source: Hive MLS #100495103 Report a problem | ||
| 6/8/2025 | Price change | $470,000-1.1%$231/sqft |
Source: Hive MLS #100495103 Report a problem | ||
| 5/1/2025 | Price change | $475,000-1%$233/sqft |
Source: Hive MLS #100495103 Report a problem | ||
| 4/18/2025 | Price change | $480,000-2%$236/sqft |
Source: Hive MLS #100495103 Report a problem | ||
| 4/7/2025 | Price change | $490,000-1%$241/sqft |
Source: Hive MLS #100495103 Report a problem | ||
| 3/18/2025 | Listed for sale | $495,000-0.8%$243/sqft |
Source: Hive MLS #100495103 Report a problem | ||
| 11/11/2024 | Listing removed | $499,000$245/sqft |
Source: Hive MLS #100450826 Report a problem | ||
| 11/6/2024 | Price change | $499,000-0.2%$245/sqft |
Source: Hive MLS #100450826 Report a problem | ||
| 10/18/2024 | Price change | $500,000-1%$246/sqft |
Source: Hive MLS #100450826 Report a problem | ||
| 10/8/2024 | Price change | $505,000-0.6%$248/sqft |
Source: Hive MLS #100450826 Report a problem | ||
| 8/29/2024 | Price change | $508,000-0.4%$250/sqft |
Source: Hive MLS #100450826 Report a problem | ||
| 8/14/2024 | Price change | $510,000-1%$251/sqft |
Source: Hive MLS #100450826 Report a problem | ||
| 7/11/2024 | Price change | $515,000-1.9%$253/sqft |
Source: Hive MLS #100450826 Report a problem | ||
| 6/22/2024 | Price change | $525,000-1.9%$258/sqft |
Source: Hive MLS #100450826 Report a problem | ||
| 6/17/2024 | Listed for sale | $535,000+13.8%$263/sqft |
Source: Hive MLS #100450826 Report a problem | ||
| 10/13/2022 | Sold | $470,000-1.1%$231/sqft |
Source: Hive MLS #100340294 Report a problem | ||
| 9/6/2022 | Pending sale | $475,000$233/sqft |
Source: Hive MLS #100340294 Report a problem | ||
| 9/2/2022 | Listed for sale | $475,000$233/sqft |
Source: Hive MLS #100340294 Report a problem | ||
| 8/13/2022 | Pending sale | $475,000+95.5%$233/sqft |
Source: Hive MLS #100340294 Report a problem | ||
| 10/5/2012 | Sold | $243,000-17.6%$119/sqft |
Source: Hive MLS #30480362 Report a problem | ||
| 7/3/2008 | Sold | $295,000$145/sqft |
Source: Public Record Report a problem | ||
Public tax history
| Year | Property taxes | Tax assessment |
|---|---|---|
| 2025 | $3,098 +0.2% | $440,140 |
| 2024 | $3,094 +6% | $440,140 |
| 2023 | $2,918 +17.5% | $440,140 +50.2% |
| 2022 | $2,483 0% | $292,980 |
| 2021 | $2,483 +5% | $292,980 |
| 2020 | $2,366 +1.3% | $292,980 |
| 2019 | $2,336 | $292,980 +309.6% |
| 2018 | -- | $71,520 |
| 2017 | $2,052 | $71,520 |
| 2016 | $2,052 | $71,520 -74.2% |
| 2015 | $2,052 +17.9% | $277,100 +0.4% |
| 2014 | $1,740 | $276,080 |
| 2013 | -- | -- |
| 2012 | -- | -- |
| 2011 | -- | -- |
| 2010 | -- | -- |
| 2009 | -- | -- |
| 2008 | -- | -- |
| 2007 | -- | -- |
Find assessor info on the county website
Monthly payment
Est. payment
Payment breakdown
Explore the cost of this home by adjusting the details. Changes won't be saved.Climate risks
Neighborhood: 28451
Nearby schools
GreatSchools rating
- 4/10Town Creek MiddleGrades: 5-8Distance: 4.8 mi
- 4/10North Brunswick HighGrades: 9-12Distance: 3.6 mi
- 8/10Town Creek ElementaryGrades: K-4Distance: 4.9 mi
Schools provided by the listing agent
- Elementary: Town Creek
- Middle: Leland
- High: North Brunswick
Source: Hive MLS. This data may not be complete. We recommend contacting the local school district to confirm school assignments for this home.
- $434,8003 bd2 ba1.6k sqft1103 Jamesford Ct, Leland, NC 28451Off Market
- $386,4003 bd2 ba1.8k sqft1115 Springfield Dr, Leland, NC 28451Off Market
- $457,6003 bd2 ba1.8k sqft1158 Lillibridge Dr, Leland, NC 28451Off Market
- $370,0003 bd2 ba1.7k sqft1113 Springfield Dr, Leland, NC 28451Off Market
- $427,8003 bd2 ba1.7k sqft1105 Jamesford Ct, Leland, NC 28451Off Market
- $442,7003 bd2 ba1.5k sqft1102 Jamesford Ct, Leland, NC 28451Off Market
- $452,5003 bd2 ba1.8k sqft1104 Jamesford Ct, Leland, NC 28451Off Market
- $388,1003 bd2 ba1.7k sqft1111 Springfield Dr, Leland, NC 28451Off Market
A local agent can set up tours, give advice and negotiate with sellers.
A local lender can help you make sure your offer is ready when you are.
Similar homes
- $399,9993 bd2 ba1.7k sqft1143 Lillibridge Drive, Leland, NC 28451For Sale

 MLS ID #100590955, Jerry L Helms, Brunswick Forest Realty, LLC. Hive MLS
 - $475,0003 bd2 ba1.9k sqft2145 Talmage Drive, Leland, NC 28451For Sale
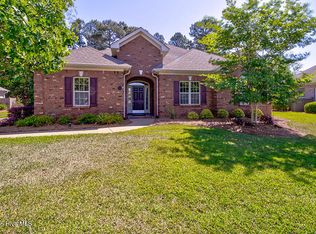 MLS ID #100569553, Susan Rivenbark, NorthGroup Real Estate LLC. Hive MLS
 - $419,0003 bd3 ba2.4k sqft816 Heart Wood Loop Road NE, Leland, NC 28451For Sale
 MLS ID #100579156, Jayne J Kipke, Southern Realty Advantage LLC. Hive MLS
 - $439,0004 bd3 ba2.1k sqft211 Estuary Court, Winnabow, NC 28479For Sale
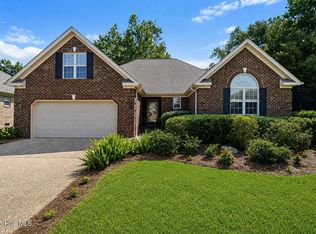 MLS ID #100593150, Danielle Gillespie, Carolina One Properties Inc.. Hive MLS
 - $410,0003 bd2 ba1.8k sqft3729 Anslow Drive, Leland, NC 28451For SaleMLS ID #100586042, Laura Mathis, Coldwell Banker Sea Coast Advantage-Leland. Hive MLS
- $515,0003 bd2 ba2.3k sqft1119 Grandiflora Drive, Leland, NC 28451For SaleMLS ID #100592463, Julie A Becker, BlueCoast Realty Corporation. Hive MLS
- $625,0003 bd3 ba2.4k sqft2170 Talmage Drive, Leland, NC 28451For SaleMLS ID #100583797, James M Diaz, Coldwell Banker Sea Coast Advantage-Leland. Hive MLS
- $372,5003 bd2 ba1.5k sqft1124 Garden Club Way, Leland, NC 28451For SaleMLS ID #100570734, Stephanie Spencer, RE/MAX at the Beach / Oak Island. Hive MLS
- $369,9003 bd2 ba1.6k sqft1053 Lanterns Lane, Leland, NC 28451For SaleMLS ID #100587271, Colleen Collins, Ivester Jackson Christie's. Hive MLS
- $500,0004 bd3 ba2.3k sqft1113 Willow Pond Lane, Leland, NC 28451For SaleMLS ID #100568742, Michelle D Gurrera, Coldwell Banker Sea Coast Advantage. Hive MLS
- $340,0003 bd2 ba1.6k sqft1148 Marilla Drive, Leland, NC 28451For SaleMLS ID #100585663, Brenda Kelly Meshaw, Wilmington Real Estate Options LLC. Hive MLS
- $540,0003 bd3 ba2.5k sqft4070 Druid'S Glen Drive, Leland, NC 28451For SaleMLS ID #100587414, Jerry L Helms, Brunswick Forest Realty, LLC. Hive MLS
- $429,9003 bd3 ba2k sqft998 Trevino Road, Southport, NC 28461For SaleMLS ID #100593128, Zachary Barnes, Century 21 Collective. Hive MLS
- $385,0003 bd2 ba1.6k sqft105 Pine Valley Drive, Wilmington, NC 28412For SaleMLS ID #100593393, Mike D. Stutzenburg, REAL Broker LLC. Hive MLS
- $425,0003 bd3 ba1.8k sqft110 Jeb Stuart Drive, Wilmington, NC 28412For SaleMLS ID #100564742, Connor Sterphone, Coldwell Banker Sea Coast Advantage. Hive MLS
- $615,0004 bd3 ba2.7k sqft1537 Grandiflora Drive, Leland, NC 28451For SaleMLS ID #100588487, Michelle D Gurrera, Coldwell Banker Sea Coast Advantage. Hive MLS
- $275,0002 bd2 ba1.4k sqft9544 Mermaids Watch Court, Leland, NC 28451For SaleMLS ID #100592325, Tammy Register, EXP Realty LLC - C. Hive MLS
- $435,0004 bd2 ba1.7k sqft617 Hunting Ridge Road, Wilmington, NC 28412For SaleMLS ID #100589517, Alison J Keller, Coldwell Banker Sea Coast Advantage-CB. Hive MLS
- $315,0002 bd2 ba1.4k sqft1314 Suncrest Way, Leland, NC 28451For SaleMLS ID #100593551, Susan Rivenbark, NorthGroup Real Estate LLC. Hive MLS
- $479,9003 bd3 ba2.1k sqft354 Windchime Drive, Wilmington, NC 28412For SaleMLS ID #100591236, Erin C Wallace, Coldwell Banker Sea Coast Advantage. Hive MLS
