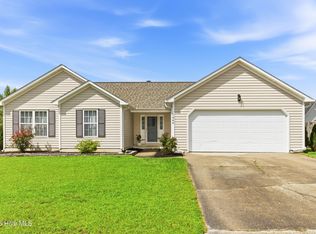
Welcome to this beautifully maintained, move-in-ready home in the Sunrise Terrace community! Offering 3 bedrooms, 2 bathrooms, a 2-car garage and 1615 square feet of thoughtfully designed living space, this one-level home perfectly blends comfort, style, and convenience.
Two of this home's standout features is its owned solar panel system--an upgrade available in only a select number of homes in the area. Enjoy improved energy efficiency and the potential for significantly lower electric bills. A fortified roof that was installed in 2024, this is an upgraded roofing system built to exceed standard building codes
The popular ARIA open floor plan features 9-foot ceilings and durable luxury vinyl plank (LVP) flooring throughout the main living areas, creating a bright and inviting atmosphere. At the heart of the home is the stunning kitchen, complete with white cabinetry, granite countertops, stainless steel appliances, a spacious center island with pendant lighting, and a large pantry. Whether preparing everyday meals or entertaining guests, this kitchen is designed to impress.
The spacious primary suite serves as a private retreat, featuring dual vanities, a soaking tub with custom tile surround, a separate walk-in shower, and an oversized walk-in closet. Two additional bedrooms offer flexible space for family, guests, or a home office.
Step outside to enjoy the fully fenced backyard with a covered patio and beautifully landscaped lawn, providing the perfect setting for relaxing with morning coffee, gatherings, unwinding after a long day or entertaining guest outdoors.
Conveniently located just minutes from grocery stores, shopping, dining, medical offices, schools, parks, downtown Wilmington, and the area's beautiful beaches, this home offers the best of coastal living with everyday convenience.
Don't miss the opportunity to make this home your own--schedule your showing today!
For sale
Price cut: $19K (7/11)
$340,000
1148 Marilla Drive, Leland, NC 28451
3beds
1,615sqft
Single Family Residence
Built in 2018
6,970 Square Feet Lot
$336,700 Zestimate®
$211/sqft
$43/mo HOA
What's special
- 51 days |
- 162 |
- 13 |
Zillow last checked:
Listing updated:
Listed by:
Brenda Kelly Meshaw 910-232-4770,
Wilmington Real Estate Options LLC
Source: Hive MLS,MLS#: 100585663 Originating MLS: Cape Fear Realtors MLS, Inc.
Originating MLS: Cape Fear Realtors MLS, Inc.Facts & features
Interior
Bedrooms & bathrooms
- Bedrooms: 3
- Bathrooms: 2
- Full bathrooms: 2
Rooms
- Room types: Living Room, Dining Room, Master Bedroom, Bedroom 1, Bedroom 2
Primary bedroom
- Dimensions: 13 x 15
Bedroom 1
- Dimensions: 11 x 12
Bedroom 2
- Dimensions: 11 x 12
Dining room
- Dimensions: 12 x 15
Kitchen
- Dimensions: 10 x 13
Living room
- Dimensions: 12 x 16
Heating
- Electric, Forced Air
Cooling
- Central Air
Appliances
- Included: Built-In Microwave, Washer, Refrigerator, Dryer, Dishwasher, Electric Range
- Laundry: Dryer Hookup, Washer Hookup, Laundry Room
Features
- Walk-in Closet(s), Entrance Foyer, Ceiling Fan(s), Blinds/Shades, Walk-In Closet(s)
- Flooring: LVT/LVP, Carpet
- Attic: Scuttle
- Has fireplace: No
Interior area
- Total structure area: 1,615
- Total interior livable area: 1,615 sqft
Property
Parking
- Total spaces: 2
- Parking features: Off Street
- Attached garage spaces: 2
Accessibility
- Accessibility features: None
Features
- Levels: One
- Patio & porch: Patio
- Fencing: Back Yard,Wood
- Has view: Yes
- View description: None
- Frontage type: See Remarks
Lot
- Size: 6,970 Square Feet
- Dimensions: 65 x 108 x 65 x 108
Details
- Parcel number: 029jc039
- Zoning: Co-R-7500
- Special conditions: Standard
Construction
Type & style
- Home type: SingleFamily
- Property subtype: Single Family Residence
Materials
- Vinyl Siding, Wood Frame
- Foundation: Slab
- Roof: Architectural Shingle
Condition
- New construction: No
- Year built: 2018
Utilities & green energy
- Sewer: Public Sewer
- Water: Public
- Utilities for property: Sewer Connected, Water Connected
Community & HOA
Community
- Subdivision: Sunrise Terrace
HOA
- Has HOA: Yes
- HOA fee: $520 annually
- HOA name: PremierManagement
Location
- Region: Leland
Financial & listing details
- Price per square foot: $211/sqft
- Tax assessed value: $321,810
- Annual tax amount: $1,300
- Date on market: 7/1/2026
- Cumulative days on market: 51 days
- Listing agreement: Exclusive Right To Sell
- Listing terms: Cash,Conventional,FHA,USDA Loan,VA Loan
- Road surface type: Paved
Estimated market value
$336,700
$320,000 - $354,000
$2,042/mo
Price history
| Date | Event | Price |
|---|---|---|
| 7/11/2026 | Price change | $340,000-5.3%$211/sqft |
Source:  Hive MLS #100585663 Report a problem Hive MLS #100585663 Report a problem | ||
| 7/1/2026 | Listed for sale | $359,000+72.1%$222/sqft |
Source: Hive MLS #100585663 Report a problem | ||
| 5/24/2019 | Listing removed | $208,545$129/sqft |
Source: D.R. Horton - Wilmington, NC Report a problem | ||
| 3/28/2019 | Listed for sale | $208,545-0.2%$129/sqft |
Source: D.R. Horton - Wilmington, NC Report a problem | ||
| 10/18/2018 | Sold | $209,000$129/sqft |
Source: Public Record Report a problem | ||
Public tax history
| Year | Property taxes | Tax assessment |
|---|---|---|
| 2025 | $1,301 | $321,810 |
| 2024 | $1,301 | $321,810 |
| 2023 | $1,301 +18.2% | $321,810 +66.9% |
| 2022 | $1,100 0% | $192,790 |
| 2021 | $1,100 | $192,790 |
| 2020 | $1,100 +1.4% | $192,790 |
| 2019 | $1,085 | $192,790 +1185.3% |
| 2018 | -- | $15,000 |
Find assessor info on the county website
Monthly payment
Est. payment
Payment breakdown
Explore the cost of this home by adjusting the details. Changes won't be saved.Climate risks
Neighborhood: 28451
Nearby schools
GreatSchools rating
- 5/10Lincoln ElementaryGrades: PK-5Distance: 1 mi
- 3/10Leland MiddleGrades: 6-8Distance: 0.8 mi
- 4/10North Brunswick HighGrades: 9-12Distance: 0.8 mi
Schools provided by the listing agent
- Elementary: Lincoln
- Middle: Leland
- High: North Brunswick
Source: Hive MLS. This data may not be complete. We recommend contacting the local school district to confirm school assignments for this home.
- $322,7003 bd2 ba1.6k sqft1148 Marilla Dr NE LOT 39, Leland, NC 28451Off Market
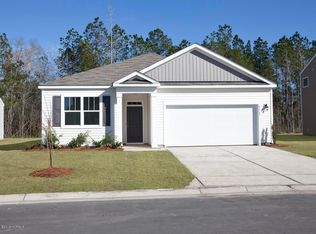
- $351,8003 bd2 ba1.7k sqft1144 Marilla Dr, Leland, NC 28451Off Market
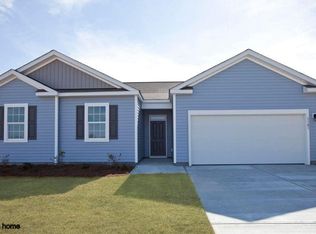
- $417,4004 bd3 ba2.3k sqft1152 Marilla Dr, Leland, NC 28451Off Market
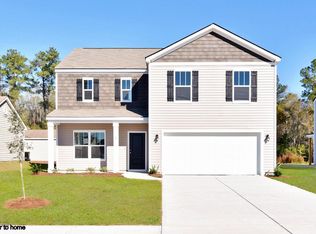
- $361,0004 bd3 ba1.8k sqft9793 Woodriff Cir, Leland, NC 28451Off Market
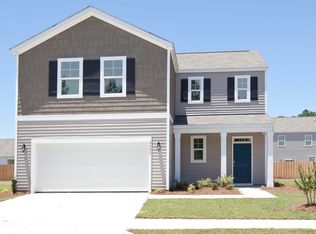
- $413,1004 bd3 ba2.3k sqft9789 Woodriff Cir, Leland, NC 28451Off Market
- $353,7004 bd3 ba1.8k sqft1140 Marilla Dr, Leland, NC 28451Off Market
- $311,7003 bd2 ba1.3k sqft1145 Marilla Dr, Leland, NC 28451Off Market
- $328,0003 bd2 ba1.7k sqft9632 Woodriff Cir NE LOT 37, Leland, NC 28451Off Market
A local agent can set up tours, give advice and negotiate with sellers.
A local lender can help you make sure your offer is ready when you are.
Similar homes
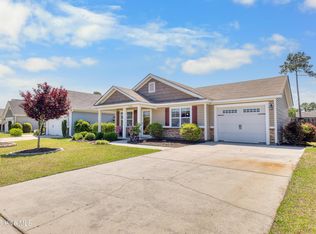
- $299,9003 bd2 ba1.5k sqft1960 Jeffrey Stokes Drive NE, Leland, NC 28451For Sale
 MLS ID #100594404, The Rising Tide Team, Intracoastal Realty Corporation. Hive MLS
 - $325,0003 bd2 ba1.4k sqft307 Coralstone Court, Leland, NC 28451For Sale
 MLS ID #100595267, Sabrina DiMarco, Berkshire Hathaway HomeServices Carolina Premier Properties. Hive MLS
 - $297,0003 bd2 ba1.1k sqft2029 Willow Stone Court, Leland, NC 28451For Sale
 MLS ID #100568658, Denise L Dakoulis, Sky's the Limit Realty. Hive MLS
 - $349,1003 bd3 ba1.7k sqft1274 Charleston Common Drive, Leland, NC 28451For Sale
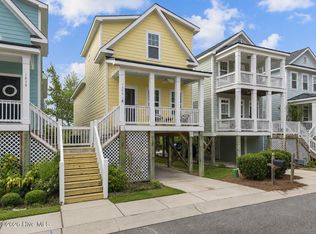 MLS ID #100544205, Rasa Love, RE/MAX Essential. Hive MLS
 - $399,9603 bd2 ba1.5k sqft1263 Old Fayetteville Road NE, Leland, NC 28451New ConstructionMLS ID #100583993, Stevens Fine Homes Team, Coldwell Banker Sea Coast Advantage. Hive MLS
- $344,8003 bd2 ba1.8k sqft10153 Morecamble Boulevard #3, Leland, NC 28451For SaleMLS ID #100587782, John V Jones, Keller Williams Innovate-OIB Mainland. Hive MLS
- $340,0003 bd2 ba1.4k sqft3109 Lochgreen Circle, Leland, NC 28451For SaleMLS ID #100594257, Dan Tell, Keller Williams Innovate-Wilmington. Hive MLS
- $349,9002 bd2 ba1.5k sqft3021 Braewood Court, Leland, NC 28451For SaleMLS ID #100590116, Kellee Stacks, Intracoastal Realty Corporation. Hive MLS
- $410,0004 bd2 ba1.8k sqft442 Esthwaite Drive SE, Leland, NC 28451For SaleMLS ID #100593920, Erin C Wallace, Coldwell Banker Sea Coast Advantage. Hive MLS
- $275,0002 bd2 ba1.4k sqft9544 Mermaids Watch Court, Leland, NC 28451For SaleMLS ID #100592325, Tammy Register, EXP Realty LLC - C. Hive MLS
- $349,0003 bd3 ba1.8k sqft616 Cambeck Drive SE Unit 2, Leland, NC 28451For SaleMLS ID #100575548, Tidal Realty Partners, REAL Broker LLC. Hive MLS
- $412,9004 bd3 ba2k sqft6009 Duxbury Court, Leland, NC 28451For SaleMLS ID #100595456, The Rising Tide Team, Intracoastal Realty Corporation. Hive MLS
- $339,9003 bd2 ba1.6k sqft1146 King Eider Way, Winnabow, NC 28479For SaleMLS ID #100561165, Kim J Fleming, Kinstle & Company LLC.. Hive MLS
- $420,0003 bd3 ba2k sqft1101 Jamesford Court, Leland, NC 28451For SaleMLS ID #100523246, Kory B Smith, Nationwide Realty, LLC. Hive MLS
- $355,0004 bd2 ba1.8k sqft4160 Pegasus Parkway, Leland, NC 28451For SaleMLS ID #100583629, Claudia R Unsicker, Coldwell Banker Sea Coast Advantage. Hive MLS
- $335,0003 bd2 ba1.6k sqft1158 King Eider Way Lot 126, Winnabow, NC 28479For SaleMLS ID #100569775, Jan Roggeman, 1st Class Real Estate Coastal Choice. Hive MLS
- $379,0003 bd2 ba1.4k sqft2220 Sandbrook Loop, Leland, NC 28451New ConstructionMLS ID #100560813, Jena Romanesk, Fonville Morisey & Barefoot. Hive MLS
- from $424,9003 bd2 ba1.8k sqftThe Danforth Plan, Parkwood Estates, Leland, NC 28451New ConstructionStevens Fine Homes
- $435,7004 bd3 ba2k sqft1026 Paddington Avenue NE, Leland, NC 28451New ConstructionMLS ID #100580672, Stevens Fine Homes Team, Coldwell Banker Sea Coast Advantage. Hive MLS
- $368,9004 bd2 ba1.7k sqft1409 Clendon Circle, Leland, NC 28451For SaleMLS ID #100591043, Heather N Barr, Coldwell Banker Sea Coast Advantage-Hampstead. Hive MLS
