Welcome to Your Dream Home in Mallory Creek, Magnolia!
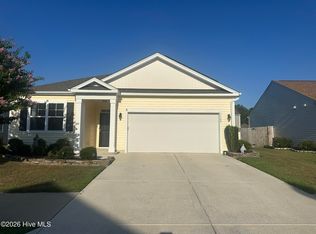
Located in the beautiful and sought-after community of Mallory Creek in Magnolia, this stunning area-style home offers the perfect blend of comfort, style, and convenience. The one-level open floor plan is thoughtfully designed for modern family living and effortless entertaining. The showstopper kitchen features an oversized island, spacious walk-in pantry, and sleek finishes--ideal for home chefs and gatherings alike. The owner's suite is a true retreat, complete with a luxurious bathroom with a walk-in shower and a generous walk-in closet. This home also includes a smart home package for added convenience and peace of mind. It also offers a fully fenced-in backyard which is perfect for pets, kids, or private outdoor relaxation. Enjoy being just minutes from downtown Wilmington, with easy access to new shopping and dining in this rapidly growing retail area. Let's talk about Community amenities which include sparkling community pools, a welcoming clubhouse and a fun-filled playground. This community also boasts scenic walking trails throughout the neighborhood. This is a must-see home that truly has it all. Schedule your appointment today! OFFERING UP TO $5,000.00 BUYERS CREDIT
For sale
Price cut: $9.6K (5/12)
$339,900
1146 King Eider Way, Winnabow, NC 28479
3beds
1,618sqft
:
Get pre-qualified$2,067/mo
Single Family Residence
Built in 2023
6,098 Square Feet Lot
$336,200 Zestimate®
$210/sqft
$90/mo HOA
What's special
Sleek finishesSmart home packageShowstopper kitchenOversized islandFully fenced-in backyardGenerous walk-in closetSpacious walk-in pantry
- 130 days |
- 191 |
- 18 |
Zillow last checked:
Listing updated:
Listed by:
Kim J Fleming 910-880-0496,
Kinstle & Company LLC.
Source: Hive MLS,MLS#: 100561165 Originating MLS: Brunswick County Association of Realtors
Originating MLS: Brunswick County Association of RealtorsFacts & features
Interior
Bedrooms & bathrooms
- Bedrooms: 3
- Bathrooms: 2
- Full bathrooms: 2
Rooms
- Room types: Master Bedroom, Bedroom 2, Bedroom 3, Living Room, Laundry
Primary bedroom
- Level: Main
Bedroom 2
- Level: Main
Bedroom 3
- Level: Main
Kitchen
- Level: Main
Laundry
- Level: Main
Living room
- Level: Main
Heating
- Electric, Heat Pump
Cooling
- Central Air
Appliances
- Included: Electric Oven, Built-In Microwave, Washer, Refrigerator, Dryer, Disposal, Dishwasher
- Laundry: Laundry Room
Features
- Walk-in Closet(s), Entrance Foyer, Kitchen Island, Pantry, Walk-in Shower, Walk-In Closet(s)
- Flooring: Carpet, Laminate
- Basement: None
- Attic: Access Only
Interior area
- Total structure area: 1,618
- Total interior livable area: 1,618 sqft
Property
Parking
- Total spaces: 2
- Parking features: Garage Faces Front, Attached, Paved
- Attached garage spaces: 2
Features
- Levels: One
- Patio & porch: Covered, Patio
- Exterior features: Cluster Mailboxes
- Pool features: None
- Fencing: Back Yard,Wood
- Has view: Yes
- View description: See Remarks
- Waterfront features: None
- Frontage type: See Remarks
Lot
- Size: 6,098 Square Feet
- Dimensions: 52 x 125 x 52 x 125
- Features: Level
Details
- Parcel number: 058eb029
- Zoning: Le-Pud
- Special conditions: Standard
Construction
Type & style
- Home type: SingleFamily
- Property subtype: Single Family Residence
Materials
- Vinyl Siding, Wood Frame
- Foundation: Slab
- Roof: Shingle
Condition
- New construction: No
- Year built: 2023
Utilities & green energy
- Sewer: Public Sewer
- Water: Public
- Utilities for property: Sewer Available, Water Available
Green energy
- Green verification: HERS Index Score
- Energy efficient items: Lighting, Thermostat
Community & HOA
Community
- Security: Smoke Detector(s)
- Subdivision: Mallory Creek Plantation
HOA
- Has HOA: Yes
- Amenities included: Pool, Maintenance Common Areas, Maintenance Grounds, Maintenance Roads, Management, Picnic Area, Playground, Sidewalks, Street Lights, Taxes
- HOA fee: $1,080 annually
- HOA name: Premier Management Company
- HOA phone: 910-679-3012
Location
- Region: Winnabow
Financial & listing details
- Price per square foot: $210/sqft
- Tax assessed value: $358,310
- Annual tax amount: $2,392
- Date on market: 3/19/2026
- Cumulative days on market: 130 days
- Listing agreement: Exclusive Right To Sell
- Listing terms: Cash,Conventional,FHA,VA Loan
- Road surface type: Paved
Estimated market value
$336,200
$319,000 - $353,000
$2,144/mo
Price history
| Date | Event | Price |
|---|---|---|
| 5/12/2026 | Price change | $339,900-2.7%$210/sqft |
Source:  Hive MLS #100561165 Report a problem Hive MLS #100561165 Report a problem | ||
| 4/10/2026 | Price change | $349,500-1.5%$216/sqft |
Source: Hive MLS #100561165 Report a problem | ||
| 3/19/2026 | Listed for sale | $355,000$219/sqft |
Source: Hive MLS #100561165 Report a problem | ||
| 10/26/2025 | Listing removed | -- |
Source: Owner Report a problem | ||
| 8/9/2025 | Listed for sale | $355,000+5.2%$219/sqft |
Source: Hive MLS #100524156 Report a problem | ||
| 6/27/2023 | Sold | $337,500$209/sqft |
Source: Public Record Report a problem | ||
Public tax history
| Year | Property taxes | Tax assessment |
|---|---|---|
| 2025 | $2,393 | $358,310 |
| 2024 | $2,393 | $358,310 |
Find assessor info on the county website
Monthly payment
Est. payment
Payment breakdown
Explore the cost of this home by adjusting the details. Changes won't be saved.Climate risks
Neighborhood: 28479
Nearby schools
GreatSchools rating
- 4/10Town Creek MiddleGrades: 5-8Distance: 5 mi
- 4/10North Brunswick HighGrades: 9-12Distance: 3.7 mi
- 8/10Town Creek ElementaryGrades: K-4Distance: 5.1 mi
Schools provided by the listing agent
- Elementary: Town Creek
- Middle: Leland
- High: North Brunswick
Source: Hive MLS. This data may not be complete. We recommend contacting the local school district to confirm school assignments for this home.
- $350,0003 bd2 ba1.6k sqft1138 King Eider Way, Winnabow, NC 28479Sold

- $333,4903 bd2 ba1.4k sqft3558 Wigeon Way LOT 176, Winnabow, NC 28479Sold
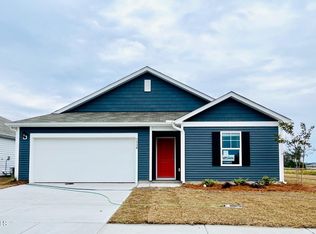
- $339,9904 bd2 ba1.7k sqft1194 King Eider Way LOT 358, Winnabow, NC 28479Sold
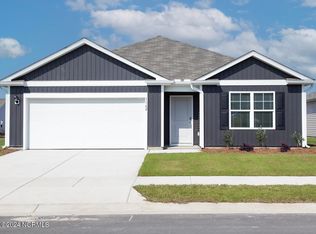
- $358,0004 bd2 ba1.7k sqft1154 King Eider Way LOT 127, Winnabow, NC 28479Sold

- $341,0003 bd2 ba1.4k sqft2309 Gadwall Ln, Winnabow, NC 28479Sold
- $371,5003 bd2 ba1.6k sqft2313 Gadwall Ln, Winnabow, NC 28479Off Market
- $335,0003 bd2 ba1.6k sqft1158 King Eider Way LOT 126, Winnabow, NC 28479For Sale
- $375,6404 bd3 ba2.3k sqft4731 Scaup Way LOT 163, Winnabow, NC 28479Sold
A local agent can set up tours, give advice and negotiate with sellers.
Similar homes
- $335,0003 bd2 ba1.6k sqft1158 King Eider Way Lot 126, Winnabow, NC 28479For Sale
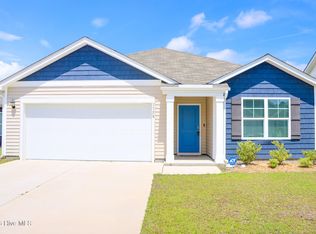
 MLS ID #100569775, Jan Roggeman, 1st Class Real Estate Coastal Choice. Hive MLS
 - $349,9003 bd2 ba1.4k sqft4772 Scaup Way Lot 227, Winnabow, NC 28479For Sale
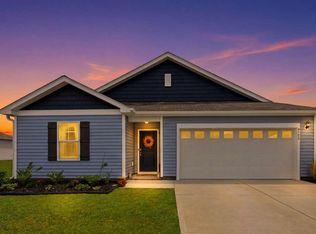 MLS ID #100573588, Susan Ayers, Clickit Realty. Hive MLS
 - $340,0003 bd2 ba1.6k sqft1148 Marilla Drive, Leland, NC 28451For Sale
 MLS ID #100585663, Brenda Kelly Meshaw, Wilmington Real Estate Options LLC. Hive MLS
 - $348,5504 bd2 ba1.7k sqft1231 Pogy Lane SE Lot 17, Winnabow, NC 28479For Sale
 MLS ID #100591329, The Rising Tide Team, Intracoastal Realty Corporation. Hive MLS
 - $359,0005 bd3 ba2.4k sqft687 Windsor Drive SE, Leland, NC 28451For SaleMLS ID #100589140, Demetria L Padgett, eXp Realty. Hive MLS
- $417,5003 bd3 ba2.4k sqft5115 Fortuna Drive, Leland, NC 28451For SaleMLS ID #100581965, Lee T Eatmon, Carolina One Properties Inc.. Hive MLS
- $318,0003 bd3 ba1.6k sqft938 Sunray Lane NE, Winnabow, NC 28479For SaleMLS ID #100574658, Ashley Garland, Coldwell Banker Sea Coast Advantage. Hive MLS
- $399,9603 bd2 ba1.5k sqft1263 Old Fayetteville Road NE, Leland, NC 28451New ConstructionMLS ID #100583993, Stevens Fine Homes Team, Coldwell Banker Sea Coast Advantage. Hive MLS
- from $322,9903 bd2 ba1.3k sqftTUSCAN II Plan, The Retreat at Indigo Preserve Townhomes, Leland, NC 28451New ConstructionDR Horton
- $290,0003 bd3 ba1.5k sqft7691 Knightbell Circle #10, Leland, NC 28451For SaleMLS ID #100556739, Tanita N Wallace, Tanita Wallace Realty. Hive MLS
- from $345,9904 bd3 ba2.3k sqftGALEN Plan, Saltgrass Landing, Winnabow, NC 28479New ConstructionDR Horton
- $345,0003 bd2 ba1.2k sqft106 Shearin Hills Drive, Castle Hayne, NC 28429For SaleMLS ID #100583229, Dustin J Tindall, BlueCoast Realty Corporation. Hive MLS
- $293,9903 bd2 ba1.2k sqft1082 Billfish Trail SE Lot 39, Winnabow, NC 28479New ConstructionMLS ID #100574455, Team D.R. Horton, D.R. Horton, Inc. Hive MLS
- $360,0003 bd2 ba1.2k sqft6707 Low Bush Ct, Wilmington, NC 28405For Sale By Owner
- from $421,9903 bd2 ba1.8k sqftDARBY Plan, The Haven at Indigo Preserve, Leland, NC 28451New ConstructionDR Horton
- $382,5904 bd2 ba1.7k sqft4325 Coralbead Lane Lot 96, Leland, NC 28451New ConstructionMLS ID #100581536, Team D.R. Horton, D.R. Horton, Inc. Hive MLS
- $354,9002 bd2 ba1.3k sqft1009 Avenshire Circle, Wilmington, NC 28412For SaleMLS ID #100589237, Barbara R Pugh, Coldwell Banker Sea Coast Advantage. Hive MLS
- $325,0004 bd3 ba1.9k sqft1561 St Joseph Drive SE, Bolivia, NC 28422For SaleMLS ID #100590594, Amy Boltz, Margaret Rudd Assoc/Sp. Hive MLS
- $375,0004 bd2 ba1.7k sqft1912 Nun Street, Wilmington, NC 28403For SaleMLS ID #100570716, David and Francisca Oller Team, Intracoastal Realty Corporation. Hive MLS
- $359,9003 bd3 ba1.6k sqft1305 Creekfront Drive, Wilmington, NC 28401For SaleMLS ID #100579222, Kathy Ross, Palm Realty, Inc.. Hive MLS
