****Seller is offering a $5,000 closing credit****Completely renovated and move-in ready! This beautifully updated 3-bedroom, 2-bath home offers 1,250 square feet of modern living space on a spacious 0.23-acre lot in Castle Hayne. Built in 2004, this home has been thoughtfully renovated from top to bottom, providing the perfect blend of style, comfort, and functionality.
Step inside to find brand-new luxury vinyl plank flooring throughout the main living areas and bedrooms, complemented by new tile flooring in both bathrooms. The fully updated kitchen features stunning quartz countertops, new stainless steel appliances, updated lighting, and a fresh modern design that is sure to impress. Both bathrooms have been upgraded with new vanities and contemporary finishes.
Outside, enjoy the privacy and versatility of the completely fenced backyard--perfect for pets, children, entertaining, or simply relaxing. With virtually every surface and fixture updated, this home offers the peace of mind and convenience of a like-new property without the wait.
Conveniently located in Castle Hayne with easy access to Wilmington, shopping, dining, and area beaches, this turnkey home is ready for its next owner. Schedule your showing today!
***Listing agent is owner***
For sale
Price cut: $10K (7/27)
$335,000
106 Shearin Hills Drive, Castle Hayne, NC 28429
3beds
1,250sqft
:
Get pre-qualified$1,931/mo
Single Family Residence
Built in 2004
10,062 Square Feet Lot
$332,600 Zestimate®
$268/sqft
$-- HOA
What's special
Stunning quartz countertopsFresh modern designUpdated lightingCompletely fenced backyardFully updated kitchenNew stainless steel appliances
- 49 days |
- 671 |
- 59 |
Zillow last checked:
Listing updated:
Listed by:
Dustin J Tindall 910-612-9913,
BlueCoast Realty Corporation
Source: Hive MLS,MLS#: 100583229 Originating MLS: Cape Fear Realtors MLS, Inc.
Originating MLS: Cape Fear Realtors MLS, Inc.Facts & features
Interior
Bedrooms & bathrooms
- Bedrooms: 3
- Bathrooms: 2
- Full bathrooms: 2
Rooms
- Room types: Master Bedroom, Bedroom 1, Bedroom 2, Living Room, Dining Room
Heating
- Electric, Heat Pump
Cooling
- Central Air
Features
- None
- Doors: Storm Door(s)
Interior area
- Total structure area: 1,250
- Total interior livable area: 1,250 sqft
Property
Parking
- Parking features: On Site, Paved
Features
- Levels: One
- Patio & porch: Patio
- Exterior features: Storm Doors
- Fencing: None
- Has view: Yes
- View description: See Remarks
- Frontage type: See Remarks
Lot
- Size: 10,062 Square Feet
- Dimensions: 88 x 115 x 89 x 113
Details
- Parcel number: R01114001001000
- Zoning: R-10
- Special conditions: Standard
Construction
Type & style
- Home type: SingleFamily
- Property subtype: Single Family Residence
Materials
- Vinyl Siding, Wood Frame
- Foundation: Slab
- Roof: Shingle
Condition
- New construction: No
- Year built: 2004
Details
- Warranty included: Yes
Utilities & green energy
- Sewer: Public Sewer
- Water: Public
- Utilities for property: Sewer Available, Water Available
Community & HOA
Community
- Subdivision: Shearin Hills
HOA
- Has HOA: No
- Amenities included: None
Location
- Region: Castle Hayne
Financial & listing details
- Price per square foot: $268/sqft
- Tax assessed value: $329,800
- Annual tax amount: $1,248
- Date on market: 6/20/2026
- Cumulative days on market: 49 days
- Listing agreement: Exclusive Right To Sell
- Listing terms: Cash,Conventional,FHA,VA Loan
- Road surface type: Paved
Estimated market value
$332,600
$316,000 - $349,000
$2,104/mo
Price history
| Date | Event | Price |
|---|---|---|
| 7/27/2026 | Price change | $335,000-2.9%$268/sqft |
Source:  Hive MLS #100583229 Report a problem Hive MLS #100583229 Report a problem | ||
| 7/17/2026 | Price change | $345,000-1.4%$276/sqft |
Source: Hive MLS #100583229 Report a problem | ||
| 6/20/2026 | Listed for sale | $350,000+48.9%$280/sqft |
Source: Hive MLS #100583229 Report a problem | ||
| 5/8/2026 | Sold | $235,000+38.2%$188/sqft |
Source: Public Record Report a problem | ||
| 8/6/2020 | Sold | $170,000-2.3%$136/sqft |
Source: Hive MLS #100220873 Report a problem | ||
| 6/26/2020 | Pending sale | $174,000$139/sqft |
Source: Century 21 Sweyer & Associates - Landfall #100220873 Report a problem | ||
| 6/24/2020 | Price change | $174,000-2.2%$139/sqft |
Source: Century 21 Sweyer & Associates - Landfall #100220873 Report a problem | ||
| 6/5/2020 | Listed for sale | $178,000+76.2%$142/sqft |
Source: Century 21 Sweyer & Associates - Landfall #100220873 Report a problem | ||
| 2/18/2005 | Sold | $101,000$81/sqft |
Source: Public Record Report a problem | ||
Public tax history
| Year | Property taxes | Tax assessment |
|---|---|---|
| 2025 | $1,322 +23.5% | $329,800 +72.9% |
| 2024 | $1,070 +0.6% | $190,700 |
| 2023 | $1,064 -0.9% | $190,700 |
| 2022 | $1,074 +1.7% | $190,700 |
| 2021 | $1,056 +30% | $190,700 +48.5% |
| 2020 | $812 | $128,400 |
| 2019 | $812 | $128,400 |
| 2018 | $812 | $128,400 |
| 2017 | $812 -14.6% | $128,400 -6.4% |
| 2016 | $951 +7.6% | $137,200 |
| 2015 | $884 +1.7% | $137,200 |
| 2014 | $868 | $137,200 |
| 2013 | -- | $137,200 |
| 2012 | -- | $137,200 -3.4% |
| 2011 | -- | $142,096 |
| 2010 | -- | $142,096 |
| 2009 | -- | -- |
| 2008 | -- | -- |
| 2007 | -- | -- |
| 2005 | -- | $80,310 +1429.7% |
| 2004 | -- | $5,250 |
| 2003 | -- | $5,250 |
| 2002 | -- | $5,250 |
| 2001 | -- | $5,250 |
| 2000 | -- | $5,250 |
Find assessor info on the county website
Monthly payment
Est. payment
Payment breakdown
Explore the cost of this home by adjusting the details. Changes won't be saved.Climate risks
Neighborhood: 28429
Nearby schools
GreatSchools rating
- 7/10Castle Hayne ElementaryGrades: PK-5Distance: 0.4 mi
- 8/10Holly Shelter Middle SchoolGrades: 6-8Distance: 0.4 mi
- 4/10Emsley A Laney HighGrades: 9-12Distance: 4.1 mi
Schools provided by the listing agent
- Elementary: Castle Hayne
- Middle: Holly Shelter
- High: Laney
Source: Hive MLS. This data may not be complete. We recommend contacting the local school district to confirm school assignments for this home.
- $290,0003 bd2 ba1.2k sqft106 Shearin Hills Dr, Castle Hayne, NC 28405Off Market
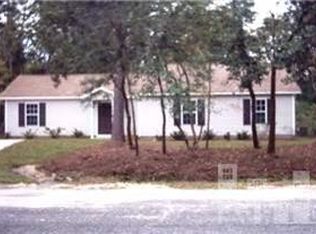
- $318,6003 bd2 ba1k sqft104 Shearin Hills Dr, Castle Hayne, NC 28429Off Market

- $274,4003 bd2 ba1.2k sqft108 Shearin Hills Dr, Wilmington, NC 28405Off Market
- $316,2003 bd2 ba1.2k sqft108 Shearin Hills Dr, Castle Hayne, NC 28429Off Market
- $326,1003 bd2 ba1.2k sqft105 Mishoe Rd, Castle Hayne, NC 28429Off Market
- $298,4004 bd2 ba1.2k sqft105 Mishoe Rd, Castle Hayne, NC 28405Off Market
- $265,3003 bd2 ba1k sqft107 Mishoe Rd, Wilmington, NC 28405Off Market
- $335,8004 bd2 ba1.4k sqft107 Mishoe Rd, Castle Hayne, NC 28429Off Market
A local agent can set up tours, give advice and negotiate with sellers.
Similar homes
- $350,0004 bd2 ba1.2k sqft7209 Peppercorn Court, Wilmington, NC 28411For Sale

 MLS ID #100592128, Sean T Skutnik, Coldwell Banker Sea Coast Advantage-Leland. Hive MLS
 - $325,0003 bd2 ba1.1k sqft6809 Bridle Court, Wilmington, NC 28411For Sale
 MLS ID #100580198, L. Craig C Yarboro, Berkshire Hathaway HomeServices Carolina Premier Properties. Hive MLS
 - $355,0003 bd2 ba1.3k sqft7125 Cameron Trace Drive, Wilmington, NC 28411For Sale
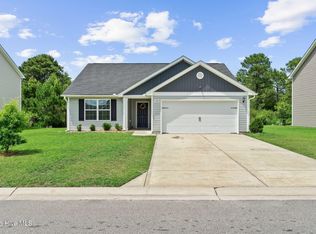 MLS ID #100583463, Katie Moore, Coldwell Banker Sea Coast Advantage. Hive MLS
 - $273,0002 bd3 ba1.1k sqft5106 Exton Park Loop, Castle Hayne, NC 28429For Sale
 MLS ID #100579020, Kristen Rochelle, MacDonald Realty Group. Hive MLS
 - $320,0003 bd2 ba1.2k sqft119 Raye Drive, Wilmington, NC 28412For SaleMLS ID #100593146, Sandra Vigneri, BlueCoast Realty Corporation. Hive MLS
- $260,0002 bd3 ba1.1k sqft4814 Exton Park Loop, Castle Hayne, NC 28429For SaleMLS ID #100579978, Kelli A Taylor, Carolina Retreats Vacations LLC. Hive MLS
- $393,0003 bd2 ba1.8k sqft84 Habersham Avenue, Rocky Point, NC 28457For SaleMLS ID #100590338, Debby S Daigle, RE/MAX Essential. Hive MLS
- $349,9003 bd2 ba1.3k sqft1013 Glenlea Dr, Wilmington, NC 28405For SaleBHHS broker feed
- $268,0004 bd2 ba1.3k sqft2702 Bunche Street, Wilmington, NC 28405For SaleMLS ID #100592247, Julia B Brown, Coldwell Banker Sea Coast Advantage-CB. Hive MLS
- $350,0003 bd2 ba1.4k sqft341 Lancaster Road, Wilmington, NC 28409For SaleMLS ID #100567624, Gerardo J Andrade, STA Realty LLC. Hive MLS
- $338,0003 bd2 ba1.2k sqft1137 Dan Owen Drive, Hampstead, NC 28443For SaleMLS ID #100593072, Christina B Asbury, Coldwell Banker Sea Coast Advantage. Hive MLS
- $328,0004 bd2 ba1.6k sqft104 Grasmere Court, Leland, NC 28451For SaleMLS ID #100587920, Jillian Jethwa, Perry Legacy Realty & Rentals LLC. Hive MLS
- $315,0003 bd2 ba1.3k sqft209 S 13th Street, Wilmington, NC 28401For SaleMLS ID #100562420, Team Gale, Coldwell Banker Sea Coast Advantage. Hive MLS
- $334,0003 bd3 ba1.5k sqft6538 Rustling Leaves Way, Wilmington, NC 28409For SaleMLS ID #100585923, Tessa R Bieker, Berkshire Hathaway HomeServices Carolina Premier Properties. Hive MLS
- $275,0003 bd2 ba1.1k sqft1544 Lanvale Road NE, Leland, NC 28451For SaleMLS ID #100589717, Jim A Spicuzza, Coastal Properties. Hive MLS
- $229,0003 bd1 ba1.2k sqft4238 Bell Williams Road, Currie, NC 28435For SaleMLS ID #100593926, John Albertson, Invest Up Realty. Hive MLS
- $299,0003 bd2 ba1.3k sqft1114 Forest Glen Drive NE Lot 90, Leland, NC 28451For SaleMLS ID #100592704, Trevor Berry, Cotton Property Management. Hive MLS
- $267,0003 bd1 ba1k sqft41 Oliver Lane, Burgaw, NC 28425For SaleMLS ID #100565286, Josie B Godwin, Coldwell Banker Sea Coast Advantage. Hive MLS
- $299,0003 bd3 ba1.5k sqft2260 Adams Street, Wilmington, NC 28401For SaleMLS ID #100583264, Andrew W Blackwell, LPT Realty, LLC. Hive MLS
- $374,9003 bd4 ba1.6k sqft404 Alice Lane, Burgaw, NC 28425New ConstructionMLS ID #100583515, Tonya L Friend, Coastal Properties. Hive MLS
