Four bedroom home in Popular Leland location, convenient to get to restaurant shopping, gas stations, Walmart, and highway access. Wedgewood at Lanvale is a beautiful community well-maintained with lots of wooded areas and mature trees. The community offers a clubhouse, pool and playground.
This house is located one street away from the amenities. The home is also on a cul-de-sac no cut through street. You will love this four bedroom home! Hardwood floor floors downstairs. Living room room with voltage ceilings and gas fireplace perfect for cozy evenings on the sofa. Open floor plan layout is great for entertaining with the living room, eating area and kitchen open to each other for a great flow. The kitchen has Coastal white cabinet, gray countertops, white appliances and breakfast bar. The home is in a split level floor plan with the guest bedrooms to the left that share access to the Hall bathroom. The master bedroom is on the right side of the house. It's a large room with walk-in closet and Private luxury bathroom with standup shower soaker tub his in her sinks.
There's also a full walk-in laundry room. Upstairs, you'll find the fourth bedroom over the two car garage.
The yard is easy maintenance with a lot of beautiful trees for shade covering the back grilling patio.
Brand New Carpet!
For sale
$345,000
104 Grasmere Court, Leland, NC 28451
4beds
1,653sqft
Single Family Residence
Built in 2005
7,667 Square Feet Lot
$338,700 Zestimate®
$209/sqft
$80/mo HOA
What's special
Back grilling patioFull walk-in laundry roomBrand new carpetSplit level floor plan
- 13 days |
- 860 |
- 54 |
Likely to sell faster than
Zillow last checked:
Listing updated:
Listed by:
Jillian Jethwa 910-512-9674,
Perry Legacy Realty & Rentals LLC
Source: Hive MLS,MLS#: 100587920 Originating MLS: Cape Fear Realtors MLS, Inc.
Originating MLS: Cape Fear Realtors MLS, Inc.Facts & features
Interior
Bedrooms & bathrooms
- Bedrooms: 4
- Bathrooms: 2
- Full bathrooms: 2
Rooms
- Room types: Living Room, Dining Room, Master Bedroom, Bedroom 1, Bedroom 2, Bedroom 4, Laundry
Primary bedroom
- Level: First
- Dimensions: 15 x 13
Bedroom 1
- Level: First
- Dimensions: 11 x 10
Bedroom 2
- Level: First
- Dimensions: 11 x 10
Bedroom 4
- Level: Second
- Dimensions: 17 x 12
Dining room
- Level: First
- Dimensions: 12 x 9
Kitchen
- Level: First
- Dimensions: 12 x 7
Laundry
- Level: First
- Dimensions: 6 x 6
Living room
- Level: First
- Dimensions: 21 x 14
Heating
- Electric, Heat Pump
Cooling
- Central Air
Appliances
- Included: Electric Oven, Built-In Microwave, Refrigerator, Range, Dishwasher
- Laundry: Laundry Room
Features
- Master Downstairs, Walk-in Closet(s), Vaulted Ceiling(s), Ceiling Fan(s), Blinds/Shades, Gas Log, Walk-In Closet(s)
- Flooring: Carpet, Vinyl, Wood
- Has fireplace: Yes
- Fireplace features: Gas Log
Interior area
- Total structure area: 1,653
- Total interior livable area: 1,653 sqft
Property
Parking
- Total spaces: 2
- Parking features: On Site, Paved
- Attached garage spaces: 2
Features
- Levels: One and One Half
- Patio & porch: Patio
- Exterior features: Irrigation System
- Pool features: In Ground, See Remarks
- Fencing: None
- Has view: Yes
- View description: See Remarks
- Frontage type: See Remarks
Lot
- Size: 7,667 Square Feet
- Dimensions: 55 x 81 x 111 x 137
- Features: Cul-De-Sac
Details
- Parcel number: 047ad024
- Zoning: Le-R-6
- Special conditions: Standard
Construction
Type & style
- Home type: SingleFamily
- Property subtype: Single Family Residence
Materials
- Vinyl Siding, Wood Frame
- Foundation: Slab
- Roof: Shingle
Condition
- New construction: No
- Year built: 2005
Utilities & green energy
- Sewer: Public Sewer
- Water: Public
- Utilities for property: Sewer Available, Water Available
Community & HOA
Community
- Subdivision: Wedgewood at Lanvale
HOA
- Has HOA: Yes
- Amenities included: Pool, Maintenance Common Areas, Management, Picnic Area, Playground, Taxes, See Remarks
- HOA fee: $960 annually
- HOA name: Wedgewood @ Lanvale
- HOA phone: 910-679-3012
Location
- Region: Leland
Financial & listing details
- Price per square foot: $209/sqft
- Tax assessed value: $280,420
- Annual tax amount: $1,916
- Date on market: 7/10/2026
- Cumulative days on market: 13 days
- Listing agreement: Exclusive Right To Sell
- Listing terms: Cash,Conventional,FHA,VA Loan
- Road surface type: Paved
Estimated market value
$338,700
$322,000 - $356,000
$2,110/mo
Price history
| Date | Event | Price |
|---|---|---|
| 7/10/2026 | Listed for sale | $345,000+93.3%$209/sqft |
Source:  Hive MLS #100587920 Report a problem Hive MLS #100587920 Report a problem | ||
| 5/10/2025 | Listing removed | $2,200$1/sqft |
Source: Zillow Rentals Report a problem | ||
| 4/30/2025 | Listed for rent | $2,200+2.3%$1/sqft |
Source: Zillow Rentals Report a problem | ||
| 5/31/2022 | Listing removed | -- |
Source: Zillow Rental Network Premium Report a problem | ||
| 5/21/2022 | Listed for rent | $2,150+50.9%$1/sqft |
Source: Zillow Rental Network Premium Report a problem | ||
| 8/4/2019 | Listing removed | $1,425$1/sqft |
Source: Dianne Perry & Co Report a problem | ||
| 7/16/2019 | Listed for rent | $1,425$1/sqft |
Source: Dianne Perry & Company Report a problem | ||
| 5/5/2018 | Listing removed | $1,425$1/sqft |
Source: Dianne Perry & Company Report a problem | ||
| 4/25/2018 | Listed for rent | $1,425$1/sqft |
Source: Dianne Perry & Company Report a problem | ||
| 4/20/2018 | Sold | $178,500-2.2%$108/sqft |
Source: Hive MLS #100099834 Report a problem | ||
| 2/13/2018 | Pending sale | $182,500$110/sqft |
Source: Intracoastal Realty Carolina Beach #100099834 Report a problem | ||
| 2/8/2018 | Listed for sale | $182,500+7.3%$110/sqft |
Source: Intracoastal Realty Corp #100099834 Report a problem | ||
| 7/20/2005 | Sold | $170,094$103/sqft |
Source: Hive MLS #30345028 Report a problem | ||
Public tax history
| Year | Property taxes | Tax assessment |
|---|---|---|
| 2025 | $1,916 | $280,420 |
| 2024 | $1,916 +6.2% | $280,420 |
| 2023 | $1,804 +30.8% | $280,420 +69.8% |
| 2022 | $1,379 +0% | $165,140 |
| 2021 | $1,379 +5% | $165,140 |
| 2020 | $1,313 +1.2% | $165,140 |
| 2019 | $1,298 +12.2% | $165,140 +528.9% |
| 2018 | $1,157 +5.9% | $26,260 |
| 2017 | $1,092 | $26,260 |
| 2016 | $1,092 | $26,260 -82.3% |
| 2015 | $1,092 +6.2% | $148,480 -5% |
| 2014 | $1,029 | $156,376 |
| 2013 | -- | -- |
| 2012 | -- | -- |
| 2011 | -- | -- |
| 2010 | -- | -- |
| 2009 | -- | -- |
| 2008 | -- | -- |
| 2007 | -- | -- |
Find assessor info on the county website
Monthly payment
Est. payment
Payment breakdown
Explore the cost of this home by adjusting the details. Changes won't be saved.Climate risks
Neighborhood: 28451
Nearby schools
GreatSchools rating
- 4/10Town Creek MiddleGrades: 5-8Distance: 5.8 mi
- 4/10North Brunswick HighGrades: 9-12Distance: 2.1 mi
- 8/10Town Creek ElementaryGrades: K-4Distance: 5.9 mi
Schools provided by the listing agent
- Elementary: Town Creek
- Middle: Town Creek
- High: North Brunswick
Source: Hive MLS. This data may not be complete. We recommend contacting the local school district to confirm school assignments for this home.
- $353,7003 bd2 ba1.7k sqft106 Grasmere Ct, Leland, NC 28451Off Market
- $344,7003 bd2 ba1.8k sqft102 Grasmere Ct, Leland, NC 28451Off Market
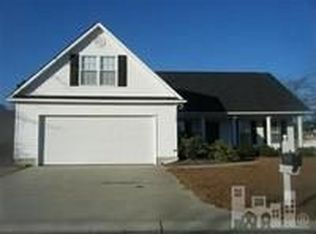
- $363,4003 bd2 ba1.8k sqft126 Woodford Rd, Leland, NC 28451Off Market
- $325,0003 bd2 ba1.9k sqft130 Woodford Rd, Leland, NC 28451Sold
- $325,0003 bd2 ba1.8k sqft130 Woodford Rd NE, Leland, NC 28451Sold
- $361,5003 bd2 ba1.8k sqft124 Woodford Rd, Leland, NC 28451Off Market
- $338,8004 bd2 ba1.8k sqft108 Grasmere Ct, Leland, NC 28451Off Market
- $322,2003 bd2 ba1.8k sqft124 Woodford Rd NE, Leland, NC 28451Off Market
A local agent can set up tours, give advice and negotiate with sellers.
A local lender can help you make sure your offer is ready when you are.
Similar homes
- $335,0003 bd2 ba1.6k sqft213 Whitehill Road, Leland, NC 28451For Sale

 MLS ID #100582531, Jillian Jethwa, Perry Legacy Realty & Rentals LLC. Hive MLS
 - $375,0003 bd3 ba2.2k sqft161 Watersfield Road, Leland, NC 28451For Sale
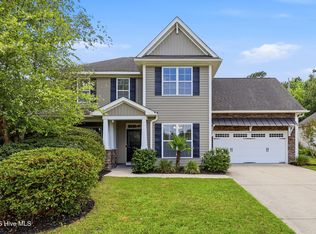 MLS ID #100582946, Jeremiah Barnett, Keller Williams Innovate-Wilmington. Hive MLS
 - $349,9002 bd2 ba1.5k sqft3021 Braewood Court, Leland, NC 28451For Sale
 MLS ID #100590116, Kellee Stacks, Intracoastal Realty Corporation. Hive MLS
 - $369,9003 bd2 ba1.7k sqft1175 Greensview Circle, Leland, NC 28451For Sale
 MLS ID #100568811, Gillespie Group, Carolina One Properties Inc.. Hive MLS
 - $398,0003 bd2 ba1.4k sqft1006 Plum Leaf Court SE, Leland, NC 28451For SaleMLS ID #100575796, Nicole N Valentine, Intracoastal Realty Corporation. Hive MLS
- $325,0004 bd2 ba1.8k sqft5303 Black Oak Court, Winnabow, NC 28479For SaleMLS ID #100584437, Ed T Coulbourn, eXp Realty. Hive MLS
- $382,5904 bd2 ba1.7k sqft4325 Coralbead Lane Lot 96, Leland, NC 28451New ConstructionMLS ID #100581536, Team D.R. Horton, D.R. Horton, Inc. Hive MLS
- $439,0004 bd3 ba2.4k sqft7801 Waterwillow Drive, Leland, NC 28451For SaleMLS ID #100585334, Michaela Ciznarova, Coldwell Banker Sea Coast Advantage-Leland. Hive MLS
- $479,9004 bd2 ba2.3k sqft1151 Spring Glen Court, Leland, NC 28451For SaleMLS ID #100554045, Coastal Dreams Real Estate Team, Century 21 Coastal Advantage. Hive MLS
- $417,5003 bd3 ba2.4k sqft5115 Fortuna Drive, Leland, NC 28451For SaleMLS ID #100581965, Lee T Eatmon, Carolina One Properties Inc.. Hive MLS
- $349,0624 bd4 ba2k sqft6787 Fellowship Drive, Leland, NC 28451New ConstructionHive MLS
- $315,0003 bd2 ba1.9k sqft745 Beachwalk Drive, Leland, NC 28479For SaleMLS ID #100532046, Holly R Stacy, Coldwell Banker Sea Coast Advantage-Leland. Hive MLS
- $--3 bd2 ba1.1k sqft3232 Belmont Cir, Wilmington, NC 28405AuctionServiceLink Auction
- from $389,9904 bd3 ba2.3k sqftGLYNN Plan, Grayson Park, Leland, NC 28451New ConstructionDR Horton
- $367,5004 bd3 ba2.4k sqft5311 Vespar Court, Leland, NC 28451For SaleMLS ID #100551276, Adam C Connolly, Berkshire Hathaway HomeServices Carolina Premier Properties. Hive MLS
- $400,0003 bd3 ba2.4k sqft3516 Gladehill Lane, Leland, NC 28451For SaleMLS ID #100567582, James M Diaz, Coldwell Banker Sea Coast Advantage-Leland. Hive MLS
- $359,3514 bd4 ba2k sqft6791 Fellowship Drive, Leland, NC 28451New ConstructionHive MLS
- $319,8314 bd4 ba2k sqft5613 Palm Tree Place, Leland, NC 28451New ConstructionHive MLS
- $359,6813 bd3 ba2k sqft6779 Fellowship Drive, Leland, NC 28451New ConstructionHive MLS
- $325,0004 bd3 ba1.8k sqft1561 St Joseph Drive SE, Bolivia, NC 28422For SaleMLS ID #100590594, Amy Boltz, Margaret Rudd Assoc/Sp. Hive MLS
