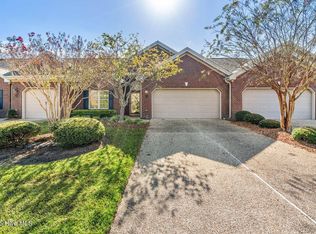
Welcome to this 3 bedroom 2 bath end-unit brick townhouse in Westport. This property offers an exceptional lifestyle for those seeking comfort and style. Step into the bright and airy living space designed for both relaxation and entertainment. The open floor plan seamlessly connects the living, dining and kitchen areas creating a harmonious flow ideal for gatherings with family and friends. With additional windows throughout, this townhome is bathed in natural light, enhancing the welcoming atmosphere. Enjoy mornings in your sunroom, a perfect spot for sipping coffee and soaking in the serene surroundings. Retreat to your primary bedroom featuring 2 walk in closets. The spacious sitting area is an inviting escape, perfect for reading or unwinding after a long day. The en-suite bathroom boasts a walk in shower, designed for custom and convenience. Step outside in to your private courtyard perfect for dining and gardening, or simply enjoying your own space. This home includes a two-car garage, providing not only convenience but also additional storage for your belongings. High ceilings throughout the home add an extra touch of sophistication and airiness. Enjoy the benefits of community living while being just minutes away from shopping, dining, parks, and all that the area has to offer. HOA replaced the roof in 2024. The HOA covers exterior and yard maintenance. Do not miss out on the opportunity to make this stunning townhouse your new home! Your dream home is just a showing away!
Under contract
Price cut: $15K (7/27)
$300,000
745 Beachwalk Drive, Leland, NC 28479
3beds
1,913sqft
:
Get pre-qualified$2,120/mo
Townhouse
Built in 2005
3,920 Square Feet Lot
$292,600 Zestimate®
$157/sqft
$375/mo HOA
What's special
High ceilingsEnd-unit brick townhousePrivate courtyardOpen floor planSpacious sitting area
- 311 days |
- 553 |
- 20 |
Zillow last checked:
Listing updated:
Listed by:
Holly R Stacy 910-231-5595,
Coldwell Banker Sea Coast Advantage-Leland
Source: Hive MLS,MLS#: 100532046 Originating MLS: Cape Fear Realtors MLS, Inc.
Originating MLS: Cape Fear Realtors MLS, Inc.Facts & features
Interior
Bedrooms & bathrooms
- Bedrooms: 3
- Bathrooms: 2
- Full bathrooms: 2
Rooms
- Room types: Dining Room, Living Room, Sunroom, Master Bedroom, Other, Bedroom 2, Bedroom 3
Primary bedroom
- Level: First
- Dimensions: 13.67 x 16.25
Bedroom 2
- Level: First
- Dimensions: 10.9 x 13.67
Bedroom 3
- Level: First
- Dimensions: 12.9 x 15
Dining room
- Level: First
- Dimensions: 10.33 x 17
Kitchen
- Level: First
- Dimensions: 11.08 x 12
Living room
- Level: First
- Dimensions: 16.83 x 17
Other
- Level: First
- Dimensions: 9.25 x 10.9
Sunroom
- Level: First
- Dimensions: 12 x 14.33
Heating
- Electric, Forced Air, Heat Pump
Cooling
- Central Air
Appliances
- Included: Built-In Microwave, Freezer, Washer, Refrigerator, Range, Dryer, Dishwasher
- Laundry: Laundry Closet
Features
- Master Downstairs, Walk-in Closet(s), High Ceilings, Entrance Foyer, Ceiling Fan(s), Pantry, Walk-in Shower, Blinds/Shades, Gas Log, Walk-In Closet(s)
- Flooring: Carpet, Tile, Wood
- Basement: None
- Attic: Pull Down Stairs
- Has fireplace: Yes
- Fireplace features: Gas Log
Interior area
- Total structure area: 1,913
- Total interior livable area: 1,913 sqft
Property
Parking
- Total spaces: 2
- Parking features: Garage Faces Front, Garage Door Opener, Paved
- Attached garage spaces: 2
Accessibility
- Accessibility features: None
Features
- Levels: One
- Stories: 1
- Patio & porch: Patio
- Exterior features: Irrigation System, Cluster Mailboxes, Gas Log
- Pool features: None
- Fencing: Wood
- Has view: Yes
- View description: None
- Waterfront features: None
- Frontage type: See Remarks
Lot
- Size: 3,920 Square Feet
Details
- Parcel number: 059bb041
- Zoning: LE-PUD
- Special conditions: Standard
Construction
Type & style
- Home type: Townhouse
- Property subtype: Townhouse
Materials
- Brick Veneer, Wood Frame
- Foundation: Slab
- Roof: Architectural Shingle
Condition
- New construction: No
- Year built: 2005
Utilities & green energy
- Sewer: Public Sewer
- Water: Public
- Utilities for property: Sewer Connected, Water Connected
Community & HOA
Community
- Security: Smoke Detector(s)
- Subdivision: Westport
HOA
- Has HOA: Yes
- Amenities included: Roof Maintenance, Basketball Court, Clubhouse, Pool, Maintenance Common Areas, Maintenance Grounds, Maintenance Structure, Master Insure, Park, Pest Control, Playground, Sidewalks, Street Lights, Taxes, Termite Bond
- HOA fee: $4,500 annually
- HOA name: Go Properties
- HOA phone: 910-509-7281
Location
- Region: Leland
Financial & listing details
- Price per square foot: $157/sqft
- Tax assessed value: $331,880
- Annual tax amount: $1,215
- Date on market: 9/25/2025
- Cumulative days on market: 312 days
- Listing agreement: Exclusive Right To Sell
- Listing terms: Cash,Conventional,FHA,VA Loan
- Road surface type: Paved
Estimated market value
$292,600
$278,000 - $307,000
$2,045/mo
Price history
| Date | Event | Price |
|---|---|---|
| 7/30/2026 | Contingent | $300,000$157/sqft |
Source:  Hive MLS #100532046 Report a problem Hive MLS #100532046 Report a problem | ||
| 7/27/2026 | Price change | $300,000-4.8%$157/sqft |
Source: Hive MLS #100532046 Report a problem | ||
| 7/12/2026 | Price change | $315,000-4.5%$165/sqft |
Source: Hive MLS #100532046 Report a problem | ||
| 3/30/2026 | Price change | $330,000-5.7%$173/sqft |
Source: Hive MLS #100532046 Report a problem | ||
| 9/25/2025 | Listed for sale | $350,000$183/sqft |
Source: Hive MLS #100532046 Report a problem | ||
Public tax history
Tax history is unavailable.
Monthly payment
Est. payment
Payment breakdown
Explore the cost of this home by adjusting the details. Changes won't be saved.Climate risks
Neighborhood: 28451
Nearby schools
GreatSchools rating
- 5/10Belville ElementaryGrades: PK-5Distance: 2 mi
- 3/10Leland MiddleGrades: 6-8Distance: 3.7 mi
- 4/10North Brunswick HighGrades: 9-12Distance: 3.7 mi
Schools provided by the listing agent
- Elementary: Belville
- Middle: Leland
- High: North Brunswick
Source: Hive MLS. This data may not be complete. We recommend contacting the local school district to confirm school assignments for this home.
- $328,6003 bd2 ba1.9k sqft745 Beachwalk Dr, Winnabow, NC 28479Off Market
- $309,0003 bd2 ba1.6k sqft741 Beachwalk Dr, Winnabow, NC 28479Off Market
- $263,0002 bd2 ba1.3k sqft739 Beachwalk Dr, Winnabow, NC 28479Off Market
- $330,0003 bd2 ba1.7k sqft735 Beachwalk Dr, Leland, NC 28451Sold

- $330,0003 bd2 ba1.7k sqft735 Beachwalk Dr, Winnabow, NC 28479Sold
- $297,1003 bd2 ba1.4k sqft806 Greystone Ct #12C, Winnabow, NC 28479Off Market
- $327,0003 bd2 ba1.7k sqft801 Gable Oaks Ct, Winnabow, NC 28479Off Market
- $271,5002 bd2 ba1.3k sqft803 Gable Oaks Ct, Winnabow, NC 28479Off Market
A local agent can set up tours, give advice and negotiate with sellers.
A local lender can help you make sure your offer is ready when you are.
Similar homes
- $310,0003 bd2 ba1.7k sqft707 Beachwalk Drive, Leland, NC 28479For Sale

 MLS ID #100564628, Stephanie N Pelton, Keller Williams Innovate-Wilmington. Hive MLS
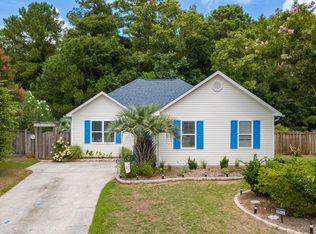
 - $300,0002 bd2 ba1.5k sqft1234 Birkdale Drive, Winnabow, NC 28479For Sale
 MLS ID #100536985, Vicki Sturgill, Coldwell Banker Sea Coast Advantage. Hive MLS
 - $315,0002 bd2 ba1.4k sqft1314 Suncrest Way, Leland, NC 28451For Sale
 MLS ID #100593551, Susan Rivenbark, NorthGroup Real Estate LLC. Hive MLS
 - $275,0002 bd2 ba1.4k sqft9544 Mermaids Watch Court, Leland, NC 28451For Sale
 MLS ID #100592325, Tammy Register, EXP Realty LLC - C. Hive MLS
 - $379,0003 bd2 ba1.7k sqft1101 Lillibridge Drive, Leland, NC 28451For SaleMLS ID #100579885, Ben Szafran Real Estate Team, Keller Williams Innovate-Wilmington. Hive MLS
- $355,0003 bd3 ba1.8k sqft616 Cambeck Drive SE Unit 2, Leland, NC 28451For SaleMLS ID #100575548, Tidal Realty Partners, REAL Broker LLC. Hive MLS
- $379,9903 bd3 ba2.1k sqft9818 N Olde Towne Wynd SE, Leland, NC 28451For SaleMLS ID #100592230, Catherine Siag, Coldwell Banker Sea Coast Advantage-Hampstead. Hive MLS
- $290,0003 bd3 ba1.6k sqft1105 Jordan Lake Court, Leland, NC 28451For SaleMLS ID #100584178, Henry R Johnson, Long & Foster Real Estate. Hive MLS
- $274,5003 bd3 ba1.7k sqft5718 Parterre Court NE, Leland, NC 28451For SaleMLS ID #100586065, Jeff Lesley, Century 21 Vanguard. Hive MLS
- $440,0003 bd2 ba2k sqft3769 Anslow Drive, Leland, NC 28451For SaleMLS ID #100585281, Rachel Rich, Keller Williams Innovate-Hampstead. Hive MLS
- $439,0004 bd3 ba2.1k sqft211 Estuary Court, Winnabow, NC 28479For SaleMLS ID #100593150, Danielle Gillespie, Carolina One Properties Inc.. Hive MLS
- $440,0003 bd2 ba2k sqft3785 Anslow Drive, Leland, NC 28451For SaleMLS ID #100587065, Rouse & Jones Property Group, Coldwell Banker Sea Coast Advantage-CB. Hive MLS
- $365,0003 bd2 ba1.4k sqft1018 Garden Club Way, Leland, NC 28451For SaleMLS ID #100570673, Living By the Coast Realty Group, RE/MAX Executive. Hive MLS
- $305,0003 bd3 ba1.8k sqft9389 Cassadine Court, Leland, NC 28451For SaleMLS ID #100588245, Diane M Castro-Perez, Coldwell Banker Sea Coast Advantage-Hampstead. Hive MLS
- $375,0003 bd3 ba2.2k sqft161 Watersfield Road, Leland, NC 28451For SaleMLS ID #100582946, Jeremiah Barnett, Keller Williams Innovate-Wilmington. Hive MLS
- $449,0004 bd3 ba2.2k sqft4003 Alastaire Cove, Leland, NC 28451For SaleMLS ID #100580052, Rasa Love, RE/MAX Essential. Hive MLS
- $330,0003 bd3 ba1.5k sqft9363 Vineyard Grove Lane NE, Leland, NC 28451For SaleMLS ID #100583202, Courtney Hanley, Buy Coastal Real Estate. Hive MLS
- $319,9003 bd2 ba1.4k sqft2350 Adams Street, Wilmington, NC 28401For SaleMLS ID #100592822, English Seward Real Estate Group, Berkshire Hathaway HomeServices Carolina Premier Properties. Hive MLS
- $363,0003 bd2 ba1.8k sqft8775 Lanvale Oaks Drive NE, Leland, NC 28451For SaleMLS ID #100586589, Wendy G Thompson, REAL Broker LLC. Hive MLS
- $364,9003 bd3 ba2k sqft8037 Footpath Road, Leland, NC 28451For SaleMLS ID #100571244, Brian Christopher Vadell, Black & Tanne Realty Group. Hive MLS
