Priced to sell! In excellent condition! Welcome home to 707 Beachwalk Drive in the desirable Westport neighborhood! This delightful all-brick end-unit townhouse offers the perfect blend of quality construction, comfort, privacy, and location.
Step inside to discover a spacious layout featuring three cozy bedrooms, including an expansive primary suite that's perfect for relaxation and productivity. This generous space easily accommodates an office, coffee/reading nook or workout area, alongside your sleeping quarters with sizeable dual walk-in closets and an ensuite bathroom for ultimate privacy and convenience.
The heart of the home is the main living room. It offers access to a stunning new Eze Breeze enclosure system sunroom, which bathes the space in beautiful natural light. The ceiling to floor sheers create a breezy, serene atmosphere ideal for sipping your morning coffee or enjoying a completely protected al fresco dining experience. You'll immediately appreciate this bright and relaxing space!
The home has gleaming white kitchen appliances that are nearly new. Cook with precision on your gas stovetop and cozy up on the occasional cool evening next to a new electric fireplace. The HOA covers all the essentials, so you can enjoy a maintenance-free lifestyle and take advantage of your amenities, including TWO sparkling swimming pools.
One of the largest townhouse floorplans at over 1,700 square feet of living space, this unit is a true gem. Westport is so desirable because it's well-established with beautiful mature landscaping. It's quiet, quaint and in such a prime location - just a stone's throw from the bridge to Wilmington. Beautiful landscaping throughout the neighborhood even makes the drive in and out a pleasure.
This townhouse offers unbeatable value and prime location. New HVAC in 2024, new sunroom, and privacy fence enclosing the side yard. Don't miss your chance to secure your slice of paradise in Westport before the summer season - it's the perfect time to settle in and start making new memories.
Whether you're looking to downsize, invest, find your first home, or take a step away from the burden of home maintenance, this charming townhouse offers it all!
For sale
Price cut: $15K (6/5)
$310,000
707 Beachwalk Drive, Leland, NC 28479
3beds
1,736sqft
Townhouse
Built in 2005
3,485 Square Feet Lot
$307,700 Zestimate®
$179/sqft
$375/mo HOA
What's special
All-brick end-unit townhouseNew electric fireplaceBeautiful mature landscapingBright and relaxing spaceCeiling to floor sheersThree cozy bedroomsGas stovetop
- 135 days |
- 503 |
- 17 |
Zillow last checked:
Listing updated:
Listed by:
Stephanie N Pelton 910-616-5050,
Keller Williams Innovate-Wilmington
Source: Hive MLS,MLS#: 100564628 Originating MLS: Cape Fear Realtors MLS, Inc.
Originating MLS: Cape Fear Realtors MLS, Inc.Facts & features
Interior
Bedrooms & bathrooms
- Bedrooms: 3
- Bathrooms: 2
- Full bathrooms: 2
Rooms
- Room types: Great Room, Master Bedroom, Bedroom 2, Other
Primary bedroom
- Description: with attached bath and sitting room
- Level: First
- Dimensions: 14 x 17
Bedroom 2
- Level: First
- Dimensions: 11 x 11
Bedroom 2
- Level: First
- Dimensions: 13 x 11
Great room
- Description: with dining area
- Level: First
- Dimensions: 27 x 17
Kitchen
- Description: 13x12 Level: Down- 1st Floor
- Level: First
- Dimensions: 10 x 12
Other
- Description: sitting room
- Level: First
- Dimensions: 10 x 11
Heating
- Fireplace Insert, Electric, Forced Air, Heat Pump
Cooling
- Central Air
Appliances
- Included: Gas Oven, Washer, Refrigerator, Dryer, Dishwasher, Gas Range
- Laundry: Dryer Hookup, Washer Hookup, In Hall
Features
- Master Downstairs, Walk-in Closet(s), Entrance Foyer, Ceiling Fan(s), Pantry, Walk-in Shower, Blinds/Shades, Walk-In Closet(s)
- Flooring: Carpet, Tile, Vinyl, Wood
- Doors: Storm Door(s)
- Basement: None
- Attic: Partially Floored,Pull Down Stairs
- Common walls with other units/homes: End Unit
Interior area
- Total structure area: 1,736
- Total interior livable area: 1,736 sqft
Video & virtual tour
Property
Parking
- Total spaces: 2
- Parking features: Garage Faces Front, Concrete, Aggregate, Garage Door Opener, Off Street, Paved, Garage
- Attached garage spaces: 2
Features
- Levels: One
- Patio & porch: Enclosed, Patio, Screened, Side Porch
- Exterior features: Irrigation System, Cluster Mailboxes, Storm Doors, End Unit
- Fencing: Privacy,Partial,Wood
- Has view: Yes
- View description: None
- Frontage type: See Remarks
Lot
- Size: 3,485 Square Feet
- Features: Interior Lot, Level
Details
- Parcel number: 059bb060
- Zoning: Le-Pud
- Special conditions: Standard
Construction
Type & style
- Home type: Townhouse
- Property subtype: Townhouse
Materials
- Brick, Wood Frame
- Foundation: Slab
- Roof: Architectural Shingle
Condition
- New construction: No
- Year built: 2005
Utilities & green energy
- Sewer: Public Sewer
- Water: Public
- Utilities for property: Sewer Connected, Water Connected
Community & HOA
Community
- Security: Smoke Detector(s)
- Subdivision: Westport
HOA
- Has HOA: Yes
- Amenities included: Basketball Court, Clubhouse, Pool, Jogging Path, Maintenance Common Areas, Maintenance Grounds, Maintenance Structure, Management, Master Insure, Park, Pest Control, Picnic Area, Playground, Sidewalks, Taxes, Termite Bond
- HOA fee: $4,500 annually
- HOA name: Westport HOA - Go Properties
- HOA phone: 910-509-7281
Location
- Region: Leland
Financial & listing details
- Price per square foot: $179/sqft
- Tax assessed value: $320,910
- Annual tax amount: $2,163
- Date on market: 4/2/2026
- Cumulative days on market: 135 days
- Listing agreement: Exclusive Right To Sell
- Listing terms: Cash,Conventional
- Road surface type: Paved
Estimated market value
$307,700
$292,000 - $323,000
$1,938/mo
Price history
| Date | Event | Price |
|---|---|---|
| 6/5/2026 | Price change | $310,000-4.6%$179/sqft |
Source:  Hive MLS #100564628 Report a problem Hive MLS #100564628 Report a problem | ||
| 5/7/2026 | Price change | $325,000-3%$187/sqft |
Source: Hive MLS #100564628 Report a problem | ||
| 4/2/2026 | Listed for sale | $335,000+4.7%$193/sqft |
Source: Hive MLS #100564628 Report a problem | ||
| 3/28/2023 | Sold | $320,000-3%$184/sqft |
Source: Hive MLS #100370787 Report a problem | ||
| 3/10/2023 | Pending sale | $330,000$190/sqft |
Source: Hive MLS #100370787 Report a problem | ||
| 3/10/2023 | Listed for sale | $330,000$190/sqft |
Source: Hive MLS #100370787 Report a problem | ||
| 3/10/2023 | Pending sale | $330,000$190/sqft |
Source: Hive MLS #100370787 Report a problem | ||
| 2/23/2023 | Listed for sale | $330,000$190/sqft |
Source: Hive MLS #100370787 Report a problem | ||
Public tax history
Tax history is unavailable.
Monthly payment
Est. payment
Payment breakdown
Explore the cost of this home by adjusting the details. Changes won't be saved.Climate risks
Neighborhood: 28451
Nearby schools
GreatSchools rating
- 5/10Belville ElementaryGrades: PK-5Distance: 2 mi
- 3/10Leland MiddleGrades: 6-8Distance: 3.8 mi
- 4/10North Brunswick HighGrades: 9-12Distance: 3.8 mi
Schools provided by the listing agent
- Elementary: Belville
- Middle: Leland
- High: North Brunswick
Source: Hive MLS. This data may not be complete. We recommend contacting the local school district to confirm school assignments for this home.
- $320,9103 bd2 ba1.8k sqft707 Beachwalk Dr, Winnabow, NC 28479Off Market
- $263,4002 bd2 ba1.3k sqft705 Beachwalk Dr, Winnabow, NC 28479Off Market
- $332,6003 bd2 ba1.6k sqft701 Beachwalk Dr, Winnabow, NC 28479Off Market
- $316,1003 bd2 ba1.6k sqft717 Beachwalk Dr, Winnabow, NC 28479Off Market
- $263,4002 bd2 ba1.3k sqft723 Beachwalk Dr, Winnabow, NC 28479Off Market
- $318,7003 bd2 ba1.7k sqft807 Greystone Ct, Winnabow, NC 28479Off Market
- $259,4002 bd2 ba1.2k sqft809 Greystone Ct, Winnabow, NC 28479Off Market
- $269,1002 bd2 ba1.4k sqft813 Greystone Ct, Winnabow, NC 28479Off Market
A local agent can set up tours, give advice and negotiate with sellers.
A local lender can help you make sure your offer is ready when you are.
Similar homes
- $325,0002 bd2 ba1.3k sqft1326 Arbor Ridge Way, Leland, NC 28451For Sale
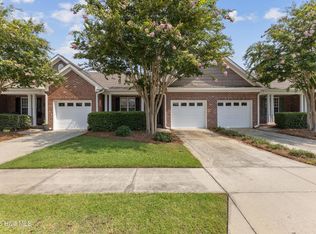
 MLS ID #100594879, Michael W Braddock, The Braddock Group, LLC. Hive MLS
 - $300,0002 bd2 ba1.5k sqft1234 Birkdale Drive, Winnabow, NC 28479For Sale
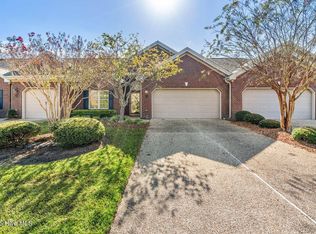 MLS ID #100536985, Vicki Sturgill, Coldwell Banker Sea Coast Advantage. Hive MLS
 - $275,0003 bd3 ba1.7k sqft4652 Sugar Bay Court, Leland, NC 28451For Sale
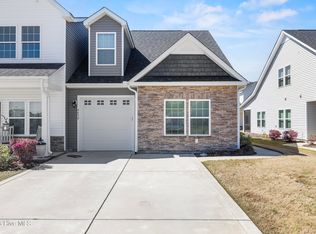 MLS ID #100555310, Jesse A Canady, Salt and Stone Property Group. Hive MLS
 - $399,0002 bd3 ba1.9k sqft1186 Evangeline Drive, Leland, NC 28451For Sale
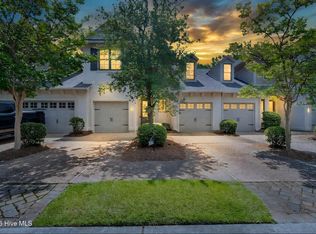 MLS ID #100596180, Jayne J Kipke, Southern Realty Advantage LLC. Hive MLS
 - $355,0003 bd3 ba1.8k sqft616 Cambeck Drive SE Unit 2, Leland, NC 28451For SaleMLS ID #100575548, Tidal Realty Partners, REAL Broker LLC. Hive MLS
- $399,9993 bd2 ba1.7k sqft1143 Lillibridge Drive, Leland, NC 28451For SaleMLS ID #100590955, Jerry L Helms, Brunswick Forest Realty, LLC. Hive MLS
- $378,9903 bd3 ba2.1k sqft9818 N Olde Towne Wynd SE, Leland, NC 28451For SaleMLS ID #100592230, Catherine Siag, Coldwell Banker Sea Coast Advantage-Hampstead. Hive MLS
- $284,0003 bd3 ba1.6k sqft1571 Bellamy Place Drive NE #46, Leland, NC 28451For SaleMLS ID #100576835, David Link, 1st Class Real Estate Coastal Choice. Hive MLS
- $365,0003 bd2 ba1.4k sqft1018 Garden Club Way, Leland, NC 28451For SaleMLS ID #100570673, Living By the Coast Realty Group, RE/MAX Executive. Hive MLS
- $400,0003 bd3 ba2.1k sqft1009 N Sanderling Drive, Leland, NC 28451For SaleMLS ID #100554924, Leslie D Christensen, Coldwell Banker Sea Coast Advantage-Leland. Hive MLS
- $250,0003 bd3 ba1.7k sqft8234 Paramount Point, Leland, NC 28479For SaleMLS ID #100589712, Michelle D Gurrera, Coldwell Banker Sea Coast Advantage. Hive MLS
- $419,5003 bd2 ba1.6k sqft2307 Willbrook Court, Leland, NC 28451For SaleMLS ID #100581045, Dave McCall, Intracoastal Realty Corporation. Hive MLS
- $305,0003 bd3 ba1.8k sqft9389 Cassadine Court, Leland, NC 28451For SaleMLS ID #100588245, Diane M Castro-Perez, Coldwell Banker Sea Coast Advantage-Hampstead. Hive MLS
- $259,0003 bd3 ba1.7k sqft5718 Parterre Court NE, Leland, NC 28451For SaleMLS ID #100586065, Jeff Lesley, Century 21 Vanguard. Hive MLS
- $439,0004 bd3 ba2.1k sqft211 Estuary Court, Winnabow, NC 28479For SaleMLS ID #100593150, Danielle Gillespie, Carolina One Properties Inc.. Hive MLS
- $364,9003 bd2 ba1.6k sqft1053 Lanterns Lane, Leland, NC 28451For SaleMLS ID #100587271, Colleen Collins, Ivester Jackson Christie's. Hive MLS
- $355,0003 bd2 ba1.8k sqft8775 Lanvale Oaks Drive NE, Leland, NC 28451For SaleMLS ID #100586589, Wendy G Thompson, REAL Broker LLC. Hive MLS
- $379,0003 bd2 ba1.5k sqft6512 Pinnacle Point, Winnabow, NC 28479For SaleMLS ID #100587997, Kathy Q Knight, Intracoastal Realty Corporation. Hive MLS
- $374,9005 bd3 ba2.4k sqft8064 W Highcroft Drive NE, Leland, NC 28451For SaleMLS ID #100591461, Nolan D Payne, Carolina Plantations RE-Leland. Hive MLS
- $299,0003 bd2 ba1.2k sqft610 Ivey Circle, Wilmington, NC 28401For SaleMLS ID #100589092, John A Theodorakis, Intracoastal Realty Corporation. Hive MLS
