Charming 3-bedroom, 1.5-bath home nestled in the established Woodlawn neighborhood of Wilmington! Relax and enjoy the coastal breeze from the inviting screened porch, perfect for morning coffee or evening unwinding. Furnishings are negotiable except chest.
Conveniently located just minutes from downtown Wilmington, Greenfield Lake, Legion Stadium, and the Live Oak Bank Pavilion, you'll have easy access to shopping, dining, entertainment, and outdoor recreation. Also close to local beaches.
Recent updates include some fresh interior paint, a new heat pump compressor, and a new water heater, providing added comfort and peace of mind.
Whether you're looking for your first home, a downsizing opportunity, or an investment property, this charming home is one you won't want to miss. Schedule your showing today, stop by for a visit, and you may just decide to stay awhile!
Under contract
Price cut: $7K (8/13)
$299,000
610 Ivey Circle, Wilmington, NC 28401
3beds
1,206sqft
Single Family Residence
Built in 1944
8,233 Square Feet Lot
$291,600 Zestimate®
$248/sqft
$-- HOA
What's special
Fresh interior paintInviting screened porchNew water heaterNew heat pump compressor
- 38 days
- 516
- 34
Zillow last checked:
Listing updated:
Listed by:
John A Theodorakis 910-233-1471,
Intracoastal Realty Corporation,
April M Congleton 910-232-1136,
Intracoastal Realty Corporation
Source: Hive MLS,MLS#: 100589092 Originating MLS: Cape Fear Realtors MLS, Inc.
Originating MLS: Cape Fear Realtors MLS, Inc.Facts & features
Interior
Bedrooms & bathrooms
- Bedrooms: 3
- Bathrooms: 2
- Full bathrooms: 1
- 1/2 bathrooms: 1
Rooms
- Room types: Master Bedroom, Bedroom 2, Bedroom 3, Dining Room, Living Room
Primary bedroom
- Level: First
- Dimensions: 163 x 143
Bedroom 2
- Level: First
- Dimensions: 11.3 x 11
Bedroom 3
- Level: First
- Dimensions: 14 x 11.3
Dining room
- Level: First
- Dimensions: 11.3 x 7.6
Kitchen
- Level: First
- Dimensions: 127 x 113
Living room
- Level: First
- Dimensions: 15 x 11.3
Heating
- Heat Pump, Electric, Forced Air
Cooling
- Heat Pump
Appliances
- Included: Gas Cooktop, Washer, Dryer
- Laundry: In Kitchen
Features
- Ceiling Fan(s)
- Flooring: LVT/LVP, Carpet
- Basement: None
- Attic: Pull Down Stairs
- Has fireplace: No
Interior area
- Total structure area: 1,206
- Total interior livable area: 1,206 sqft
Property
Parking
- Parking features: On Street
- Has uncovered spaces: Yes
Features
- Levels: One
- Patio & porch: Screened, Rear Porch
- Fencing: Back Yard
- Has view: Yes
- View description: See Remarks
- Waterfront features: None
- Frontage type: See Remarks
Lot
- Size: 8,233 Square Feet
- Dimensions: 59 x 1400 x 59 x 139
Details
- Parcel number: R06009013023000
- Zoning: R-7
- Special conditions: Standard
Construction
Type & style
- Home type: SingleFamily
- Property subtype: Single Family Residence
Materials
- Vinyl Siding, Wood Frame
- Foundation: Crawl Space
- Roof: Shingle
Condition
- New construction: No
- Year built: 1944
Utilities & green energy
- Sewer: Public Sewer
- Water: Public
- Utilities for property: Sewer Connected, Water Connected
Community & HOA
Community
- Subdivision: Woodlawn
HOA
- Has HOA: No
Location
- Region: Wilmington
Financial & listing details
- Price per square foot: $248/sqft
- Tax assessed value: $287,500
- Annual tax amount: $1,691
- Date on market: 8/10/2026
- Cumulative days on market: 38 days
- Listing agreement: Exclusive Right To Sell
- Listing terms: Cash,Conventional
Estimated market value
$291,600
$277,000 - $306,000
$1,856/mo
Price history
| Date | Event | Price |
|---|---|---|
| 8/20/2026 | Contingent | $299,000$248/sqft |
Source:  Hive MLS #100589092 Report a problem Hive MLS #100589092 Report a problem | ||
| 8/13/2026 | Price change | $299,000-2.3%$248/sqft |
Source: Hive MLS #100589092 Report a problem | ||
| 8/10/2026 | Listed for sale | $306,000$254/sqft |
Source: Hive MLS #100589092 Report a problem | ||
| 7/21/2026 | Contingent | $306,000$254/sqft |
Source: Hive MLS #100589092 Report a problem | ||
| 7/15/2026 | Listed for sale | $306,000$254/sqft |
Source: Hive MLS #100589092 Report a problem | ||
Public tax history
| Year | Property taxes | Tax assessment |
|---|---|---|
| 2025 | $1,692 +54.5% | $287,500 +128.4% |
| 2024 | $1,095 +3% | $125,900 |
| 2023 | $1,064 -0.6% | $125,900 |
| 2022 | $1,070 -0.7% | $125,900 |
| 2021 | $1,077 +6.1% | $125,900 +30.6% |
| 2020 | $1,015 | $96,400 |
| 2019 | $1,015 | $96,400 |
| 2018 | $1,015 | $96,400 |
| 2017 | $1,015 | $96,400 -23.7% |
| 2016 | -- | $126,400 |
| 2015 | $1,339 +4.4% | $126,400 |
| 2014 | $1,282 | $126,400 |
| 2013 | -- | $126,400 |
| 2012 | -- | $126,400 -6.9% |
| 2011 | -- | $135,801 |
| 2010 | -- | $135,801 |
| 2009 | -- | -- |
| 2008 | -- | -- |
| 2007 | -- | -- |
| 2005 | -- | $69,781 |
| 2004 | -- | $69,781 |
| 2003 | -- | $69,781 |
| 2002 | -- | $69,781 |
| 2001 | -- | $69,781 |
| 2000 | -- | $69,781 |
Find assessor info on the county website
Monthly payment
Est. payment
Payment breakdown
Explore the cost of this home by adjusting the details. Changes won't be saved.Climate risks
Neighborhood: Sunset Park/Woodlawn
Nearby schools
Schools provided by the listing agent
- Elementary: Sunset
- Middle: Williston
- High: New Hanover
Source: Hive MLS. This data may not be complete. We recommend contacting the local school district to confirm school assignments for this home.
Similar homes
- $305,0003 bd2 ba1.4k sqft2350 Adams Street, Wilmington, NC 28401For Sale

 MLS ID #100592822, English Seward Real Estate Group, Berkshire Hathaway HomeServices Carolina Premier Properties. Hive MLS
 - $275,0003 bd2 ba1k sqft806 S 16th St, Wilmington, NC 28401For Sale
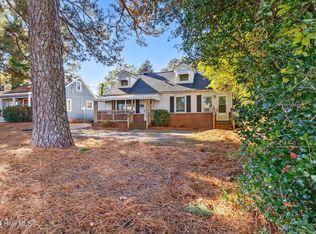
 MLS ID #10188225, Laura Evans. Doorify MLS
 - $315,0002 bd1 ba803 sqft606 Ivey Circle, Wilmington, NC 28401For Sale
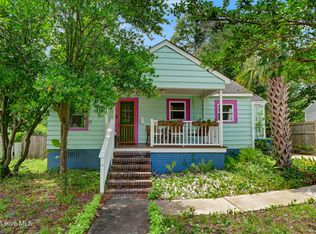 MLS ID #100576725, David and Francisca Oller Team, Intracoastal Realty Corporation. Hive MLS
 - $285,0002 bd1 ba1k sqft2055 Washington Street, Wilmington, NC 28401For Sale
 MLS ID #100580447, Elizabeth Soffera, BlueCoast Realty Corporation. Hive MLS
 - $399,9993 bd2 ba1.7k sqft2029 Van Buren Street, Wilmington, NC 28401For SaleMLS ID #100600127, Elisabeth Johnston, Johnston & Company Real Estate. Hive MLS
- $300,0003 bd2 ba1.3k sqft209 S 13th Street, Wilmington, NC 28401For SaleMLS ID #100562420, Team Gale, Coldwell Banker Sea Coast Advantage. Hive MLS
- $389,0003 bd2 ba1.4k sqft615 Tennessee Avenue, Wilmington, NC 28401For SaleMLS ID #100597985, Beatty Pittman Real Estate Team LLC, Intracoastal Realty Corporation. Hive MLS
- $325,0003 bd2 ba1.4k sqft917 Bryan Avenue, Wilmington, NC 28403For SaleMLS ID #100594664, Dargan T Tunstall, Intracoastal Realty Corporation. Hive MLS
- $419,0003 bd2 ba1.1k sqft402 Southern Boulevard, Wilmington, NC 28401For SaleMLS ID #100567832, The Rising Tide Team, Intracoastal Realty Corporation. Hive MLS
- $240,0003 bd2 ba1.3k sqft812 S 8th Street, Wilmington, NC 28401For SaleMLS ID #100561593, Chris Baynes & Assoc Team, Coldwell Banker Sea Coast Advantage. Hive MLS
- $384,9003 bd2 ba1.4k sqft117 North Carolina Avenue, Wilmington, NC 28401For SaleMLS ID #100584397, Rob H Warwick, Coldwell Banker Sea Coast Advantage. Hive MLS
- $314,9002 bd1 ba916 sqft708 S 4th Street, Wilmington, NC 28401For SaleMLS ID #100573308, Basil Williams, Keller Williams Innovate-Wilmington. Hive MLS
- $325,0003 bd2 ba1.1k sqft521 Thomas Avenue, Wilmington, NC 28405For SaleMLS ID #100582619, Brandon W Cox, REAL Broker LLC. Hive MLS
- $249,9003 bd1 ba1.2k sqft1402 Wooster Street, Wilmington, NC 28401For SaleMLS ID #100550233, The Domenico Grillo Real Estate Team, Keller Williams Innovate-Wilmington. Hive MLS
- $329,0002 bd1 ba985 sqft712 Rosemont Avenue, Wilmington, NC 28403For SaleMLS ID #100599647, Jennifer Bullock Team, RE/MAX Executive. Hive MLS
- $399,9003 bd2 ba1.4k sqft315 S 7th Street, Wilmington, NC 28401For SaleMLS ID #100596347, Kristin K Freeman, BlueStar Real Estate, LLC. Hive MLS
- $299,0003 bd2 ba1.4k sqft4217 Sequoia Court #4r, Wilmington, NC 28403For SaleMLS ID #100579510, Hunter Malone, Intracoastal Realty Corporation. Hive MLS
- $330,0003 bd2 ba1.6k sqft116 Laurel Drive, Wilmington, NC 28401For SaleMLS ID #100582141, Espinosa Real Estate Group, Coldwell Banker Sea Coast Advantage-Midtown. Hive MLS
- $262,5003 bd1 ba753 sqft521 Swann Street, Wilmington, NC 28401For SaleMLS ID #100595199, Trina R Thomas, Keller Williams Innovate-Wilmington. Hive MLS
