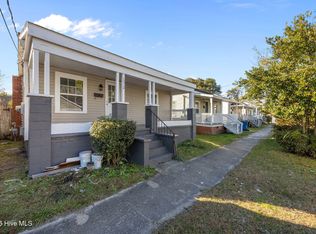
This spacious Carolina Cottage-style home is ideally located in the heart of the Cargo District, just two blocks from the Mess Hall, Beer Garden, and an array of popular coffee shops, making it perfect for those who enjoy downtown Wilmington's vibrant urban lifestyle. Featuring a flexible fourth room that would serve beautifully as a home office or cozy nursery, the home also offers generous rear off-street parking with space for two vehicles. With exciting development and energy surrounding Wooster and Castle Streets, this property presents an excellent opportunity as a primary residence or as a short- or long-term rental. Enjoy being less than two minutes from the riverfront and downtown action, while still just 12 minutes from Wrightsville Beach and approximately eight minutes from the airport. Home has had many updates including roof/hvac and newly built crawlspace! Schedule your showing today to experience all this home has to offer.
For sale
$249,900
1402 Wooster Street, Wilmington, NC 28401
3beds
1,248sqft
Single Family Residence
Built in 1945
3,093 Square Feet Lot
$238,600 Zestimate®
$200/sqft
$-- HOA
What's special
Carolina cottage-style homeFlexible fourth room
- 230 days
- 292
- 23
Zillow last checked:
Listing updated:
Listed by:
The Domenico Grillo Real Estate Team 910-508-7387,
Keller Williams Innovate-Wilmington
Source: Hive MLS,MLS#: 100550233 Originating MLS: Cape Fear Realtors MLS, Inc.
Originating MLS: Cape Fear Realtors MLS, Inc.Facts & features
Interior
Bedrooms & bathrooms
- Bedrooms: 3
- Bathrooms: 1
- Full bathrooms: 1
Rooms
- Room types: Living Room, Dining Room, Master Bedroom, Bedroom 2, Bedroom 3, Bonus Room
Heating
- Electric, Heat Pump
Cooling
- Central Air
Appliances
- Laundry: In Hall, Laundry Closet
Features
- Master Downstairs
- Flooring: LVT/LVP, Tile, Wood
- Basement: None
- Attic: Access Only
- Has fireplace: No
Interior area
- Total structure area: 1,248
- Total interior livable area: 1,248 sqft
Property
Parking
- Parking features: Off Street, Unpaved
Accessibility
- Accessibility features: None
Features
- Levels: One
- Patio & porch: Open, Porch
- Exterior features: None
- Pool features: None
- Fencing: Partial
- Has view: Yes
- View description: None
- Waterfront features: None
- Frontage type: See Remarks
Lot
- Size: 3,093 Square Feet
- Dimensions: 45 x 66
- Features: Corner Lot
Details
- Parcel number: R05410026001000
- Zoning: R-5
- Special conditions: Standard
Construction
Type & style
- Home type: SingleFamily
- Property subtype: Single Family Residence
Materials
- Wood Frame, See Remarks
- Foundation: Crawl Space
- Roof: Architectural Shingle
Condition
- New construction: No
- Year built: 1945
Utilities & green energy
- Sewer: Public Sewer
- Water: Public
- Utilities for property: Sewer Connected, Water Connected
Green energy
- Green verification: None
Community & HOA
Community
- Subdivision: Dawson-Castle Street
HOA
- Has HOA: No
- Amenities included: None
Location
- Region: Wilmington
Financial & listing details
- Price per square foot: $200/sqft
- Tax assessed value: $277,400
- Annual tax amount: $1,632
- Date on market: 1/20/2026
- Cumulative days on market: 230 days
- Listing agreement: Exclusive Right To Sell
- Listing terms: Commercial,Cash,Conventional,FHA,VA Loan
- Road surface type: Paved
Estimated market value
$238,600
$227,000 - $251,000
$1,828/mo
Price history
| Date | Event | Price |
|---|---|---|
| 1/20/2026 | Listed for sale | $249,900+69.4%$200/sqft |
Source:  Hive MLS #100550233 Report a problem Hive MLS #100550233 Report a problem | ||
| 3/24/2021 | Listing removed | -- |
Source: Zillow Rental Manager Report a problem | ||
| 2/24/2021 | Listed for rent | $1,500$1/sqft |
Source: Zillow Rental Manager Report a problem | ||
| 1/5/2021 | Sold | $147,500-4.8%$118/sqft |
Source: Hive MLS #100244688 Report a problem | ||
| 11/12/2020 | Pending sale | $155,000$124/sqft |
Source: Momentum Companies Inc. #100244688 Report a problem | ||
| 11/6/2020 | Listed for sale | $155,000+176.3%$124/sqft |
Source: Momentum Companies Inc. #100244688 Report a problem | ||
| 6/30/2020 | Sold | $56,100+1.1%$45/sqft |
Source: Hive MLS #100221885 Report a problem | ||
| 6/15/2020 | Pending sale | $55,500$44/sqft |
Source: Gloria Green Realty #100221885 Report a problem | ||
| 6/12/2020 | Listed for sale | $55,500$44/sqft |
Source: Gloria Green Realty #100221885 Report a problem | ||
Public tax history
| Year | Property taxes | Tax assessment |
|---|---|---|
| 2025 | $1,633 +44.7% | $277,400 +113.9% |
| 2024 | $1,128 +3% | $129,700 |
| 2023 | $1,096 -0.6% | $129,700 |
| 2022 | $1,102 -0.7% | $129,700 |
| 2021 | $1,110 +102.6% | $129,700 +149.4% |
| 2020 | $548 | $52,000 |
| 2019 | $548 | $52,000 |
| 2018 | $548 | $52,000 |
| 2017 | $548 +20.3% | $52,000 +26.5% |
| 2016 | $455 +4.6% | $41,100 |
| 2015 | $435 +4.4% | $41,100 |
| 2014 | $417 | $41,100 |
| 2013 | -- | $41,100 |
| 2012 | -- | $41,100 -52.9% |
| 2011 | -- | $87,288 |
| 2010 | -- | $87,288 |
| 2009 | -- | -- |
| 2008 | -- | -- |
| 2007 | -- | -- |
| 2005 | -- | $51,719 |
| 2004 | -- | $51,719 |
| 2003 | -- | $51,719 |
| 2002 | -- | $51,719 |
| 2001 | -- | $51,719 |
| 2000 | -- | $51,719 |
Find assessor info on the county website
Monthly payment
Est. payment
Payment breakdown
Explore the cost of this home by adjusting the details. Changes won't be saved.Climate risks
Neighborhood: Dry Pond/Lake Forest
Nearby schools
Schools provided by the listing agent
- Elementary: Forest Hills
- Middle: Williston
- High: Hoggard
Source: Hive MLS. This data may not be complete. We recommend contacting the local school district to confirm school assignments for this home.
Similar homes
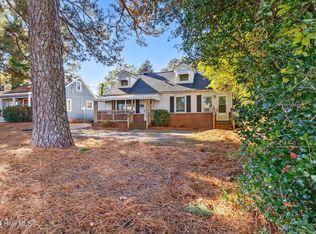
- $275,0003 bd2 ba1k sqft806 S 16th St, Wilmington, NC 28401For Sale
 MLS ID #10188225, Laura Evans. Doorify MLS
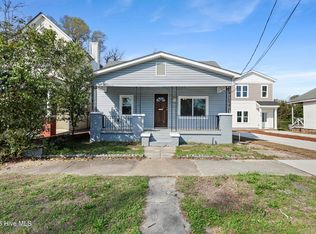
 - $240,0003 bd2 ba1.3k sqft812 S 8th Street, Wilmington, NC 28401For Sale
 MLS ID #100561593, Chris Baynes & Assoc Team, Coldwell Banker Sea Coast Advantage. Hive MLS
 - $250,0003 bd1 ba942 sqft917 Wooster Street, Wilmington, NC 28401For Sale
 MLS ID #100551240, Brent A Sewell, Hello! Realty LLC. Hive MLS
 - $224,9002 bd2 ba1.1k sqft1310 Church Street, Wilmington, NC 28401For Sale
 MLS ID #100545676, Basil Williams, Keller Williams Innovate-Wilmington. Hive MLS
 - $275,0002 bd1 ba668 sqft803 S 14th Street, Wilmington, NC 28401For SaleMLS ID #100561415, Derek Waatti, Salt and Stone Property Group. Hive MLS
- $249,5002 bd1 ba836 sqft1121 S 6th Street, Wilmington, NC 28401For SaleMLS ID #100593844, Brian Driscoll, Intracoastal Realty Corporation. Hive MLS
- $265,0003 bd1 ba753 sqft521 Swann Street, Wilmington, NC 28401For SaleMLS ID #100595199, Trina R Thomas, Keller Williams Innovate-Wilmington. Hive MLS
- $219,9002 bd1 ba1.1k sqft506 Wooster Street, Wilmington, NC 28401For SaleMLS ID #100548651, The Domenico Grillo Real Estate Team, Keller Williams Innovate-Wilmington. Hive MLS
- $300,0003 bd2 ba1.3k sqft209 S 13th Street, Wilmington, NC 28401For SaleMLS ID #100562420, Team Gale, Coldwell Banker Sea Coast Advantage. Hive MLS
- $259,0004 bd2 ba1.3k sqft2702 Bunche Street, Wilmington, NC 28405For SaleMLS ID #100592247, Julia B Brown, Coldwell Banker Sea Coast Advantage-CB. Hive MLS
- $305,0003 bd2 ba1.4k sqft2350 Adams Street, Wilmington, NC 28401For SaleMLS ID #100592822, English Seward Real Estate Group, Berkshire Hathaway HomeServices Carolina Premier Properties. Hive MLS
- $285,0002 bd1 ba1k sqft2055 Washington Street, Wilmington, NC 28401For SaleMLS ID #100580447, Elizabeth Soffera, BlueCoast Realty Corporation. Hive MLS
- $325,0003 bd2 ba1.4k sqft917 Bryan Avenue, Wilmington, NC 28403For SaleMLS ID #100594664, Dargan T Tunstall, Intracoastal Realty Corporation. Hive MLS
- $339,0002 bd2 ba938 sqft1109 S 9th Street, Wilmington, NC 28401For SaleMLS ID #100582841, Jayne J Kipke, Southern Realty Advantage LLC. Hive MLS
- $265,0002 bd2 ba884 sqft711 Varsity Drive, Wilmington, NC 28403For SaleMLS ID #100595975, Kevin Deane, Keller Williams Innovate-Wilmington. Hive MLS
- $244,0002 bd2 ba1.1k sqft2320 Wrightsville Avenue Apt 231, Wilmington, NC 28403For SaleMLS ID #100586083, Jennifer Bullock Team, RE/MAX Executive. Hive MLS
- $350,0003 bd2 ba1.1k sqft315 Meares Street, Wilmington, NC 28401For SaleMLS ID #100550651, Ireaca Bernard, Cape Cottages Realty LLC. Hive MLS
- $225,0003 bd1 ba1.2k sqft8206 Sidbury Road, Wilmington, NC 28411For SaleMLS ID #100596247, Chris Roper, Berkshire Hathaway HomeServices Carolina Premier Properties. Hive MLS
- $329,9002 bd1 ba916 sqft708 S 4th Street, Wilmington, NC 28401For SaleMLS ID #100573308, Basil Williams, Keller Williams Innovate-Wilmington. Hive MLS
- $278,0003 bd2 ba1.3k sqft2113 Market Street, Wilmington, NC 28403For SaleMLS ID #100564437, Aspyre Collective, eXp Realty. Hive MLS
