Fully renovated & low-maintenance home offered in a premier location! This 2-bedroom is walking distance from Wilmington's vibrant Cargo District with easy access to Tap Yard, Alcove Beer Garden, and the Cargo West food hall. This may be the perfect size, location and price for a lucrative short-term rental!
The open kitchen features granite countertops, stainless steel appliances, floating wood shelves and tile backsplash. In the bathroom you will find custom tilework, updated lighting and new windows giving the room a clean and modern feel.
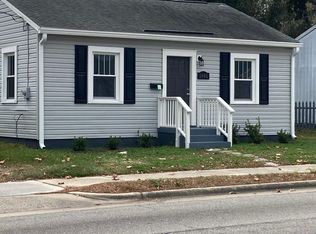
The exterior of the home offers durable fiber cement siding that looks sharp and is easy to maintain. The Seller recently cleared the backyard and installed wood privacy fencing around the entire property. Off-street parking is provided with the large concrete driveway in front of the home.
Within the last year the Seller has installed new windows, HVAC system, plumbing, electrical, water heater and LVP flooring. The roof was also replaced in 2022. Plumbing has been stubbed out for a future master suite providing a seamless opportunity to expand the home and significantly increase the property value.
For sale
Price cut: $13K (7/28)
$275,000
803 S 14th Street, Wilmington, NC 28401
2beds
668sqft
Single Family Residence
Built in 1935
2,526 Square Feet Lot
$267,400 Zestimate®
$412/sqft
$-- HOA
What's special
- 172 days
- 717
- 105
Zillow last checked:
Listing updated:
Listed by:
Derek Waatti 406-309-1636,
Salt and Stone Property Group
Source: Hive MLS,MLS#: 100561415 Originating MLS: Cape Fear Realtors MLS, Inc.
Originating MLS: Cape Fear Realtors MLS, Inc.Facts & features
Interior
Bedrooms & bathrooms
- Bedrooms: 2
- Bathrooms: 1
- Full bathrooms: 1
Rooms
- Room types: Bedroom 1, Bedroom 2, Living Room
Bedroom 1
- Level: First
- Dimensions: 108 x 11
Bedroom 2
- Level: First
- Dimensions: 108 x 114
Kitchen
- Level: First
- Dimensions: 108 x 181
Living room
- Level: First
- Dimensions: 108 x 109
Heating
- Electric, Forced Air
Cooling
- Central Air
Appliances
- Included: Electric Cooktop, Refrigerator, Dishwasher, Electric Range
- Laundry: Dryer Hookup, Washer Hookup, Laundry Closet
Features
- Ceiling Fan(s)
- Flooring: LVT/LVP
- Basement: None
- Attic: Access Only
- Has fireplace: No
Interior area
- Total structure area: 668
- Total interior livable area: 668 sqft
Property
Parking
- Total spaces: 1
- Parking features: Concrete, Off Street
Features
- Levels: One
- Patio & porch: Covered, Deck, Front Porch, Rear Porch
- Exterior features: None
- Fencing: Back Yard,Wood,Front Yard
- Has view: Yes
- View description: None
- Frontage type: See Remarks
Lot
- Size: 2,526 Square Feet
- Dimensions: 33 x 110
- Features: Front Yard, Level
Details
- Parcel number: R05410026002000
- Zoning: UMX
- Special conditions: Standard
Construction
Type & style
- Home type: SingleFamily
- Property subtype: Single Family Residence
Materials
- Stone, Fiber Cement, Wood Frame
- Foundation: Crawl Space
- Roof: Architectural Shingle
Condition
- New construction: No
- Year built: 1935
Utilities & green energy
- Sewer: Public Sewer
- Water: Public
- Utilities for property: Sewer Available, Water Available
Community & HOA
Community
- Subdivision: Dawson-Castle Street
HOA
- Has HOA: No
- Amenities included: Street Lights
Location
- Region: Wilmington
Financial & listing details
- Price per square foot: $412/sqft
- Tax assessed value: $65,800
- Annual tax amount: $387
- Date on market: 3/23/2026
- Cumulative days on market: 172 days
- Listing agreement: Exclusive Right To Sell
- Listing terms: Cash,Conventional,FHA,USDA Loan,VA Loan
- Road surface type: Paved
Estimated market value
$267,400
$254,000 - $281,000
$1,564/mo
Price history
| Date | Event | Price |
|---|---|---|
| 7/28/2026 | Price change | $275,000-4.5%$412/sqft |
Source:  Hive MLS #100561415 Report a problem Hive MLS #100561415 Report a problem | ||
| 5/1/2026 | Price change | $288,000-3.4%$431/sqft |
Source: Hive MLS #100561415 Report a problem | ||
| 3/23/2026 | Listed for sale | $298,000+2.8%$446/sqft |
Source: Hive MLS #100561415 Report a problem | ||
| 10/11/2025 | Listing removed | $290,000$434/sqft |
Source: BHHS broker feed #100499486 Report a problem | ||
| 5/17/2025 | Price change | $290,000-3.3%$434/sqft |
Source: Hive MLS #100499486 Report a problem | ||
| 4/7/2025 | Listed for sale | $300,000+60.4%$449/sqft |
Source: Hive MLS #100499486 Report a problem | ||
| 7/19/2024 | Sold | $187,000$280/sqft |
Source: Hive MLS #100453524 Report a problem | ||
| 7/11/2024 | Pending sale | $187,000$280/sqft |
Source: Hive MLS #100453524 Report a problem | ||
| 7/8/2024 | Listed for sale | $187,000+211.7%$280/sqft |
Source: Hive MLS #100453524 Report a problem | ||
| 8/26/2018 | Listing removed | $775$1/sqft |
Source: Morris Property Management & Maintenance, Inc. Report a problem | ||
| 8/23/2018 | Price change | $775+29.4%$1/sqft |
Source: Morris Property Management & Maintenance, Inc. Report a problem | ||
| 8/14/2018 | Listed for rent | $599$1/sqft |
Source: Morris Property Management & Maintenance, Inc. Report a problem | ||
| 12/10/2017 | Listing removed | $599$1/sqft |
Source: Morris Property Management & Maintenance, Inc. Report a problem | ||
| 11/15/2017 | Price change | $599-4.2%$1/sqft |
Source: Morris Property Management & Maintenance, Inc. Report a problem | ||
| 10/12/2017 | Listed for rent | $625$1/sqft |
Source: Morris Property Management & Maintenance, Inc. Report a problem | ||
| 12/9/2005 | Sold | $60,000$90/sqft |
Source: Hive MLS #30355331 Report a problem | ||
Public tax history
| Year | Property taxes | Tax assessment |
|---|---|---|
| 2025 | $1,110 +32.8% | $188,600 +96.3% |
| 2024 | $836 +3% | $96,100 |
| 2023 | $812 -0.6% | $96,100 |
| 2022 | $817 -0.7% | $96,100 |
| 2021 | $822 +111% | $96,100 +159.7% |
| 2020 | $390 | $37,000 |
| 2019 | $390 | $37,000 |
| 2018 | $390 +33.3% | $37,000 |
| 2017 | $292 -31.6% | $37,000 -4.1% |
| 2016 | $428 +4.6% | $38,600 |
| 2015 | $409 +4.4% | $38,600 |
| 2014 | $391 | $38,600 |
| 2013 | -- | $38,600 |
| 2012 | -- | $38,600 -48.3% |
| 2011 | -- | $74,710 |
| 2010 | -- | $74,710 |
| 2009 | -- | -- |
| 2008 | -- | -- |
| 2007 | -- | -- |
| 2005 | -- | $36,629 |
| 2004 | -- | $36,629 |
| 2003 | -- | $36,629 |
| 2002 | -- | $36,629 |
| 2001 | -- | $36,629 |
| 2000 | -- | $36,629 |
Find assessor info on the county website
Monthly payment
Est. payment
Payment breakdown
Explore the cost of this home by adjusting the details. Changes won't be saved.Climate risks
Neighborhood: Dry Pond/Lake Forest
Nearby schools
Schools provided by the listing agent
- Elementary: Forest Hills
- Middle: Williston
- High: Hoggard
Source: Hive MLS. This data may not be complete. We recommend contacting the local school district to confirm school assignments for this home.

Similar homes
- $309,9003 bd2 ba960 sqft705 Wooster Street, Wilmington, NC 28401For Sale

 MLS ID #100599250, Elisa M Jacobsen, Keller Williams Innovate-Wilmington. Hive MLS
 - $250,0003 bd1 ba942 sqft917 Wooster Street, Wilmington, NC 28401For Sale
 MLS ID #100551240, Brent A Sewell, Hello! Realty LLC. Hive MLS
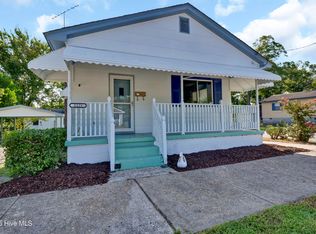
 - $249,5002 bd1 ba836 sqft1121 S 6th Street, Wilmington, NC 28401For Sale
 MLS ID #100593844, Brian Driscoll, Intracoastal Realty Corporation. Hive MLS
 - $263,5003 bd2 ba1k sqft1307 S 7th Street, Wilmington, NC 28401For Sale
 MLS ID #100575386, Sarah E Meyers, Keller Williams Innovate-Wilmington. Hive MLS
 - $289,0002 bd1 ba539 sqft2213 Washington Street, Wilmington, NC 28401For SaleMLS ID #100561657, The Rising Tide Team, Intracoastal Realty Corporation. Hive MLS
- $285,0002 bd1 ba1k sqft2055 Washington Street, Wilmington, NC 28401For SaleMLS ID #100580447, Elizabeth Soffera, BlueCoast Realty Corporation. Hive MLS
- $265,0003 bd1 ba753 sqft521 Swann Street, Wilmington, NC 28401For SaleMLS ID #100595199, Trina R Thomas, Keller Williams Innovate-Wilmington. Hive MLS
- $250,0002 bd2 ba960 sqft815 S 5th Avenue, Wilmington, NC 28401For SaleMLS ID #100595543, Adam Hashem, East Atlantic Realty LLC. Hive MLS
- $309,9003 bd2 ba852 sqft800 S 9th Street, Wilmington, NC 28401For SaleMLS ID #100579948, The Domenico Grillo Real Estate Team, Keller Williams Innovate-Wilmington. Hive MLS
- $339,0002 bd2 ba938 sqft1109 S 9th Street, Wilmington, NC 28401For SaleMLS ID #100582841, Jayne J Kipke, Southern Realty Advantage LLC. Hive MLS
- $268,0002 bd1 ba962 sqft709 Mcrae Street, Wilmington, NC 28401For SaleMLS ID #100586563, Jody M Wainio, Keller Williams Innovate-Wilmington. Hive MLS
- $249,9002 bd1 ba880 sqft317 Queen Street, Wilmington, NC 28401For SaleMLS ID #100580750, The Domenico Grillo Real Estate Team, Keller Williams Innovate-Wilmington. Hive MLS
- $329,9002 bd1 ba916 sqft708 S 4th Street, Wilmington, NC 28401For SaleMLS ID #100573308, Basil Williams, Keller Williams Innovate-Wilmington. Hive MLS
- $315,0002 bd1 ba803 sqft606 Ivey Circle, Wilmington, NC 28401For SaleMLS ID #100576725, David and Francisca Oller Team, Intracoastal Realty Corporation. Hive MLS
- $217,5002 bd1 ba851 sqft100 S 11th Street, Wilmington, NC 28401For SaleMLS ID #100596244, The Cameron Team, Coldwell Banker Sea Coast Advantage. Hive MLS
- $194,9002 bd1 ba696 sqft1015 Queen Street, Wilmington, NC 28401For SaleMLS ID #100592245, The Domenico Grillo Real Estate Team, Keller Williams Innovate-Wilmington. Hive MLS
- $265,0002 bd2 ba884 sqft711 Varsity Drive, Wilmington, NC 28403For SaleMLS ID #100595975, Kevin Deane, Keller Williams Innovate-Wilmington. Hive MLS
- $358,0002 bd1 ba873 sqft1921 Hudson Drive, Wilmington, NC 28403For SaleMLS ID #100590814, Derek Stiefel, Keller Williams Innovate-Wilmington. Hive MLS
- $188,9002 bd1 ba950 sqft819 Wooster Street, Wilmington, NC 28401For SaleMLS ID #100489473, The Domenico Grillo Real Estate Team, Keller Williams Innovate-Wilmington. Hive MLS
- $209,9003 bd2 ba999 sqft102 S 11th Street, Wilmington, NC 28401For SaleMLS ID #100580744, The Domenico Grillo Real Estate Team, Keller Williams Innovate-Wilmington. Hive MLS
