NEW PRICE $334,000! RENOVATED, MOVE-IN READY & MINUTES FROM THE BEST OF WILMINGTON!
Whether you're looking for a place to call home, a low-maintenance second home, or an investment property for a long-term rental, 1109 S. 9th Street offers location, flexibility, and value.
This updated 2-bedroom, 2-bath cottage offers approximately 1,000 square feet of comfortable living space with a bright interior and a renovation that's already been done for you. The functional floor plan provides two full bathrooms and flexible space for guests, a roommate, home office, or rental opportunity.
Outside, you'll find something that's especially valuable this close to the city: a spacious backyard AND off-street parking. Create an outdoor entertaining area, add a fire pit, start a garden, or fence the yard for your four-legged friends. There's plenty of room to make the space your own.
And then there's the location! Enjoy being just minutes from the Cargo District, Soda Pop District, Greenfield Lake, historic downtown Wilmington and the Riverwalk. Restaurants, breweries, coffee shops, shopping, concerts, entertainment and local events are all close by.
For buyers who want to enjoy the energy and convenience of Wilmington while still having their own outdoor space and parking, this home checks a lot of boxes. For investors, it offers the opportunity to own a renovated property near several of Wilmington's growing lifestyle and entertainment districts.
Renovated. Move-in ready. Backyard. Off-street parking. Close to it all.
NOW OFFERED AT $334,000. Schedule your showing and see the possibilities at 1109 S. 9th Street!
For sale
Price cut: $5K (9/29)
$334,000
1109 S 9th Street, Wilmington, NC 28401
2beds
938sqft
Single Family Residence
Built in 1940
8,712 Square Feet Lot
$324,600 Zestimate®
$356/sqft
$-- HOA
What's special
Renovated homeBright updated interiorOff-street parkingComfortable floor planLarge backyardSpacious backyard
- 124 days
- 654
- 109
Zillow last checked:
Listing updated:
Listed by:
Jayne J Kipke 443-314-5424,
Southern Realty Advantage LLC
Source: Hive MLS,MLS#: 100582841 Originating MLS: Brunswick County Association of Realtors
Originating MLS: Brunswick County Association of RealtorsFacts & features
Interior
Bedrooms & bathrooms
- Bedrooms: 2
- Bathrooms: 2
- Full bathrooms: 2
Rooms
- Room types: Master Bedroom, Bedroom 2, Living Room
Heating
- Electric, Forced Air
Cooling
- Central Air
Features
- Master Downstairs
- Basement: Crawl Space
- Attic: Pull Down Stairs
- Has fireplace: No
Interior area
- Total structure area: 938
- Total interior livable area: 938 sqft
Property
Parking
- Parking features: Gravel, Unpaved, Off Street, No Garage
Features
- Levels: One
- Patio & porch: Covered, Porch
- Exterior features: None
- Fencing: Chain Link,Partial,Back Yard
- View description: None
- Waterfront features: None
- Frontage type: See Remarks
Lot
- Size: 8,712 Square Feet
- Dimensions: 165' x 54'
- Features: Level
Details
- Parcel number: R05414008001000
- Zoning: R-5
- Special conditions: Standard
Construction
Type & style
- Home type: SingleFamily
- Property subtype: Single Family Residence
Materials
- Brick, Vinyl Siding, Wood Frame
- Foundation: Crawl Space
- Roof: Shingle
Condition
- New construction: No
- Year built: 1940
Utilities & green energy
- Sewer: Public Sewer
- Water: Public
- Utilities for property: Sewer Available, Water Available
Community & HOA
Community
- Subdivision: Not In Subdivision
HOA
- Has HOA: No
Location
- Region: Wilmington
Financial & listing details
- Price per square foot: $356/sqft
- Tax assessed value: $329,900
- Annual tax amount: $1,941
- Date on market: 6/19/2026
- Cumulative days on market: 124 days
- Listing agreement: Exclusive Right To Sell
- Listing terms: Cash,Conventional,FHA,VA Loan
- Road surface type: Paved
Estimated market value
$324,600
$308,000 - $341,000
$1,409/mo
Price history
| Date | Event | Price |
|---|---|---|
| 9/29/2026 | Price change | $334,000-1.5%$356/sqft |
Source:  Hive MLS #100582841 Report a problem Hive MLS #100582841 Report a problem | ||
| 8/15/2026 | Price change | $339,000-2.9%$361/sqft |
Source: Hive MLS #100582841 Report a problem | ||
| 7/26/2026 | Price change | $349,000-2.2%$372/sqft |
Source: Hive MLS #100582841 Report a problem | ||
| 6/19/2026 | Price change | $357,000-0.2%$381/sqft |
Source: Hive MLS #100582841 Report a problem | ||
| 5/20/2026 | Listed for sale | $357,700-0.4%$381/sqft |
Source: Owner Report a problem | ||
| 5/14/2025 | Listing removed | $1,800$2/sqft |
Source: Zillow Rentals Report a problem | ||
| 5/7/2025 | Listing removed | $359,000$383/sqft |
Source: BHHS broker feed #100483860 Report a problem | ||
| 5/2/2025 | Price change | $1,800-5%$2/sqft |
Source: Zillow Rentals Report a problem | ||
| 4/21/2025 | Price change | $1,895-2.8%$2/sqft |
Source: Zillow Rentals Report a problem | ||
| 3/25/2025 | Listed for rent | $1,950$2/sqft |
Source: Zillow Rentals Report a problem | ||
| 2/20/2025 | Price change | $359,000-1.6%$383/sqft |
Source: Hive MLS #100483860 Report a problem | ||
| 1/16/2025 | Listed for sale | $365,000-0.5%$389/sqft |
Source: Hive MLS #100483860 Report a problem | ||
| 10/29/2024 | Listing removed | $367,000$391/sqft |
Source: BHHS broker feed #100449997 Report a problem | ||
| 8/28/2024 | Price change | $367,000-3.2%$391/sqft |
Source: Hive MLS #100449997 Report a problem | ||
| 7/22/2024 | Price change | $379,000-5%$404/sqft |
Source: Hive MLS #100449997 Report a problem | ||
| 6/30/2024 | Listed for sale | $399,000+0.3%$425/sqft |
Source: Hive MLS #100449997 Report a problem | ||
| 5/27/2024 | Listing removed | -- |
Source: Owner Report a problem | ||
| 5/6/2024 | Price change | $397,900-3%$424/sqft |
Source: Owner Report a problem | ||
| 4/19/2024 | Listed for sale | $410,000+144.8%$437/sqft |
Source: Owner Report a problem | ||
| 9/5/2023 | Sold | $167,500-15.8%$179/sqft |
Source: Hive MLS #100376263 Report a problem | ||
| 6/21/2023 | Pending sale | $199,000$212/sqft |
Source: Hive MLS #100376263 Report a problem | ||
| 6/14/2023 | Price change | $199,000-6.6%$212/sqft |
Source: Hive MLS #100376263 Report a problem | ||
| 5/17/2023 | Price change | $213,000-4.9%$227/sqft |
Source: Hive MLS #100376263 Report a problem | ||
| 3/29/2023 | Listed for sale | $224,000+73.6%$239/sqft |
Source: Hive MLS #100376263 Report a problem | ||
| 10/10/2018 | Listing removed | $129,000$138/sqft |
Source: Owen Metts Realty #100118178 Report a problem | ||
| 6/21/2018 | Listed for sale | $129,000$138/sqft |
Source: Owen Metts Realty #100118178 Report a problem | ||
Public tax history
| Year | Property taxes | Tax assessment |
|---|---|---|
| 2025 | $1,941 +106.2% | $329,900 +204.9% |
| 2024 | $941 +3% | $108,200 |
| 2023 | $914 -0.6% | $108,200 |
| 2022 | $920 -0.7% | $108,200 |
| 2021 | $926 +28.7% | $108,200 +58.4% |
| 2020 | $719 -1.6% | $68,300 -1.6% |
| 2019 | $731 | $69,400 |
| 2018 | $731 | $69,400 |
| 2017 | $731 -44.3% | $69,400 -41.4% |
| 2016 | $1,312 +4.6% | $118,400 |
| 2015 | $1,254 +4.4% | $118,400 |
| 2014 | $1,201 | $118,400 |
| 2013 | -- | $118,400 |
| 2012 | -- | $118,400 +28.8% |
| 2011 | -- | $91,897 |
| 2010 | -- | $91,897 |
| 2008 | -- | -- |
| 2007 | -- | -- |
| 2005 | -- | $54,957 |
| 2004 | -- | $54,957 |
| 2003 | -- | $54,957 |
| 2002 | -- | $54,957 |
| 2001 | -- | $54,957 |
| 2000 | -- | $54,957 |
Find assessor info on the county website
Monthly payment
Est. payment
Payment breakdown
Explore the cost of this home by adjusting the details. Changes won't be saved.Climate risks
Neighborhood: Dry Pond/Lake Forest
Nearby schools
Schools provided by the listing agent
- Elementary: Forest Hills
- Middle: Myrtle Grove
- High: Hoggard
Source: Hive MLS. This data may not be complete. We recommend contacting the local school district to confirm school assignments for this home.

Similar homes
- $284,5003 bd2 ba1.1k sqft1314 Queen Street, Wilmington, NC 28401For Sale
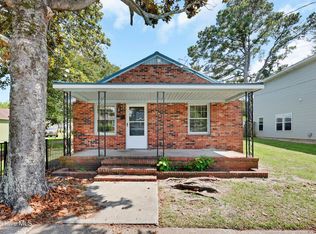
 MLS ID #100611081, Jeffrey G Hovis, Intracoastal Realty Corporation. Hive MLS
 - $349,9993 bd2 ba1.1k sqft315 Meares Street, Wilmington, NC 28401For Sale
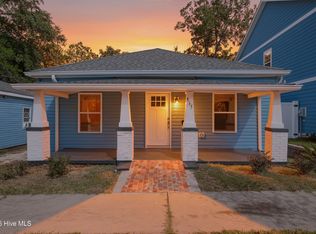 MLS ID #100607941, Benjamin T Eisenberg, RE/MAX Essential. Hive MLS
 - $334,0003 bd2 ba1k sqft1109 Dock Street, Wilmington, NC 28401For Sale
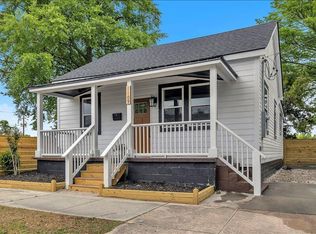 MLS ID #100602868, Timothy M Hearne, Cadence Realty Corporation. Hive MLS
 - $289,0003 bd1 ba1k sqft1112 S 10th Street, Wilmington, NC 28401For Sale
 MLS ID #100607004, Christina McGowan, 1st Class Real Estate Coastal Choice. Hive MLS
 - $309,9003 bd2 ba852 sqft800 S 9th Street, Wilmington, NC 28401For SaleMLS ID #100579948, The Domenico Grillo Real Estate Team, Keller Williams Innovate-Wilmington. Hive MLS
- $309,9992 bd2 ba1k sqft1201 Grace Street, Wilmington, NC 28401For SaleMLS ID #100586386, Cassie L Iventosch, The Saltwater Agency LLC. Hive MLS
- $299,0003 bd2 ba1.1k sqft521 Thomas Avenue, Wilmington, NC 28405For SaleMLS ID #100610748, Tidal Realty Partners, REAL Broker LLC. Hive MLS
- $254,9003 bd2 ba1k sqft1307 S 7th Street, Wilmington, NC 28401For SaleMLS ID #100609717, Sarah E Meyers, Keller Williams Innovate-Wilmington. Hive MLS
- $314,0002 bd1 ba985 sqft712 Rosemont Avenue, Wilmington, NC 28403For SaleMLS ID #100599647, Jennifer Bullock Team, RE/MAX Executive. Hive MLS
- $365,0004 bd2 ba1.3k sqft1303 Ann Street, Wilmington, NC 28401For SaleMLS ID #100598798, Debi L Byrd, Coldwell Banker Sea Coast Advantage. Hive MLS
- $328,0003 bd1 ba1.1k sqft3609 Wilshire Boulevard, Wilmington, NC 28403For SaleMLS ID #100602026, Pearl West, West Agency LLC. Hive MLS
- $329,0003 bd2 ba1k sqft705 Holbrooke Avenue, Wilmington, NC 28412For SaleMLS ID #100601214, Shelly W Wagner, Wicker Properties of the Carolinas, Inc.. Hive MLS
- $310,0002 bd1 ba936 sqft2018 Klein Road, Wilmington, NC 28405For SaleMLS ID #100600999, Aspyre Collective, eXp Realty. Hive MLS
- $250,0002 bd1 ba910 sqft804 S 6th Street, Wilmington, NC 28401For SaleMLS ID #100581208, Lauren W Mintz, Intracoastal Realty Corporation. Hive MLS
- $315,0001 bd1 ba803 sqft606 Ivey Circle, Wilmington, NC 28401For SaleMLS ID #100576725, David and Francisca Oller Team, Intracoastal Realty Corporation. Hive MLS
- $275,0002 bd1 ba761 sqft2115 Jefferson Street, Wilmington, NC 28401For SaleMLS ID #100606135, Tidal Realty Partners, REAL Broker LLC. Hive MLS
- $417,4002 bd2 ba1k sqft704 S 3rd Street, Wilmington, NC 28401For SaleMLS ID #100601685, John A OConnor, The Saltwater Agency LLC. Hive MLS
- $275,0003 bd2 ba1k sqft1822 Waddell Street, Wilmington, NC 28401For SaleMLS ID #100603048, Ariana Jo Gill, Intracoastal Realty Corporation. Hive MLS
- $284,0002 bd1 ba1k sqft2055 Washington Street, Wilmington, NC 28401For SaleMLS ID #100580447, Elizabeth Soffera, BlueCoast Realty Corporation. Hive MLS
- $358,0002 bd1 ba873 sqft1921 Hudson Drive, Wilmington, NC 28403For SaleMLS ID #100590814, Derek Stiefel, Keller Williams Innovate-Wilmington. Hive MLS
