Historic Charm. Modern Luxury. Downtown Wilmington.
Love the idea of living downtown but hate the thought of constantly repairing and upgrading a 100+ year-old home? This is your answer.
This beautifully updated 1890s 2-bedroom, 2-bath single-family home delivers the character and charm of historic downtown Wilmington without sacrificing the comfort, style, and amenities of modern construction.
From the street, you'll appreciate the classic architectural character reminiscent of early-1900s downtown Wilmington. Step through the front door, however, and you'll discover a completely different experience: modern luxury, thoughtful design, and high-end finishes throughout.
Inside, you'll find:
Luxury LVP flooring throughout
Coffered ceilings with concealed lighting
Wainscoting and shiplap accent walls
A spectacular chef's kitchen featuring a cathedral ceiling and exposed, backlit beams
Leather-finish granite countertops
Stainless-steel appliances
Oversized porcelain farmhouse sink with elevated spray fixture
Subway tile backsplash and walls
Induction range that will boil water in under a minute with commercial-quality exhaust hood
Oversized (160,000 BTU),gas fired on demand tankless hot water delivering 7 gallons per minute.
Convenient pot filler
Abundant cabinetry and storage for all your kitchen essentials
The primary suite is a showstopper. The wall-less shower and tub configuration creates a spa-like experience reminiscent of a luxury hotel. Incredible tile work, a double-sink vanity, and carefully selected finishes make this a space you'll truly enjoy coming home to.
The guest bathroom is equally impressive, combining textures, colors, intricate tile work, a corner shower, lighted floral accent walls, and a backlit mirror. No detail has been overlooked.
Even the laundry room gets the luxury treatment. Though compact, it offers a utility basin, butcher-block-style cabinetry, folding space, and plenty of storage for household necessities.
Step outside into the fully fenced backyard, where you'll find a custom 10' x 12' outbuilding that is anything but an ordinary shed. While it may not quite qualify as an ADU, it does have electricity and if you added insulation and a mini-split and you have the makings of an incredible private office, creative studio, hobby space, or personal retreat.
And then there's the location.
Enjoy some of Wilmington's finest downtown dining, shopping, entertainment, and nightlife within a short walk from your front door--without the hassle and expense of downtown parking.
For your added piece of mind the home was inspected prior to listing and that report is available to interested clients.
Whether you're looking for a stylish full-time residence, a downtown getaway, or an investment opportunity, this property offers tremendous flexibility. For those interested in short-term rental potential, it could also provide an opportunity for a highly profitable Airbnb, subject to applicable local regulations and approvals.
Historic on the outside. Luxury on the inside. Downtown convenience all around.
This is the kind of property that gives you the best of both worlds--the charm of historic Wilmington without the historic-home headaches.
For sale
$417,400
704 S 3rd Street, Wilmington, NC 28401
2beds
1,078sqft
Single Family Residence
Built in 1890
3,920 Square Feet Lot
$404,300 Zestimate®
$387/sqft
$-- HOA
What's special
Incredible tile workFully fenced backyardStainless-steel appliancesCarefully selected finishesConvenient pot fillerDouble-sink vanityLuxury lvp flooring throughout
- 45 days
- 537
- 45
Zillow last checked:
Listing updated:
Listed by:
John A OConnor 910-617-7909,
The Saltwater Agency LLC
Source: Hive MLS,MLS#: 100601685 Originating MLS: Cape Fear Realtors MLS, Inc.
Facts & features
Interior
Bedrooms & bathrooms
- Bedrooms: 2
- Bathrooms: 2
- Full bathrooms: 2
Rooms
- Room types: Master Bedroom, Bedroom 2, Living Room, Dining Room, Laundry, Bathroom 1, Bathroom 2
Primary bedroom
- Level: First
Bedroom 2
- Level: First
Bathroom 1
- Level: First
Bathroom 2
- Level: First
Dining room
- Level: First
Kitchen
- Level: First
Laundry
- Level: First
Living room
- Level: First
Heating
- Heat Pump, Forced Air, Natural Gas
Cooling
- Central Air, Heat Pump
Appliances
- Included: Electric Oven, Built-In Microwave, Built-In Electric Oven, Washer, Self Cleaning Oven, Refrigerator, Dryer, Disposal, Dishwasher, Tankless Water Heater, Gas Range
- Laundry: Dryer Hookup, Washer Hookup, Laundry Room
Features
- Master Downstairs, High Ceilings, Solid Surface, Ceiling Fan(s), Walk-in Shower
- Flooring: LVT/LVP, Tile
- Basement: Crawl Space
- Attic: Pull Down Stairs
- Has fireplace: No
Interior area
- Total structure area: 1,078
- Total interior livable area: 1,078 sqft
Property
Parking
- Parking features: On Street, Gravel
- Has uncovered spaces: Yes
Features
- Levels: One
- Patio & porch: Covered, Deck, Porch
- Fencing: Wood,Fenced
- View description: None
- Waterfront features: None
- Frontage type: See Remarks
Lot
- Size: 3,920 Square Feet
- Dimensions: 100 x 40
- Features: Level
Details
- Additional structures: Outbuilding
- Parcel number: R05409017007000
- Zoning: R-3
- Special conditions: Standard
Construction
Type & style
- Home type: SingleFamily
- Architectural style: Historic District
- Property subtype: Single Family Residence
Materials
- Aluminum Siding, Wood Frame
- Foundation: Crawl Space
- Roof: Metal
Condition
- New construction: No
- Year built: 1890
Utilities & green energy
- Sewer: Public Sewer
- Water: Public
- Utilities for property: Cable Available, Natural Gas Connected, Sewer Connected, Water Connected
Green energy
- Green verification: None
Community & HOA
Community
- Subdivision: Dawson-Castle Street
HOA
- Has HOA: No
- Amenities included: None
Location
- Region: Wilmington
Financial & listing details
- Price per square foot: $387/sqft
- Tax assessed value: $294,300
- Annual tax amount: $1,731
- Date on market: 9/5/2026
- Cumulative days on market: 45 days
- Listing agreement: Exclusive Agency
- Listing terms: Cash,Conventional,FHA,VA Loan
- Road surface type: Paved
Estimated market value
$404,300
$384,000 - $425,000
$2,417/mo
Price history
| Date | Event | Price |
|---|---|---|
| 9/5/2026 | Listed for sale | $417,400+41.5%$387/sqft |
Source:  Hive MLS #100601685 Report a problem | ||
| 4/3/2024 | Sold | $295,000-3.3%$274/sqft |
Source: Hive MLS #100422659 Report a problem | ||
| 2/19/2024 | Pending sale | $305,000$283/sqft |
Source: Hive MLS #100422659 Report a problem | ||
| 2/12/2024 | Listed for sale | $305,000$283/sqft |
Source: Hive MLS #100422659 Report a problem | ||
Public tax history
| Year | Property taxes | Tax assessment |
|---|---|---|
| 2025 | $1,732 -1.5% | $294,300 +45.5% |
| 2024 | $1,759 +3% | $202,200 |
| 2023 | $1,709 -0.6% | $202,200 |
| 2022 | $1,719 -0.7% | $202,200 |
| 2021 | $1,730 +49.2% | $202,200 +83.7% |
| 2020 | $1,160 | $110,100 |
| 2019 | $1,160 | $110,100 |
| 2018 | $1,160 | $110,100 |
| 2017 | -- | $110,100 -7.2% |
| 2016 | $1,314 +4.6% | $118,600 |
| 2015 | $1,256 +4.4% | $118,600 |
| 2014 | $1,203 | $118,600 |
| 2013 | -- | $118,600 |
| 2012 | -- | $118,600 +30.8% |
| 2011 | -- | $90,704 |
| 2010 | -- | $90,704 |
| 2009 | -- | -- |
| 2008 | -- | -- |
| 2007 | -- | -- |
| 2005 | -- | $54,881 |
| 2004 | -- | $54,881 |
| 2003 | -- | $54,881 |
| 2002 | -- | $54,881 |
| 2001 | -- | $54,881 |
| 2000 | -- | $54,881 |
Find assessor info on the county website
Monthly payment
Est. payment
Payment breakdown
Explore the cost of this home by adjusting the details. Changes won't be saved.Climate risks
Neighborhood: Dry Pond/Lake Forest
Nearby schools
Schools provided by the listing agent
- Elementary: Snipes
- Middle: Williston
- High: New Hanover
Source: Hive MLS. This data may not be complete. We recommend contacting the local school district to confirm school assignments for this home.


Similar homes
- $459,0003 bd2 ba1.1k sqft614 Queen Street, Wilmington, NC 28401For Sale

 MLS ID #100595609, Shane Register Team, Coldwell Banker Sea Coast Advantage-Midtown. Hive MLS
- $349,9993 bd2 ba1.1k sqft315 Meares Street, Wilmington, NC 28401For Sale
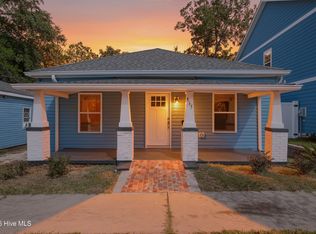 MLS ID #100607941, Benjamin T Eisenberg, RE/MAX Essential. Hive MLS
- $485,0003 bd3 ba1.2k sqft516 N 7th Street, Wilmington, NC 28401For Sale
 MLS ID #100610909, Mary-Margaret A Porter, Fathom Realty NC LLC. Hive MLS
- $399,9003 bd2 ba1.4k sqft312 S 14th Street, Wilmington, NC 28401For Sale
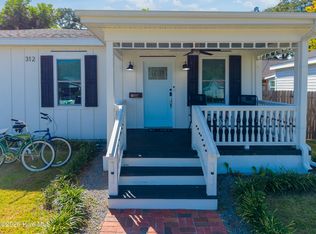 MLS ID #100602817, Hamilton Realty Group, eXp Realty. Hive MLS
- $419,0003 bd2 ba1.1k sqft402 Southern Boulevard, Wilmington, NC 28401For SaleMLS ID #100567832, The Rising Tide Team, Intracoastal Realty Corporation. Hive MLS
- $365,0004 bd2 ba1.3k sqft1303 Ann Street, Wilmington, NC 28401For SaleMLS ID #100598798, Debi L Byrd, Coldwell Banker Sea Coast Advantage. Hive MLS
- $334,0002 bd2 ba938 sqft1109 S 9th Street, Wilmington, NC 28401For SaleMLS ID #100582841, Jayne J Kipke, Southern Realty Advantage LLC. Hive MLS
- $374,9003 bd3 ba1.4k sqft720 S 9th Street, Wilmington, NC 28401For SaleMLS ID #100562693, The Domenico Grillo Real Estate Team, Keller Williams Innovate-Wilmington. Hive MLS
- $409,0003 bd3 ba1.3k sqft905 Walnut Street, Wilmington, NC 28401For SaleMLS ID #100563467, Jesse A Canady, Salt and Stone Property Group. Hive MLS
- $415,0003 bd3 ba1.6k sqft329 Wayne Drive, Wilmington, NC 28403For SaleMLS ID #100600448, The Cameron Team, Coldwell Banker Sea Coast Advantage. Hive MLS
- $449,0002 bd2 ba816 sqft102 S 2nd Street Unit 218, Wilmington, NC 28401For SaleMLS ID #100577836, Megan L Miller, Miller and Hooks Realty LLC. Hive MLS
- $254,9003 bd2 ba1k sqft1307 S 7th Street, Wilmington, NC 28401For SaleMLS ID #100609717, Sarah E Meyers, Keller Williams Innovate-Wilmington. Hive MLS
- $334,0003 bd2 ba1k sqft1109 Dock Street, Wilmington, NC 28401For SaleMLS ID #100602868, Timothy M Hearne, Cadence Realty Corporation. Hive MLS
- $309,9003 bd2 ba852 sqft800 S 9th Street, Wilmington, NC 28401For SaleMLS ID #100579948, The Domenico Grillo Real Estate Team, Keller Williams Innovate-Wilmington. Hive MLS
- $309,9992 bd2 ba1k sqft1201 Grace Street, Wilmington, NC 28401For SaleMLS ID #100586386, Cassie L Iventosch, The Saltwater Agency LLC. Hive MLS
- $399,9993 bd3 ba1.6k sqft1015 Campbell Street, Wilmington, NC 28401For SaleMLS ID #100576558, Katie L Lowder, Wit Realty LLC. Hive MLS
- $458,0003 bd2 ba1.1k sqft2420 Circle Street, Wilmington, NC 28403For SaleMLS ID #100581103, Darlene Burns, Living Seaside Realty Group. Hive MLS
- $415,0003 bd2 ba1.3k sqft714 Mohican Trail, Wilmington, NC 28409For SaleMLS ID #100593159, Ralph M Harvey, ListWithFreedom.com. Hive MLS
- $364,4003 bd2 ba1.4k sqft118 Jamaica Drive, Wilmington, NC 28401For SaleMLS ID #100558710, Alexis L Lunsford, Keller Williams Innovate-Wilmington. Hive MLS
- $358,0002 bd1 ba873 sqft1921 Hudson Drive, Wilmington, NC 28403For SaleMLS ID #100590814, Derek Stiefel, Keller Williams Innovate-Wilmington. Hive MLS
