Completely renovated from top to bottom, this classic 1950s bungalow has been reimagined with a modern twist while preserving its original character. Every major system and surface has been thoughtfully updated, creating a home that feels fresh, polished, and move-in ready. Offering 3 bedrooms, 2.5 bathrooms, and 1,617 square feet of heated living space, the layout balances charm with functionality. Luxury vinyl plank flooring runs throughout the home, tying each space together with a clean, cohesive look. The living room centers around an electric fireplace, adding warmth and visual interest without the upkeep. The redesigned kitchen features Shaker-style cabinetry, stainless steel appliances, and leathered granite countertops that add texture and durability while keeping the space refined. All faucets and fixtures throughout the home are brand new, and new windows improve both efficiency and natural light. Outside, the updated board and batten front exterior gives the home strong curb appeal, blending classic bungalow proportions with crisp, contemporary detailing. Off-street parking adds everyday convenience. The location places you close to downtown Wilmington, area beaches, and a wide range of shopping and dining options. Beaumont Park is also within walking distance. This 4.1-acre neighborhood park includes a playground, picnic shelters, and basketball courts, offering easy access to outdoor space right nearby. This renovation brings together timeless style, modern finishes, and a location that supports an active Wilmington lifestyle.
For sale
Price cut: $25K (7/8)
$400,000
329 Wayne Drive, Wilmington, NC 28403
3beds
1,617sqft
:
Get pre-qualified$2,331/mo
Single Family Residence
Built in 1951
0.25 Acres Lot
$387,100 Zestimate®
$247/sqft
$-- HOA
What's special
- 195 days |
- 1,271 |
- 88 |
Zillow last checked:
Listing updated:
Listed by:
The Cameron Team 910-233-2840,
Coldwell Banker Sea Coast Advantage
Source: Hive MLS,MLS#: 100549662 Originating MLS: Cape Fear Realtors MLS, Inc.
Originating MLS: Cape Fear Realtors MLS, Inc.Facts & features
Interior
Bedrooms & bathrooms
- Bedrooms: 3
- Bathrooms: 3
- Full bathrooms: 2
- 1/2 bathrooms: 1
Rooms
- Room types: Living Room, Dining Room, Laundry, Master Bedroom, Bedroom 2, Bedroom 3
Primary bedroom
- Level: First
- Dimensions: 14 x 12
Bedroom 2
- Level: First
- Dimensions: 14 x 12
Bedroom 3
- Level: First
- Dimensions: 12 x 9
Dining room
- Level: First
- Dimensions: 12 x 11
Kitchen
- Level: First
- Dimensions: 12 x 10
Laundry
- Level: First
- Dimensions: 11 x 11
Living room
- Level: First
- Dimensions: 19 x 17
Heating
- Other, Forced Air, Oil
Cooling
- Central Air
Appliances
- Included: Electric Oven, Built-In Microwave, Washer, Refrigerator, Range, Dryer, Dishwasher
- Laundry: Laundry Room
Features
- Master Downstairs, Walk-in Shower
- Flooring: LVT/LVP
- Basement: None
- Attic: Pull Down Stairs
Interior area
- Total structure area: 1,617
- Total interior livable area: 1,617 sqft
Video & virtual tour
Property
Parking
- Parking features: Off Street
Features
- Levels: One
- Patio & porch: None
- Fencing: None
- Has view: Yes
- View description: See Remarks
- Frontage type: See Remarks
Lot
- Size: 0.25 Acres
- Dimensions: 74 x 149
Details
- Parcel number: R05505002002000
- Zoning: R-15
- Special conditions: Standard
Construction
Type & style
- Home type: SingleFamily
- Property subtype: Single Family Residence
Materials
- Vinyl Siding, Wood Siding, Wood Frame
- Foundation: Crawl Space
- Roof: Architectural Shingle
Condition
- New construction: No
- Year built: 1951
Utilities & green energy
- Sewer: Public Sewer
- Water: Public
- Utilities for property: Sewer Connected, Water Connected
Community & HOA
Community
- Subdivision: Beaumont
HOA
- Has HOA: No
Location
- Region: Wilmington
Financial & listing details
- Price per square foot: $247/sqft
- Tax assessed value: $348,100
- Annual tax amount: $2,048
- Date on market: 1/16/2026
- Cumulative days on market: 195 days
- Listing agreement: Exclusive Right To Sell
- Listing terms: Cash,Conventional,FHA,VA Loan
- Road surface type: Paved
Estimated market value
$387,100
$368,000 - $406,000
$2,120/mo
Price history
| Date | Event | Price |
|---|---|---|
| 7/8/2026 | Price change | $400,000-5.9%$247/sqft |
Source:  Hive MLS #100549662 Report a problem Hive MLS #100549662 Report a problem | ||
| 4/28/2026 | Price change | $425,000-4.5%$263/sqft |
Source: Hive MLS #100549662 Report a problem | ||
| 4/21/2026 | Price change | $445,000-1.1%$275/sqft |
Source: Hive MLS #100549662 Report a problem | ||
| 4/9/2026 | Price change | $450,000-1.1%$278/sqft |
Source: Hive MLS #100549662 Report a problem | ||
| 4/1/2026 | Price change | $455,000-1.1%$281/sqft |
Source: Hive MLS #100549662 Report a problem | ||
| 3/11/2026 | Price change | $460,000-2.1%$284/sqft |
Source: Hive MLS #100549662 Report a problem | ||
| 2/25/2026 | Price change | $470,000-1.1%$291/sqft |
Source: Hive MLS #100549662 Report a problem | ||
| 2/13/2026 | Price change | $475,000-2.1%$294/sqft |
Source: Hive MLS #100549662 Report a problem | ||
| 1/16/2026 | Listed for sale | $485,000+67.2%$300/sqft |
Source: Hive MLS #100549662 Report a problem | ||
| 7/30/2025 | Sold | $290,000-10.8%$179/sqft |
Source: Hive MLS #100513546 Report a problem | ||
| 7/7/2025 | Contingent | $325,000$201/sqft |
Source: Hive MLS #100513546 Report a problem | ||
| 7/2/2025 | Listed for sale | $325,000$201/sqft |
Source: Hive MLS #100513546 Report a problem | ||
| 6/20/2025 | Pending sale | $325,000$201/sqft |
Source: Hive MLS #100513546 Report a problem | ||
| 6/13/2025 | Listed for sale | $325,000$201/sqft |
Source: Hive MLS #100513546 Report a problem | ||
Public tax history
| Year | Property taxes | Tax assessment |
|---|---|---|
| 2025 | $2,049 +4.8% | $348,100 +54.9% |
| 2024 | $1,955 +3% | $224,700 |
| 2023 | $1,899 -0.6% | $224,700 |
| 2022 | $1,910 -0.7% | $224,700 |
| 2021 | $1,923 -0.1% | $224,700 +23% |
| 2020 | $1,925 | $182,700 |
| 2019 | $1,925 +33.3% | $182,700 |
| 2018 | $1,443 -25% | $182,700 |
| 2017 | $1,925 +38.9% | $182,700 +9.6% |
| 2016 | $1,385 -21.5% | $166,700 |
| 2015 | $1,765 +4.4% | $166,700 |
| 2014 | $1,690 | $166,700 |
| 2013 | -- | $166,700 |
| 2012 | -- | $166,700 +2.2% |
| 2011 | -- | $163,182 |
| 2010 | -- | $163,182 |
| 2009 | -- | -- |
| 2008 | -- | -- |
| 2007 | -- | -- |
| 2005 | -- | $115,974 |
| 2004 | -- | $115,974 |
| 2003 | -- | $115,974 |
| 2002 | -- | $115,974 +5.1% |
| 2001 | -- | $110,302 |
| 2000 | -- | $110,302 |
Find assessor info on the county website
Monthly payment
Est. payment
Payment breakdown
Explore the cost of this home by adjusting the details. Changes won't be saved.Climate risks
Neighborhood: Forest Hills
Nearby schools
GreatSchools rating
- 5/10Forest Hills ElementaryGrades: K-5Distance: 0.5 mi
- 6/10Williston MiddleGrades: 6-8Distance: 1.6 mi
- 3/10New Hanover HighGrades: 9-12Distance: 1.5 mi
Schools provided by the listing agent
- Elementary: Forest Hills
- Middle: Williston
- High: New Hanover
Source: Hive MLS. This data may not be complete. We recommend contacting the local school district to confirm school assignments for this home.
- $456,2003 bd2 ba1.8k sqft325 Wayne Dr, Wilmington, NC 28403Off Market
- $398,0002 bd1 ba1.3k sqft401 Wayne Dr, Wilmington, NC 28403Off Market
- $10,7004,007 Square Feet334 Mercer Ave, Wilmington, NC 28403Off Market
- $461,4003 bd2 ba1.8k sqft321 Wayne Dr, Wilmington, NC 28403Off Market

- $10,6003,789 Square Feet323 Wayne Dr, Wilmington, NC 28403Off Market
- $275,1004 bd2 ba1.1k sqft342 Mercer Ave, Wilmington, NC 28403Off Market
- $199,0003 bd1 ba1k sqft338 Mercer Ave, Wilmington, NC 28403Off Market
- $169,9002 bd1 ba720 sqft346 Mercer Ave, Wilmington, NC 28403Off Market
A local agent can set up tours, give advice and negotiate with sellers.
Similar homes
- $395,0003 bd2 ba1.9k sqft2714 Princess Place Drive, Wilmington, NC 28405For Sale
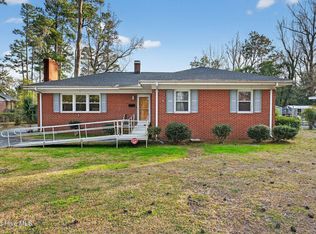
 MLS ID #100551610, LaToya Bogan, EXP Realty LLC - C. Hive MLS
 - $375,0004 bd2 ba1.7k sqft1912 Nun Street, Wilmington, NC 28403For Sale
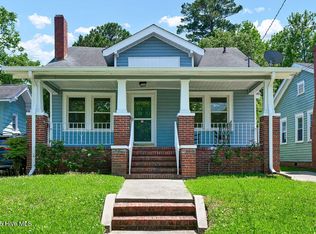 MLS ID #100570716, David and Francisca Oller Team, Intracoastal Realty Corporation. Hive MLS
 - $368,0002 bd1 ba873 sqft1921 Hudson Drive, Wilmington, NC 28403For Sale
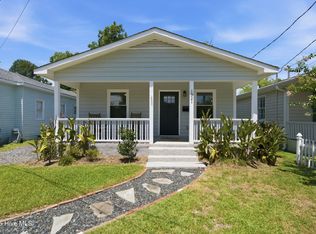 MLS ID #100590814, Derek Stiefel, Keller Williams Innovate-Wilmington. Hive MLS
 - $394,7003 bd2 ba1.6k sqft127 Deerwood Drive, Wilmington, NC 28405For Sale
 MLS ID #100587825, Ellen Kugel, The Oceanaire Realty. Hive MLS
 - $485,0003 bd2 ba1.4k sqft212 Wood Dale Drive, Wilmington, NC 28403For SaleMLS ID #100587474, English Seward Real Estate Group, Berkshire Hathaway HomeServices Carolina Premier Properties. Hive MLS
- $415,0004 bd2 ba1.8k sqft809 Pine Valley Drive, Wilmington, NC 28409For SaleMLS ID #100584087, Jessica Edwards Team, Coldwell Banker Sea Coast Advantage. Hive MLS
- $415,0003 bd2 ba1.3k sqft501 Robert E Lee Drive, Wilmington, NC 28412For SaleMLS ID #100579263, Kyle B Stone, Berkshire Hathaway HomeServices Carolina Premier Properties. Hive MLS
- $375,0003 bd2 ba1k sqft305 N 21st Street, Wilmington, NC 28405For SaleMLS ID #100579595, Michael G Rheel, Berkshire Hathaway HomeServices Carolina Premier Properties. Hive MLS
- $359,0003 bd2 ba1.1k sqft521 Thomas Avenue, Wilmington, NC 28405For SaleMLS ID #100582619, Brandon W Cox, REAL Broker LLC. Hive MLS
- $538,5003 bd2 ba1.7k sqft6 Keaton Avenue, Wilmington, NC 28403For SaleMLS ID #100564698, Michelle Clark-Bradley, Intracoastal Realty Corporation. Hive MLS
- $425,0003 bd2 ba1.4k sqft326 Shamrock Drive, Wilmington, NC 28409For SaleMLS ID #100583145, Bobby Price, Keller Williams Innovate-Pleasure Island. Hive MLS
- $--3 bd2 ba1.1k sqft3232 Belmont Cir, Wilmington, NC 28405AuctionServiceLink Auction
- $364,4003 bd2 ba1.4k sqft118 Jamaica Drive, Wilmington, NC 28401For SaleMLS ID #100558710, Alexis L Lunsford, Keller Williams Innovate-Wilmington. Hive MLS
- $375,0003 bd2 ba1.4k sqft2157 Burnett Boulevard, Wilmington, NC 28401For SaleMLS ID #100581142, Sherwood Strickland Group, Coldwell Banker Sea Coast Advantage. Hive MLS
- $419,0003 bd2 ba1.7k sqft4301 Gatewood Court, Wilmington, NC 28405For SaleMLS ID #100572952, John B Hinnant, Hinnant Real Estate. Hive MLS
- $320,0002 bd1 ba941 sqft4809 Franklin Avenue, Wilmington, NC 28403For SaleMLS ID #100582944, Stephanie N Manke, BlueCoast Realty Corporation. Hive MLS
- $355,0003 bd1 ba1k sqft203 Sunnyvale Drive, Wilmington, NC 28412For SaleMLS ID #100574016, Sarah Finnegan, Nest Realty. Hive MLS
- $350,0003 bd2 ba1.1k sqft315 Meares Street, Wilmington, NC 28401For SaleMLS ID #100550651, Ireaca Bernard, Cape Cottages Realty LLC. Hive MLS
- $360,0003 bd2 ba1.2k sqft6707 Low Bush Ct, Wilmington, NC 28405For Sale By Owner
- $395,0003 bd2 ba1.3k sqft404 Porters Neck Road, Wilmington, NC 28411For SaleMLS ID #100585621, Hayden Sykes, LIFE Properties. Hive MLS
