Don't wait on this beautifully remodeled ranch in Brookfield that is OFFERING UP TO $4K IN SELLER CONCESSIONS A neighborhood loved for its large yards and friendly neighbors. From the moment you drive up you will be impressed by the great curb appeal this home offers. Once inside you'll see why this one-level newly remodeled home feels anything but typical. Thoughtful updates, high ceilings, and an open layout create bright, inviting spaces perfect for everyday living and entertaining.
Highlights you'll love:
Gorgeous light wood LVP floors that flow throughout the home for a clean, cohesive look.
Open Living room, dining and kitchen that has sunlight pouring in from front to back
Designer kitchen with quartz countertops, a center island, double sink, and custom cabinetry with drawers galore and pullouts, along with a 3 cabinet floor to ceiling pantry
Spacious primary suite featuring a large closet and a luxe ensuite with a tiled, walk-in mosaic floor shower with glass enclosure with a bonus shower bench. The floors in the master bath are also tile and the countertop is quartz
Cozy step-down den off the living room with a wood-burning stove and dramatic floor-to-ceiling fireplace.
True laundry room with custom cabinets, a folding station, and washer/dryer that conveys.
2 additional bedrooms have extra-large closets for plenty of storage and share another gorgeous bathroom with a tiled tub that also boasts a shower bench
Beautifully landscaped backyard with blooming crepe myrtles--plenty of space to entertain, garden, or unwind outdoors. The patio is directly off the kitchen and the backyard also features a large shed for additional storage.
This home is a stand out with quality finishes, timeless character, solid bones, and newer systems that give it a ''like-new'' feel you can trust. Schedule a showing today and come see why this Brookfield gem, close to everything and no HOA, is the one you've been waiting for!
Under contract
Price cut: $5.3K (7/18)
$394,700
127 Deerwood Drive, Wilmington, NC 28405
3beds
1,642sqft
Single Family Residence
Built in 1974
0.38 Acres Lot
$389,800 Zestimate®
$240/sqft
$-- HOA
What's special
High ceilingsGreat curb appealDesigner kitchenBonus shower benchCenter islandBright inviting spacesQuartz countertops
- 34 days
- 133
- 7
Likely to sell faster than
Zillow last checked:
Listing updated:
Listed by:
Ellen Kugel 910-599-2930,
The Oceanaire Realty
Source: Hive MLS,MLS#: 100587825 Originating MLS: Jacksonville Board of Realtors
Originating MLS: Jacksonville Board of RealtorsFacts & features
Interior
Bedrooms & bathrooms
- Bedrooms: 3
- Bathrooms: 2
- Full bathrooms: 2
Rooms
- Room types: Living Room, Dining Room, Laundry, Family Room, Master Bedroom, Bedroom 2, Bedroom 3
Primary bedroom
- Dimensions: 15 x 10
Bedroom 2
- Dimensions: 12 x 10
Bedroom 3
- Dimensions: 11 x 10
Dining room
- Dimensions: 14 x 14
Family room
- Dimensions: 16 x 12
Kitchen
- Dimensions: 12 x 11
Laundry
- Dimensions: 12 x 8
Living room
- Dimensions: 15 x 11
Heating
- Electric, Heat Pump
Cooling
- Central Air
Appliances
- Included: Washer, Refrigerator, Dryer, Dishwasher, Convection Oven
- Laundry: Laundry Room
Features
- Kitchen Island, Ceiling Fan(s), Built-in Features
- Flooring: LVT/LVP
- Number of fireplaces: 1
Interior area
- Total structure area: 1,642
- Total interior livable area: 1,642 sqft
Property
Parking
- Total spaces: 2
- Parking features: Concrete, Off Street, Paved
Accessibility
- Accessibility features: None
Features
- Levels: One
- Patio & porch: Patio
- Fencing: Partial,Back Yard
- Has view: Yes
- View description: None
- Frontage type: See Remarks
Lot
- Size: 0.38 Acres
- Dimensions: 105 x 160
Details
- Additional structures: Shed(s)
- Parcel number: R04208007002000
- Zoning: AR
- Special conditions: Standard
Construction
Type & style
- Home type: SingleFamily
- Property subtype: Single Family Residence
Materials
- Brick Veneer, Wood Frame
- Foundation: Crawl Space
- Roof: Architectural Shingle
Condition
- New construction: No
- Year built: 1974
Utilities & green energy
- Sewer: Public Sewer
- Water: Public
- Utilities for property: Sewer Connected, Water Connected
Community & HOA
Community
- Subdivision: Brookfield
HOA
- Has HOA: No
Location
- Region: Wilmington
Financial & listing details
- Price per square foot: $240/sqft
- Tax assessed value: $366,300
- Annual tax amount: $1,386
- Date on market: 7/10/2026
- Cumulative days on market: 34 days
- Listing agreement: Exclusive Right To Sell
- Listing terms: Cash,Conventional,FHA,VA Loan
- Road surface type: Paved
Estimated market value
$389,800
$370,000 - $409,000
$2,304/mo
Price history
| Date | Event | Price |
|---|---|---|
| 8/1/2026 | Contingent | $394,700$240/sqft |
Source:  Hive MLS #100587825 Report a problem Hive MLS #100587825 Report a problem | ||
| 7/18/2026 | Price change | $394,700-1.3%$240/sqft |
Source: Hive MLS #100587825 Report a problem | ||
| 7/10/2026 | Listed for sale | $399,999+53.8%$244/sqft |
Source: Hive MLS #100587825 Report a problem | ||
| 2/10/2026 | Sold | $260,000$158/sqft |
Source: Hive MLS #100551362 Report a problem | ||
| 1/29/2026 | Pending sale | $260,000$158/sqft |
Source: Hive MLS #100551362 Report a problem | ||
| 1/26/2026 | Listed for sale | $260,000$158/sqft |
Source: Hive MLS #100551362 Report a problem | ||
Public tax history
| Year | Property taxes | Tax assessment |
|---|---|---|
| 2025 | $1,460 +34.1% | $366,300 +88.5% |
| 2024 | $1,089 +0.5% | $194,300 |
| 2023 | $1,083 -0.9% | $194,300 |
| 2022 | $1,093 +1.6% | $194,300 |
| 2021 | $1,076 +21.7% | $194,300 +39% |
| 2020 | $884 | $139,800 |
| 2019 | $884 +33.3% | $139,800 |
| 2018 | $663 | $139,800 |
| 2017 | $663 -6.9% | $139,800 +2% |
| 2016 | $713 -19.3% | $137,100 |
| 2015 | $883 +1.7% | $137,100 |
| 2014 | $868 | $137,100 |
| 2013 | -- | $137,100 |
| 2012 | -- | $137,100 -9.6% |
| 2011 | -- | $151,644 |
| 2010 | -- | $151,644 |
| 2009 | -- | -- |
| 2008 | -- | -- |
| 2007 | -- | -- |
| 2005 | -- | $102,119 |
| 2004 | -- | $102,119 |
| 2003 | -- | $102,119 |
| 2002 | -- | $102,119 |
| 2001 | -- | $102,119 |
| 2000 | -- | $102,119 |
Find assessor info on the county website
Monthly payment
Est. payment
Payment breakdown
Explore the cost of this home by adjusting the details. Changes won't be saved.Climate risks
Neighborhood: Kings Grant
Nearby schools
Schools provided by the listing agent
- Elementary: Wrightsboro
- Middle: Holly Shelter
- High: Laney
Source: Hive MLS. This data may not be complete. We recommend contacting the local school district to confirm school assignments for this home.
Similar homes
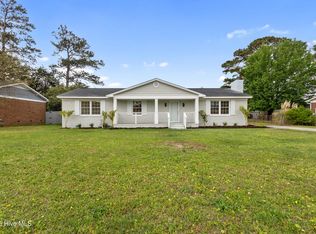
- $424,0003 bd2 ba1.8k sqft4637 Dean Drive, Wilmington, NC 28405For Sale

 MLS ID #100595055, PATRICIA WEBB JONES, Kinston Realty Group. Hive MLS
 - $339,0003 bd1 ba1.3k sqft4509 Kings Drive, Wilmington, NC 28405For Sale
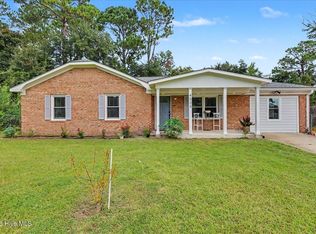 MLS ID #100599750, Garcia Coastal Realty Team, REAL Broker LLC. Hive MLS
 - $445,0003 bd2 ba1.2k sqft233 Long Leaf Acres Drive, Wilmington, NC 28405For Sale
 MLS ID #100597884, Joana E Cappi, RE/MAX Executive. Hive MLS
 - $340,0003 bd2 ba1.2k sqft2704 Manor Court, Wilmington, NC 28405For Sale
 MLS ID #100584579, Tidal Realty Partners, REAL Broker LLC. Hive MLS
 - $500,0003 bd2 ba1.9k sqft4622 Dean Drive, Wilmington, NC 28405For SaleMLS ID #100597253, Wendy G Thompson, REAL Broker LLC. Hive MLS
- $375,0003 bd2 ba1k sqft305 N 21st Street, Wilmington, NC 28405For SaleMLS ID #100579595, Michael G Rheel, Berkshire Hathaway HomeServices Carolina Premier Properties. Hive MLS
- $364,4003 bd2 ba1.4k sqft118 Jamaica Drive, Wilmington, NC 28401For SaleMLS ID #100558710, Alexis L Lunsford, Keller Williams Innovate-Wilmington. Hive MLS
- $420,0003 bd2 ba1.3k sqft714 Mohican Trail, Wilmington, NC 28409For SaleMLS ID #100593159, Ralph M Harvey, ListWithFreedom.com. Hive MLS
- $339,0003 bd2 ba1.1k sqft521 Thomas Avenue, Wilmington, NC 28405For SaleMLS ID #100582619, Brandon W Cox, REAL Broker LLC. Hive MLS
- $429,9003 bd2 ba1.8k sqft7136 Boykin Spaniel Way, Wilmington, NC 28411For SaleMLS ID #100597997, Tidal Realty Partners, REAL Broker LLC. Hive MLS
- $268,0004 bd2 ba1.3k sqft2702 Bunche Street, Wilmington, NC 28405For SaleMLS ID #100592247, Julia B Brown, Coldwell Banker Sea Coast Advantage-CB. Hive MLS
- $359,0003 bd2 ba1.1k sqft241 Lancaster Road, Wilmington, NC 28409For SaleMLS ID #100592498, Tracie W VanEtten, Coastal Properties. Hive MLS
- $389,0003 bd2 ba1.4k sqft615 Tennessee Avenue, Wilmington, NC 28401For SaleMLS ID #100597985, Beatty Pittman Real Estate Team LLC, Intracoastal Realty Corporation. Hive MLS
- $465,0003 bd2 ba1.4k sqft212 Wood Dale Drive, Wilmington, NC 28403For SaleMLS ID #100587474, English Seward Real Estate Group, Berkshire Hathaway HomeServices Carolina Premier Properties. Hive MLS
- $425,0004 bd2 ba1.7k sqft133 Tributary Circle, Wilmington, NC 28401For SaleMLS ID #100579414, Liz Pyykkonen, Berkshire Hathaway HomeServices Carolina Premier Properties. Hive MLS
- $365,0003 bd2 ba1.4k sqft2157 Burnett Boulevard, Wilmington, NC 28401For SaleMLS ID #100581142, Sherwood Strickland Group, Coldwell Banker Sea Coast Advantage. Hive MLS
- $489,0003 bd2 ba1.8k sqft9 Castlewood Drive, Wilmington, NC 28409For SaleMLS ID #100593801, Luke A Waddell, Cadence Realty Corporation. Hive MLS
- $384,9003 bd2 ba1.4k sqft117 North Carolina Avenue, Wilmington, NC 28401For SaleMLS ID #100584397, Rob H Warwick, Coldwell Banker Sea Coast Advantage. Hive MLS
- $430,0003 bd2 ba1.5k sqft6204 Inland Greens Drive, Wilmington, NC 28405For SaleMLS ID #100563726, Marian P Wright, Coldwell Banker Sea Coast Advantage. Hive MLS
- $349,9003 bd2 ba1.6k sqft1869 Mission Hills Drive, Wilmington, NC 28405New ConstructionMLS ID #100576795, Rob Gibbs, Essential Rental Management Company. Hive MLS
