The spacious kitchen is a standout feature, offering a large center island, abundant storage, and all included appliances--refrigerator, range, dishwasher, and built-in microwave. It's an ideal setup for cooking, entertaining, and everyday living.
The expansive master suite serves as a private retreat, featuring a generous bedroom, a double-vanity bathroom, and a sleek shower with a sliding glass door. The additional bedrooms are well-sized and thoughtfully positioned on the opposite side of the home for added privacy.
Situated on one-third of an acre, this property provides room to breathe while keeping you close to everything--just minutes from Wrightsville Beach and downtown Wilmington.
This is a rare opportunity to own a brand-new home in a prime location. Move-in ready and truly a must-see.
New construction
$349,900
1869 Mission Hills Drive, Wilmington, NC 28405
3beds
1,699sqft
Manufactured Home
Built in 2026
0.37 Acres Lot
$-- Zestimate®
$206/sqft
$-- HOA
What's special
- 87 days |
- 365 |
- 35 |
Zillow last checked:
Listing updated:
Listed by:
Rob Gibbs 910-742-0078,
Essential Rental Management Company
Source: Hive MLS,MLS#: 100576795 Originating MLS: Cape Fear Realtors MLS, Inc.
Originating MLS: Cape Fear Realtors MLS, Inc.Facts & features
Interior
Bedrooms & bathrooms
- Bedrooms: 3
- Bathrooms: 2
- Full bathrooms: 2
Rooms
- Room types: Master Bedroom, Bedroom 2, Bedroom 3, Living Room, Dining Room
Primary bedroom
- Level: Main
- Dimensions: 121 x 146
Bedroom 2
- Level: Main
- Dimensions: 101 x 146
Bedroom 3
- Level: Main
- Dimensions: 10 x 146
Dining room
- Dimensions: 81 x 114
Kitchen
- Dimensions: 15 x 114
Living room
- Dimensions: 21 x 146
Heating
- Heat Pump, Electric, Forced Air
Cooling
- Central Air, Heat Pump
Features
- Kitchen Island
- Has fireplace: No
Interior area
- Total structure area: 1,699
- Total interior livable area: 1,699 sqft
Property
Parking
- Parking features: Unpaved
Features
- Levels: One
- Patio & porch: Front Porch, Rear Porch
- Fencing: None
- Has view: Yes
- View description: None
- Frontage type: See Remarks
Lot
- Size: 0.37 Acres
- Dimensions: 71.92' x 169.48' x 50.37' x 192.92'
Details
- Parcel number: R04311003002000
- Zoning: R-15
- Special conditions: Standard
Construction
Type & style
- Home type: MobileManufactured
- Property subtype: Manufactured Home
Materials
- Vinyl Siding
- Foundation: Permanent
- Roof: Shingle
Condition
- New construction: Yes
- Year built: 2026
Utilities & green energy
- Utilities for property: Cable Available
Community & HOA
Community
- Subdivision: Mission Hills
HOA
- Has HOA: No
Location
- Region: Wilmington
Financial & listing details
- Price per square foot: $206/sqft
- Tax assessed value: $68,500
- Annual tax amount: $259
- Date on market: 6/9/2026
- Cumulative days on market: 87 days
- Listing agreement: Exclusive Right To Sell
- Listing terms: Cash,Conventional,FHA,VA Loan
Estimated market value
Not available
Estimated sales range
Not available
$1,632/mo
Price history
| Date | Event | Price |
|---|---|---|
| 7/21/2026 | Listed for sale | $349,900+249.9%$206/sqft |
Source:  Hive MLS #100576795 Report a problem Hive MLS #100576795 Report a problem | ||
| 4/25/2025 | Sold | $100,000$59/sqft |
Source: Public Record Report a problem | ||
Public tax history
| Year | Property taxes | Tax assessment |
|---|---|---|
| 2025 | $333 -10.9% | $68,500 +19.3% |
| 2024 | $374 +1.6% | $57,400 |
| 2023 | $368 -33.9% | $57,400 -38% |
| 2022 | $556 +7.2% | $92,600 |
| 2021 | $519 -73.6% | $92,600 +123.1% |
| 2020 | $1,962 +647.7% | $41,500 |
| 2019 | $262 | $41,500 |
| 2018 | $262 | $41,500 |
| 2017 | $262 -12.3% | $41,500 -3.9% |
| 2016 | $299 | $43,200 |
| 2015 | -- | $43,200 +35% |
| 2014 | -- | $32,000 |
| 2008 | -- | -- |
| 2007 | -- | -- |
| 2005 | -- | $45,407 +5.6% |
| 2004 | -- | $43,000 |
| 2003 | -- | $43,000 |
| 2002 | -- | $43,000 |
| 2001 | -- | $43,000 |
| 2000 | -- | $43,000 |
Find assessor info on the county website
Monthly payment
Climate risks
Neighborhood: Kings Grant
Nearby schools
GreatSchools rating
- 5/10John J Blair ElementaryGrades: PK-5Distance: 1 mi
- 9/10Emma B Trask MiddleGrades: 6-8Distance: 2.8 mi
- 3/10New Hanover HighGrades: 9-12Distance: 5.5 mi
Schools provided by the listing agent
- Elementary: Blair
- Middle: Trask
- High: New Hanover
Source: Hive MLS. This data may not be complete. We recommend contacting the local school district to confirm school assignments for this home.
- $169,400-- bd-- ba-- sqft1865 Mission Hills Dr, Wilmington, NC 28405Off Market
- $166,800-- bd-- ba-- sqft1873 Mission Hills Dr, Wilmington, NC 28405Off Market
- $208,9003 bd2 ba1.2k sqft6446 Gordon Rd, Wilmington, NC 28411Off Market
- $179,600-- bd-- ba-- sqft1857 Mission Hills Dr, Wilmington, NC 28405Off Market
- $167,800-- bd-- ba-- sqft1864 Mission Hills Dr, Wilmington, NC 28405Off Market
- $64,6000.36 acres6450 Gordon Rd, Wilmington, NC 28411Off Market
- $200,0003 bd2 ba1k sqft6441 Gordon Rd, Wilmington, NC 28411Sold
- $289,9002 bd2 ba1.7k sqft1853 Mission Hills Dr, Wilmington, NC 28405Off Market
A local agent can set up tours, give advice and negotiate with sellers.
A local lender can help you make sure your offer is ready when you are.
Similar homes
- $350,0003 bd2 ba1.2k sqft2704 Manor Court, Wilmington, NC 28405For Sale

 MLS ID #100584579, Tidal Realty Partners, REAL Broker LLC. Hive MLS
 - $349,9003 bd2 ba1.3k sqft1013 Glenlea Dr, Wilmington, NC 28405For Sale
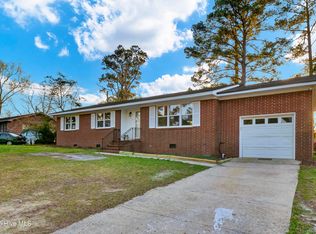 BHHS broker feed
 - $239,0003 bd2 ba1.1k sqft6110 Gordon Road, Wilmington, NC 28411For Sale
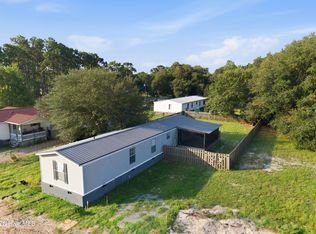 MLS ID #100594032, Zachary Barnes, Century 21 Collective. Hive MLS
 - $365,0003 bd2 ba1.2k sqft806 Saddle Point, Wilmington, NC 28411For Sale
 MLS ID #100586435, LaChianti W. Bromell, NextHome Cape Fear. Hive MLS
 - $345,0003 bd2 ba1.4k sqft917 Bryan Avenue, Wilmington, NC 28403For SaleMLS ID #100594664, Dargan T Tunstall, Intracoastal Realty Corporation. Hive MLS
- $364,9003 bd2 ba1.5k sqft441 Tributary Circle #67, Wilmington, NC 28401For SaleMLS ID #100595999, The Domenico Grillo Real Estate Team, Keller Williams Innovate-Wilmington. Hive MLS
- $399,9993 bd2 ba1.4k sqft124 Darby Street, Wilmington, NC 28409For SaleMLS ID #100596467, Uncharted Realty Group, Keller Williams Innovate-Wilmington. Hive MLS
- $367,4003 bd3 ba1.9k sqft7327 Chipley Drive, Wilmington, NC 28411For SaleMLS ID #100592681, Buddy Blake, Coldwell Banker Sea Coast Advantage. Hive MLS
- $375,0003 bd2 ba1k sqft305 N 21st Street, Wilmington, NC 28405For SaleMLS ID #100579595, Michael G Rheel, Berkshire Hathaway HomeServices Carolina Premier Properties. Hive MLS
- $359,0003 bd2 ba1.4k sqft9074 Saint George Road, Wilmington, NC 28411For SaleMLS ID #100580879, Kelly S Willis, Berkshire Hathaway HomeServices Carolina Premier Properties. Hive MLS
- $334,9003 bd2 ba1.3k sqft116 Deerfield Road, Castle Hayne, NC 28429For SaleMLS ID #100596356, English Seward Real Estate Group, Berkshire Hathaway HomeServices Carolina Premier Properties. Hive MLS
- $390,0003 bd2 ba1.3k sqft404 Porters Neck Road, Wilmington, NC 28411For SaleMLS ID #100585621, Hayden Sykes, Ivester Jackson Christie's. Hive MLS
- $385,0004 bd2 ba1.8k sqft323 Windy Woods Way, Wilmington, NC 28401For SaleMLS ID #100582814, Harold Chappell, NextHome Cape Fear. Hive MLS
- $384,9003 bd2 ba1.4k sqft117 North Carolina Avenue, Wilmington, NC 28401For SaleMLS ID #100584397, Rob H Warwick, Coldwell Banker Sea Coast Advantage. Hive MLS
- $379,9003 bd3 ba2k sqft1617 King Street, Wilmington, NC 28401For SaleMLS ID #100584563, Team Gale, Coldwell Banker Sea Coast Advantage. Hive MLS
- $350,0003 bd2 ba1.1k sqft315 Meares Street, Wilmington, NC 28401For SaleMLS ID #100550651, Ireaca Bernard, Cape Cottages Realty LLC. Hive MLS
- $335,0003 bd2 ba1.6k sqft6803 Myrtle Grove Road, Wilmington, NC 28409For SaleMLS ID #100568779, Lisa M Page, REAL Broker LLC. Hive MLS
- $369,0004 bd3 ba1.8k sqft1121 Saint Augustine Drive Lot 37, Castle Hayne, NC 28429For SaleMLS ID #100591153, Jennifer L Davidson, Berkshire Hathaway HomeServices Carolina Premier Properties. Hive MLS
- $275,0003 bd3 ba1.3k sqft321 S Kerr Avenue Unit 159, Wilmington, NC 28403For SaleMLS ID #100595910, Susan B Lacy, Intracoastal Realty Corporation. Hive MLS
- $374,9003 bd3 ba1.4k sqft720 S 9th Street, Wilmington, NC 28401For SaleMLS ID #100562693, The Domenico Grillo Real Estate Team, Keller Williams Innovate-Wilmington. Hive MLS
