This like-new two-story home offers 3 bedrooms and 2.5 bathrooms with a bright, open floor plan designed for modern living. The interior features white shaker cabinets, beautiful granite countertops, a stylish tile backsplash, and durable gray luxury vinyl plank flooring throughout. Thoughtful upgrades include crown molding on the main level, custom wood closet shelving, and a spacious primary suite upstairs with a stunning tiled shower featuring multiple shower heads. Enjoy outdoor living in the fenced backyard, perfect for relaxing or entertaining. Ideally located near Castle Street and the highly sought-after Cargo District, you'll have easy access to a variety of shops and restaurants, while being just minutes from the riverfront and all that downtown Wilmington has to offer. As an added opportunity, the seller owns six additional properties not currently on the market and is open to selling individually or as a package in addition--reach out for more details.
For sale
$374,900
720 S 9th Street, Wilmington, NC 28401
3beds
1,438sqft
Single Family Residence
Built in 2020
2,570 Square Feet Lot
$365,300 Zestimate®
$261/sqft
$-- HOA
What's special
- 204 days
- 269
- 23
Zillow last checked:
Listing updated:
Listed by:
The Domenico Grillo Real Estate Team 910-508-7387,
Keller Williams Innovate-Wilmington
Source: Hive MLS,MLS#: 100562693 Originating MLS: Cape Fear Realtors MLS, Inc.
Originating MLS: Cape Fear Realtors MLS, Inc.Facts & features
Interior
Bedrooms & bathrooms
- Bedrooms: 3
- Bathrooms: 3
- Full bathrooms: 2
- 1/2 bathrooms: 1
Rooms
- Room types: Master Bedroom, Bedroom 2, Bedroom 3, Living Room, Dining Room
Primary bedroom
- Level: Second
- Dimensions: 10 x 14
Bedroom 2
- Level: Second
- Dimensions: 10 x 11
Bedroom 3
- Level: Second
- Dimensions: 11 x 10
Dining room
- Level: First
- Dimensions: 9 x 12
Kitchen
- Level: First
- Dimensions: 12 x 9
Living room
- Level: First
- Dimensions: 14 x 22
Heating
- Electric, Forced Air, Heat Pump
Cooling
- Central Air
Appliances
- Included: Electric Oven, Built-In Microwave, Washer, Refrigerator, Dryer, Disposal, Dishwasher
- Laundry: Laundry Closet
Features
- High Ceilings, Solid Surface, Ceiling Fan(s)
- Basement: None
- Has fireplace: No
Interior area
- Total structure area: 1,438
- Total interior livable area: 1,438 sqft
Property
Parking
- Parking features: None, Off Street, Unpaved
Features
- Levels: Two
- Patio & porch: Patio, Porch
- Exterior features: None
- Fencing: Privacy,Back Yard,Wood,Fenced
- View description: None
- Waterfront features: None
- Frontage type: See Remarks
Lot
- Size: 2,570 Square Feet
- Dimensions: 33*77*33*78
Details
- Parcel number: R05410019007000
- Zoning: R-3
- Special conditions: Standard
Construction
Type & style
- Home type: SingleFamily
- Property subtype: Single Family Residence
Materials
- Vinyl Siding, Wood Frame
- Foundation: Slab
- Roof: Architectural Shingle,Shingle
Condition
- New construction: No
- Year built: 2020
Utilities & green energy
- Sewer: Public Sewer
- Water: Public
- Utilities for property: Natural Gas Available, Sewer Available, Water Available
Community & HOA
Community
- Security: Smoke Detector(s)
- Subdivision: Dawson-Castle Street
HOA
- Has HOA: No
- Amenities included: None
Location
- Region: Wilmington
Financial & listing details
- Price per square foot: $261/sqft
- Tax assessed value: $334,500
- Annual tax amount: $1,968
- Date on market: 3/26/2026
- Cumulative days on market: 205 days
- Listing agreement: Exclusive Right To Sell
- Listing terms: Commercial,Cash,Conventional,FHA,VA Loan
- Road surface type: Paved
Estimated market value
$365,300
$347,000 - $384,000
$2,053/mo
Price history
| Date | Event | Price |
|---|---|---|
| 3/26/2026 | Listed for sale | $374,900+63.4%$261/sqft |
Source:  Hive MLS #100562693 Report a problem Hive MLS #100562693 Report a problem | ||
| 11/14/2025 | Listing removed | $2,150$1/sqft |
Source: Zillow Rentals Report a problem | ||
| 10/16/2025 | Listed for rent | $2,150$1/sqft |
Source: Zillow Rentals Report a problem | ||
| 12/11/2023 | Listing removed | -- |
Source: Hive MLS Report a problem | ||
| 1/29/2021 | Sold | $229,500-2.3%$160/sqft |
Source: Hive MLS #100212966 Report a problem | ||
| 12/22/2020 | Pending sale | $235,000+1075%$163/sqft |
Source: Hive MLS #100212966 Report a problem | ||
| 4/30/2020 | Sold | $20,000-91.5%$14/sqft |
Source: Public Record Report a problem | ||
| 4/10/2020 | Listed for sale | $235,000+1075%$163/sqft |
Source: RE/MAX Essential #100212966 Report a problem | ||
| 2/12/2019 | Sold | $20,000$14/sqft |
Source: Public Record Report a problem | ||
| 2/2/2019 | Pending sale | $20,000$14/sqft |
Source: Keller Williams Realty #100147892 Report a problem | ||
| 1/29/2019 | Listed for sale | $20,000+5.3%$14/sqft |
Source: Keller Williams Realty #100147892 Report a problem | ||
| 12/30/2016 | Listing removed | $18,999$13/sqft |
Source: Owner Report a problem | ||
| 12/23/2016 | Listed for sale | $18,999-52.5%$13/sqft |
Source: Owner Report a problem | ||
| 2/16/2016 | Listing removed | $40,000$28/sqft |
Source: Keller Williams - Wilmington #30518166 Report a problem | ||
| 3/10/2015 | Listed for sale | $40,000-42%$28/sqft |
Source: Keller Williams Realty #518166 Report a problem | ||
| 5/8/2011 | Listing removed | $69,000$48/sqft |
Source: Network Real Estate #448631 Report a problem | ||
| 5/8/2010 | Listed for sale | $69,000+97.1%$48/sqft |
Source: Network Real Estate #448631 Report a problem | ||
| 2/29/2008 | Sold | $35,000$24/sqft |
Source: Public Record Report a problem | ||
Public tax history
| Year | Property taxes | Tax assessment |
|---|---|---|
| 2025 | $1,969 +5.7% | $334,500 +56.2% |
| 2024 | $1,863 +3% | $214,100 |
| 2023 | $1,809 -0.6% | $214,100 |
| 2022 | $1,820 -0.7% | $214,100 |
| 2021 | $1,832 +1922.6% | $214,100 +2389.5% |
| 2020 | $91 | $8,600 |
| 2019 | $91 | $8,600 |
| 2018 | $91 | $8,600 -41.9% |
| 2017 | $91 -60.3% | $14,800 -28.2% |
| 2016 | $228 +4.6% | $20,600 |
| 2015 | $218 +4.4% | $20,600 |
| 2014 | $209 | $20,600 |
| 2013 | -- | $20,600 |
| 2012 | -- | $20,600 -41.2% |
| 2011 | -- | $35,042 |
| 2010 | -- | $35,042 |
| 2009 | -- | -- |
| 2008 | -- | -- |
| 2007 | -- | -- |
| 2005 | -- | $37,820 |
| 2004 | -- | $37,820 |
| 2003 | -- | $37,820 |
| 2002 | -- | $37,820 |
| 2001 | -- | $37,820 |
| 2000 | -- | $37,820 |
Find assessor info on the county website
Monthly payment
Est. payment
Payment breakdown
Explore the cost of this home by adjusting the details. Changes won't be saved.Climate risks
Neighborhood: Dry Pond/Lake Forest
Nearby schools
Schools provided by the listing agent
- Elementary: Snipes
- Middle: Williston
- High: Hoggard
Source: Hive MLS. This data may not be complete. We recommend contacting the local school district to confirm school assignments for this home.
Similar homes
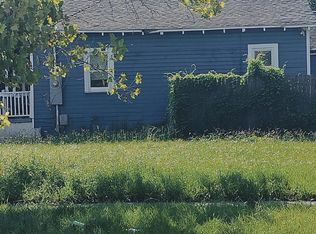
- $375,0003 bd2 ba1.4k sqft117 North Carolina Avenue, Wilmington, NC 28401For Sale
 MLS ID #100584397, Rob H Warwick, Coldwell Banker Sea Coast Advantage. Hive MLS
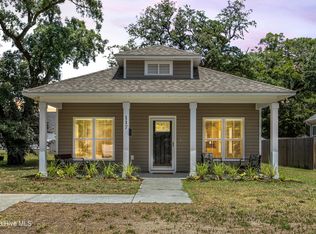
 - $349,9993 bd2 ba1.1k sqft315 Meares Street, Wilmington, NC 28401For Sale
 MLS ID #100607941, Benjamin T Eisenberg, RE/MAX Essential. Hive MLS
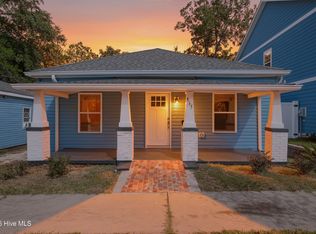
 - $365,0003 bd2 ba1.4k sqft615 Tennessee Avenue, Wilmington, NC 28401For Sale
 MLS ID #100597985, Beatty Pittman Real Estate Team LLC, Intracoastal Realty Corporation. Hive MLS
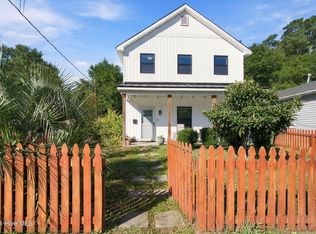
 - $459,9003 bd3 ba1.8k sqft624 S 8th Street, Wilmington, NC 28401For Sale
 MLS ID #100607871, The Palmer Group, Howard Hanna Allen Tate|Horizon Realty Group. Hive MLS
 - $350,0003 bd2 ba1.8k sqft138 Carl Seitter Drive, Wilmington, NC 28401For SaleMLS ID #100608745, Adam N Minton, Keller Williams Innovate-Wilmington. Hive MLS
- $359,9003 bd2 ba1.5k sqft441 Tributary Circle #67, Wilmington, NC 28401For SaleMLS ID #100595999, The Domenico Grillo Real Estate Team, Keller Williams Innovate-Wilmington. Hive MLS
- $399,0003 bd3 ba1.6k sqft607 Marstellar Street, Wilmington, NC 28401New ConstructionMLS ID #100591908, Lydia R Carr, Keller Williams Innovate-Wilmington. Hive MLS
- $384,0003 bd2 ba1.2k sqft3309 Winston Boulevard, Wilmington, NC 28403For SaleMLS ID #100601473, Beatty Pittman Real Estate Team LLC, Intracoastal Realty Corporation. Hive MLS
- $289,0003 bd1 ba1k sqft1112 S 10th Street, Wilmington, NC 28401For SaleMLS ID #100607004, Christina McGowan, 1st Class Real Estate Coastal Choice. Hive MLS
- $229,0002 bd2 ba885 sqft709 Wooster Street, Wilmington, NC 28401For SaleMLS ID #100608578, Aimee Sposeep, REAL Broker LLC. Hive MLS
- $419,0003 bd2 ba1.1k sqft402 Southern Boulevard, Wilmington, NC 28401For SaleMLS ID #100567832, The Rising Tide Team, Intracoastal Realty Corporation. Hive MLS
- $305,0003 bd2 ba1.4k sqft2350 Adams Street, Wilmington, NC 28401For SaleMLS ID #100592822, English Seward Real Estate Group, Berkshire Hathaway HomeServices Carolina Premier Properties. Hive MLS
- $365,0003 bd2 ba1.3k sqft5316 Gerome Place, Wilmington, NC 28412For SaleMLS ID #100608766, Suzanne M Hoskins, Coldwell Banker Sea Coast Advantage-Midtown. Hive MLS
- $425,0004 bd2 ba1.7k sqft133 Tributary Circle, Wilmington, NC 28401For SaleMLS ID #100579414, Liz Pyykkonen, Berkshire Hathaway HomeServices Carolina Premier Properties. Hive MLS
- $385,0003 bd2 ba1.7k sqft5006 Carleton Drive Unit 146, Wilmington, NC 28403For SaleMLS ID #100608826, Debby Smith, Coldwell Banker Sea Coast Advantage. Hive MLS
- $335,0003 bd3 ba1.2k sqft703 N 11th Street, Wilmington, NC 28401New ConstructionMLS ID #100542142, Derek Criscitiello, Coldwell Banker Sea Coast Advantage. Hive MLS
- $379,0003 bd2 ba1.4k sqft5705 Highgrove Place, Wilmington, NC 28409For SaleMLS ID #100596276, Tidal Realty Partners, REAL Broker LLC. Hive MLS
- $257,0003 bd1 ba908 sqft1314 Glenn Street, Wilmington, NC 28401For SaleMLS ID #100602545, Derek Stiefel, Keller Williams Innovate-Wilmington. Hive MLS
- $349,9003 bd2 ba1.6k sqft2239 Cottagefield Lane, Leland, NC 28451For SaleMLS ID #100608337, Donna Collier, Howard Hanna Allen Tate|Horizon Realty Group. Hive MLS
- $358,0002 bd1 ba873 sqft1921 Hudson Drive, Wilmington, NC 28403For SaleMLS ID #100590814, Derek Stiefel, Keller Williams Innovate-Wilmington. Hive MLS
