Investment opportunity in the heart of Wilmington! With a tenant already in place through May 2027, 624 S 8th Street offers the opportunity to acquire a newer downtown property with an existing lease from day one.
Built in 2021, this 3-bedroom, 2.5-bath home offers a combination that can be difficult to find in this area--newer construction with a notably spacious floor plan. The generous square footage provides more room than typically expected in many homes throughout the surrounding downtown neighborhoods, adding to its appeal as a long-term rental investment.
The thoughtfully designed floor plan features a first-floor primary suite with a spacious walk-in closet, an open-concept kitchen and living area, laundry room, powder room, and generous living space. Upstairs, you'll find two additional bedrooms, a full bath, and flexible space that can serve as an office or additional storage.
Outside, the home offers a welcoming front porch, rear patio, fenced-in backyard, and off-street parking. Its central location provides convenient access to restaurants, breweries, coffee shops, shopping, Downtown Wilmington, the Castle Street district, the Cargo District, and other popular destinations throughout the city.
Whether you're looking to add a newer property to an existing rental portfolio or make your first Wilmington investment, 624 S 8th Street offers a compelling combination of location, newer construction, substantial living space, and an established tenant.
For sale
$459,900
624 S 8th Street, Wilmington, NC 28401
3beds
1,805sqft
Single Family Residence
Built in 2021
3,049 Square Feet Lot
$450,200 Zestimate®
$255/sqft
$-- HOA
What's special
Rear patioWelcoming front porchOff-street parkingFenced-in backyardLaundry roomPowder roomFirst-floor primary suite
- 15 days
- 396
- 25
Likely to sell faster than
Zillow last checked:
Listing updated:
Listed by:
The Palmer Group 910-431-4535,
Howard Hanna Allen Tate|Horizon Realty Group,
Grayson M Palmer 910-431-4535,
Howard Hanna Allen Tate|Horizon Realty Group
Source: Hive MLS,MLS#: 100607871 Originating MLS: Cape Fear Realtors MLS, Inc.
Originating MLS: Cape Fear Realtors MLS, Inc.Facts & features
Interior
Bedrooms & bathrooms
- Bedrooms: 3
- Bathrooms: 3
- Full bathrooms: 2
- 1/2 bathrooms: 1
Rooms
- Room types: Living Room, Laundry, Master Bedroom, Bedroom 2, Bedroom 3, Office
Primary bedroom
- Level: First
Bedroom 2
- Level: Second
Kitchen
- Level: First
Laundry
- Level: First
Living room
- Level: First
Office
- Level: Second
Heating
- Electric, Heat Pump
Cooling
- Central Air
Appliances
- Included: Built-In Microwave, Refrigerator, Dishwasher, Electric Range
- Laundry: Laundry Room
Features
- Master Downstairs, Walk-in Closet(s), Mud Room, Solid Surface, Kitchen Island, Ceiling Fan(s), Walk-in Shower, Walk-In Closet(s)
- Flooring: LVT/LVP, Carpet, Tile
- Doors: Storm Door(s)
- Has fireplace: No
Interior area
- Total structure area: 1,805
- Total interior livable area: 1,805 sqft
Property
Parking
- Total spaces: 1
- Parking features: Off Street, On Site
Features
- Levels: Two
- Patio & porch: Covered, Patio, Front Porch
- Exterior features: Storm Doors
- Fencing: Back Yard
- View description: None
- Frontage type: See Remarks
Lot
- Size: 3,049 Square Feet
- Dimensions: 33 x 99 x 33 x 99
- Features: Corner Lot, Landscaped
Details
- Parcel number: R05409010036000
- Zoning: R-3
- Special conditions: Standard
Construction
Type & style
- Home type: SingleFamily
- Property subtype: Single Family Residence
Materials
- Vinyl Siding, Wood Frame
- Foundation: Slab
- Roof: Metal,Shingle
Condition
- New construction: No
- Year built: 2021
Utilities & green energy
- Sewer: Public Sewer
- Water: Public
- Utilities for property: Sewer Connected, Water Connected
Community & HOA
Community
- Subdivision: Dawson-Castle Street
HOA
- Has HOA: No
Location
- Region: Wilmington
Financial & listing details
- Price per square foot: $255/sqft
- Tax assessed value: $377,800
- Annual tax amount: $2,223
- Date on market: 10/2/2026
- Cumulative days on market: 15 days
- Listing agreement: Exclusive Right To Sell
- Listing terms: Cash,Conventional
- Lease term: 12 Months
- Road surface type: Paved
Estimated market value
$450,200
$428,000 - $473,000
$2,311/mo
Price history
| Date | Event | Price |
|---|---|---|
| 10/2/2026 | Listed for sale | $459,900+53.3%$255/sqft |
Source:  Hive MLS #100607871 Report a problem Hive MLS #100607871 Report a problem | ||
| 4/27/2023 | Listing removed | -- |
Source: Zillow Rentals Report a problem | ||
| 4/6/2023 | Listed for rent | $2,000+5.3%$1/sqft |
Source: Zillow Rentals Report a problem | ||
| 12/23/2021 | Listing removed | -- |
Source: Zillow Rental Network Premium Report a problem | ||
| 12/11/2021 | Listed for rent | $1,900-15.6%$1/sqft |
Source: Zillow Rental Network Premium Report a problem | ||
| 11/25/2021 | Listing removed | -- |
Source: Zillow Rental Manager Report a problem | ||
| 10/28/2021 | Price change | $2,250-10%$1/sqft |
Source: Zillow Rental Manager Report a problem | ||
| 10/15/2021 | Listed for rent | $2,500$1/sqft |
Source: Zillow Rental Manager Report a problem | ||
| 10/4/2021 | Sold | $300,000-5.7%$166/sqft |
Source: Hive MLS #100264992 Report a problem | ||
| 8/11/2021 | Pending sale | $318,000$176/sqft |
Source: Hive MLS #100264992 Report a problem | ||
| 8/2/2021 | Price change | $318,000-2.1%$176/sqft |
Source: Hive MLS #100264992 Report a problem | ||
| 7/22/2021 | Price change | $324,900-1.5%$180/sqft |
Source: Hive MLS #100264992 Report a problem | ||
| 7/6/2021 | Price change | $329,900-1.2%$183/sqft |
Source: Hive MLS #100264992 Report a problem | ||
| 6/17/2021 | Price change | $334,000-2.9%$185/sqft |
Source: Hive MLS #100264992 Report a problem | ||
| 6/8/2021 | Price change | $344,000-0.3%$191/sqft |
Source: Hive MLS #100264992 Report a problem | ||
| 5/23/2021 | Price change | $344,900-1.4%$191/sqft |
Source: Hive MLS #100264992 Report a problem | ||
| 4/6/2021 | Listed for sale | $349,900+733.1%$194/sqft |
Source: Hive MLS #100264992 Report a problem | ||
| 9/1/2020 | Sold | $42,000+180%$23/sqft |
Source: eXp Realty #199913946 Report a problem | ||
| 2/13/2017 | Sold | $15,000-25%$8/sqft |
Source: Hive MLS #30525951 Report a problem | ||
| 1/12/2017 | Pending sale | $20,000$11/sqft |
Source: Bernard & Associates Realty #30525951 Report a problem | ||
| 11/7/2016 | Listed for sale | $20,000-13%$11/sqft |
Source: Bernard & Associates Realty #30525951 Report a problem | ||
| 9/1/2016 | Listing removed | $23,000$13/sqft |
Source: Bernard & Associates Realty #30525951 Report a problem | ||
| 4/20/2016 | Price change | $23,000-14.8%$13/sqft |
Source: Bernard & Associates Realty #30525951 Report a problem | ||
| 2/26/2016 | Listed for sale | $27,000$15/sqft |
Source: Bernard & Associates Realty #30525951 Report a problem | ||
| 11/7/2015 | Listing removed | $27,000$15/sqft |
Source: Bernard & Associates Realty Report a problem | ||
| 8/10/2015 | Listed for sale | $27,000$15/sqft |
Source: Bernard & Associates Realty Report a problem | ||
Public tax history
| Year | Property taxes | Tax assessment |
|---|---|---|
| 2025 | $2,223 +2.3% | $377,800 +51.2% |
| 2024 | $2,174 +3% | $249,900 |
| 2023 | $2,112 -0.6% | $249,900 |
| 2022 | $2,124 +433.8% | $249,900 +437.4% |
| 2021 | $398 +266.8% | $46,500 +351.5% |
| 2020 | $109 | $10,300 |
| 2019 | $109 | $10,300 |
| 2018 | $109 | $10,300 |
| 2017 | $109 -41% | $10,300 -38% |
| 2016 | $184 +4.6% | $16,600 |
| 2015 | $176 +4.4% | $16,600 |
| 2014 | $168 | $16,600 |
| 2008 | -- | -- |
| 2007 | -- | -- |
| 2005 | -- | $8,197 |
| 2004 | -- | $8,197 |
| 2003 | -- | $8,197 |
| 2002 | -- | $8,197 |
| 2001 | -- | $8,197 |
| 2000 | -- | $8,197 |
Find assessor info on the county website
Monthly payment
Est. payment
Payment breakdown
Explore the cost of this home by adjusting the details. Changes won't be saved.Climate risks
Neighborhood: Dry Pond/Lake Forest
Nearby schools
Schools provided by the listing agent
- Elementary: Snipes
- Middle: Williston
- High: Hoggard
Source: Hive MLS. This data may not be complete. We recommend contacting the local school district to confirm school assignments for this home.

Similar homes
- $374,9003 bd3 ba1.4k sqft720 S 9th Street, Wilmington, NC 28401For Sale
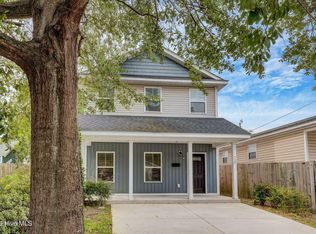
 MLS ID #100562693, The Domenico Grillo Real Estate Team, Keller Williams Innovate-Wilmington. Hive MLS
 - $399,0003 bd3 ba1.6k sqft605 Marstellar Street, Wilmington, NC 28401New Construction
 MLS ID #100609042, Lydia R Carr, Keller Williams Innovate-Wilmington. Hive MLS
 - $526,4004 bd3 ba1.7k sqft720 Nun Street, Wilmington, NC 28401For Sale
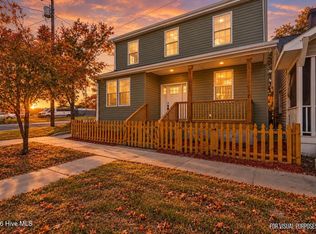 MLS ID #100569106, Tyler N Broughton, Prosper Real Estate. Hive MLS
 - $349,9993 bd2 ba1.1k sqft315 Meares Street, Wilmington, NC 28401For Sale
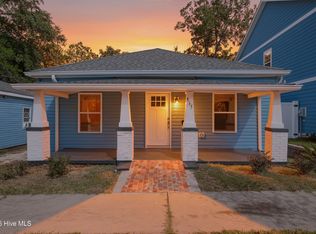 MLS ID #100607941, Benjamin T Eisenberg, RE/MAX Essential. Hive MLS
 - $359,9003 bd2 ba1.5k sqft441 Tributary Circle #67, Wilmington, NC 28401For SaleMLS ID #100595999, The Domenico Grillo Real Estate Team, Keller Williams Innovate-Wilmington. Hive MLS
- $445,0003 bd4 ba1.8k sqft510 Mcrae Street #101, Wilmington, NC 28401New ConstructionHive MLS
- $334,0002 bd2 ba938 sqft1109 S 9th Street, Wilmington, NC 28401For SaleMLS ID #100582841, Jayne J Kipke, Southern Realty Advantage LLC. Hive MLS
- $630,0003 bd3 ba2.2k sqft2528 Lakeside Circle, Wilmington, NC 28401For SaleMLS ID #100589440, Katie A Novello, REAL Broker LLC. Hive MLS
- $454,1852 bd2 ba1.5k sqft3046 False Fox Loop, Leland, NC 28479New ConstructionHive MLS
- $394,7003 bd2 ba1.6k sqft127 Deerwood Drive, Wilmington, NC 28405For SaleMLS ID #100587825, Ellen Kugel, The Oceanaire Realty. Hive MLS
- $365,0003 bd2 ba1.3k sqft5316 Gerome Place, Wilmington, NC 28412For SaleMLS ID #100608766, Suzanne M Hoskins, Coldwell Banker Sea Coast Advantage-Midtown. Hive MLS
- $449,0003 bd3 ba2k sqft1433 Villa Place E, Wilmington, NC 28409For SaleMLS ID #100602754, Christa C Preville, Keller Williams Innovate-Wilmington. Hive MLS
- $515,0004 bd2 ba1.6k sqft110 Carolina Avenue, Leland, NC 28451For SaleMLS ID #100568722, Ashley B Garner, Intracoastal Realty Corporation. Hive MLS
- $335,0003 bd3 ba1.2k sqft703 N 11th Street, Wilmington, NC 28401New ConstructionMLS ID #100542142, Derek Criscitiello, Coldwell Banker Sea Coast Advantage. Hive MLS
- $405,0004 bd2 ba1.7k sqft2802 Worth Drive, Wilmington, NC 28412New ConstructionMLS ID #100581230, Liz Pyykkonen, Berkshire Hathaway HomeServices Carolina Premier Properties. Hive MLS
- $399,0003 bd3 ba1.8k sqft21 Little Creek Road, Castle Hayne, NC 28429New ConstructionMLS ID #100604997, Gerardo J Andrade, STA Realty LLC. Hive MLS
- $299,9003 bd3 ba1.2k sqft619 Anderson Street, Wilmington, NC 28401New ConstructionMLS ID #100556626, Jeff Lesley, Century 21 Vanguard. Hive MLS
- $418,5994 bd3 ba2.2k sqft1204 Sabal Palm Street Lot 580, Castle Hayne, NC 28429New ConstructionHive MLS
- $449,2313 bd4 ba2.1k sqft237 Pelican Flight Loop, Wilmington, NC 28412New ConstructionHive MLS
