Discover downtown living at its finest at 703 N 11th Street, a beautifully crafted two-story, 3-bedroom, 3-bath new build by Legacy Building Group. Thoughtfully designed with a spacious, open living room, this home offers an inviting layout perfect for both everyday living and entertaining.
All three bedrooms are located upstairs, providing privacy and comfort, including a well-appointed primary suite. A charming covered front porch adds to the home's curb appeal and creates a welcoming space to relax outdoors.
Situated just minutes from Wilmington's energetic downtown district, shops, dining, and the Riverwalk, this is a rare chance to enjoy modern construction in one of the city's most convenient locations.
Don't miss your opportunity to call this exceptional property home.
New construction
Price cut: $15K (9/1)
$335,000
703 N 11th Street, Wilmington, NC 28401
3beds
1,280sqft
Single Family Residence
Built in 2026
2,178 Square Feet Lot
$-- Zestimate®
$262/sqft
$-- HOA
What's special
Charming covered front porchWell-appointed primary suite
- 334 days
- 551
- 43
Zillow last checked:
Listing updated:
Listed by:
Derek Criscitiello 910-545-6009,
Coldwell Banker Sea Coast Advantage,
Keirsten S Criscitiello 617-413-2808,
Coldwell Banker Sea Coast Advantage
Source: Hive MLS,MLS#: 100542142 Originating MLS: Cape Fear Realtors MLS, Inc.
Originating MLS: Cape Fear Realtors MLS, Inc.Facts & features
Interior
Bedrooms & bathrooms
- Bedrooms: 3
- Bathrooms: 3
- Full bathrooms: 2
- 1/2 bathrooms: 1
Rooms
- Room types: Master Bedroom, Bedroom 2, Bedroom 3, Dining Room, Living Room
Primary bedroom
- Level: Second
- Dimensions: 13 x 11.5
Bedroom 2
- Level: Second
- Dimensions: 9.5 x 9
Bedroom 3
- Level: Second
- Dimensions: 9.5 x 9
Dining room
- Level: First
- Dimensions: 11 x 11
Kitchen
- Level: First
- Dimensions: 11 x 8.5
Living room
- Level: First
- Dimensions: 20 x 13
Heating
- Electric, Forced Air, Heat Pump
Cooling
- Central Air
Appliances
- Included: Electric Oven
Features
- Walk-in Closet(s), Ceiling Fan(s), Walk-in Shower, Walk-In Closet(s)
- Flooring: Hardwood
- Basement: None
- Has fireplace: No
Interior area
- Total structure area: 1,280
- Total interior livable area: 1,280 sqft
Property
Parking
- Parking features: On Street
- Has uncovered spaces: Yes
Features
- Levels: Two
- Stories: 2
- Patio & porch: Patio, Porch
- Fencing: Back Yard
- View description: None
- Frontage type: See Remarks
Lot
- Size: 2,178 Square Feet
- Dimensions: 66 x 33
Details
- Parcel number: R04814007018000
- Zoning: R-3
- Special conditions: Standard
Construction
Type & style
- Home type: SingleFamily
- Property subtype: Single Family Residence
Materials
- Vinyl Siding, Wood Frame
- Foundation: Slab
- Roof: Shingle
Condition
- New construction: Yes
- Year built: 2026
Utilities & green energy
- Utilities for property: Sewer Connected, Water Connected
Community & HOA
Community
- Subdivision: Brooklyn
HOA
- Has HOA: No
Location
- Region: Wilmington
Financial & listing details
- Price per square foot: $262/sqft
- Tax assessed value: $82,000
- Annual tax amount: $482
- Date on market: 10/15/2026
- Cumulative days on market: 334 days
- Listing agreement: Exclusive Right To Sell
- Listing terms: Cash,Conventional,FHA,VA Loan
Estimated market value
Not available
Estimated sales range
Not available
$2,243/mo
Price history
| Date | Event | Price |
|---|---|---|
| 9/1/2026 | Price change | $335,000-4.3%$262/sqft |
Source:  Hive MLS #100542142 Report a problem Hive MLS #100542142 Report a problem | ||
| 8/7/2026 | Price change | $350,000-2.2%$273/sqft |
Source: Hive MLS #100542142 Report a problem | ||
| 7/24/2026 | Price change | $358,000-0.6%$280/sqft |
Source: Hive MLS #100542142 Report a problem | ||
| 7/9/2026 | Price change | $360,000-2.4%$281/sqft |
Source: Hive MLS #100542142 Report a problem | ||
| 6/25/2026 | Price change | $369,000-1.3%$288/sqft |
Source: Hive MLS #100542142 Report a problem | ||
| 6/18/2026 | Price change | $374,000-1.3%$292/sqft |
Source: Hive MLS #100542142 Report a problem | ||
| 5/28/2026 | Price change | $379,000-0.3%$296/sqft |
Source: Hive MLS #100542142 Report a problem | ||
| 4/23/2026 | Price change | $380,000-3.8%$297/sqft |
Source: Hive MLS #100542142 Report a problem | ||
| 3/26/2026 | Price change | $395,000-1.3%$309/sqft |
Source: Hive MLS #100542142 Report a problem | ||
| 12/18/2025 | Listed for sale | $400,000+566.7%$313/sqft |
Source: Hive MLS #100542142 Report a problem | ||
| 10/13/2025 | Sold | $60,000-25%$47/sqft |
Source: Hive MLS #100512343 Report a problem | ||
| 9/10/2025 | Contingent | $80,000$63/sqft |
Source: Hive MLS #100512343 Report a problem | ||
| 7/17/2025 | Listed for sale | $80,000$63/sqft |
Source: Hive MLS #100512343 Report a problem | ||
| 6/19/2025 | Contingent | $80,000$63/sqft |
Source: Hive MLS #100512343 Report a problem | ||
| 6/8/2025 | Listed for sale | $80,000+995.9%$63/sqft |
Source: Hive MLS #100512343 Report a problem | ||
| 4/15/2016 | Sold | $7,300-18.9%$6/sqft |
Source: Hive MLS #30532302 Report a problem | ||
| 4/7/2016 | Pending sale | $9,000$7/sqft |
Source: Keller Williams Realty #30532302 Report a problem | ||
| 1/16/2016 | Listed for sale | $9,000-28%$7/sqft |
Source: Keller Williams - Wilmington #30532302 Report a problem | ||
| 8/1/2015 | Listing removed | $12,500$10/sqft |
Source: RE/MAX Essential #511976 Report a problem | ||
| 9/19/2014 | Listed for sale | $12,500-30.6%$10/sqft |
Source: Re/Max Essential #511976 Report a problem | ||
| 5/1/2014 | Listing removed | $18,000$14/sqft |
Source: Gracious Living Realty NC #501190 Report a problem | ||
| 1/31/2014 | Listed for sale | $18,000$14/sqft |
Source: Gracious Living Realty NC #501190 Report a problem | ||
Public tax history
| Year | Property taxes | Tax assessment |
|---|---|---|
| 2025 | $483 +148.7% | $82,000 +267.7% |
| 2024 | $194 +3% | $22,300 |
| 2023 | $188 -0.6% | $22,300 |
| 2022 | $190 -0.7% | $22,300 |
| 2021 | $191 +25% | $22,300 +53.8% |
| 2020 | $153 | $14,500 |
| 2019 | $153 | $14,500 |
| 2018 | $153 | $14,500 |
| 2017 | $153 -17.5% | $14,500 -13.2% |
| 2016 | $185 +4.6% | $16,700 |
| 2015 | $177 +4.4% | $16,700 |
| 2014 | $169 | $16,700 |
| 2013 | -- | $16,700 |
| 2012 | -- | $16,700 +70.4% |
| 2011 | -- | $9,801 |
| 2010 | -- | $9,801 |
| 2009 | -- | -- |
| 2008 | -- | -- |
| 2007 | -- | -- |
| 2005 | -- | $3,109 |
| 2004 | -- | $3,109 |
| 2003 | -- | $3,109 |
| 2002 | -- | $3,109 |
| 2001 | -- | $3,109 |
| 2000 | -- | $3,109 |
Find assessor info on the county website
Monthly payment
Est. payment
Payment breakdown
Explore the cost of this home by adjusting the details. Changes won't be saved.Climate risks
Neighborhood: Northside
Nearby schools
Schools provided by the listing agent
- Elementary: Snipes
- Middle: Williston
- High: New Hanover
Source: Hive MLS. This data may not be complete. We recommend contacting the local school district to confirm school assignments for this home.

Similar homes
- $299,9003 bd3 ba1.2k sqft619 Anderson Street, Wilmington, NC 28401New Construction

 MLS ID #100556626, Jeff Lesley, Century 21 Vanguard. Hive MLS
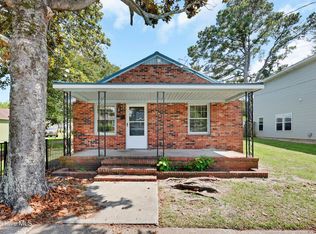
 - $284,5003 bd2 ba1.1k sqft1314 Queen Street, Wilmington, NC 28401For Sale
 MLS ID #100611081, Jeffrey G Hovis, Intracoastal Realty Corporation. Hive MLS
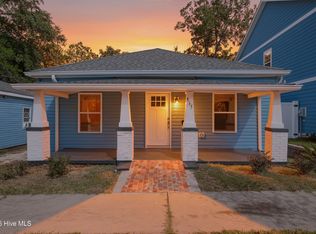
 - $349,9993 bd2 ba1.1k sqft315 Meares Street, Wilmington, NC 28401For Sale
 MLS ID #100607941, Benjamin T Eisenberg, RE/MAX Essential. Hive MLS
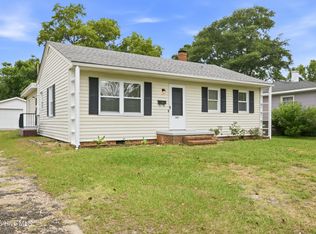
 - $299,0003 bd2 ba1.1k sqft521 Thomas Avenue, Wilmington, NC 28405For Sale
 MLS ID #100610748, Tidal Realty Partners, REAL Broker LLC. Hive MLS
 - $309,9992 bd2 ba1k sqft1201 Grace Street, Wilmington, NC 28401For SaleMLS ID #100586386, Cassie L Iventosch, The Saltwater Agency LLC. Hive MLS
- $334,0002 bd2 ba938 sqft1109 S 9th Street, Wilmington, NC 28401For SaleMLS ID #100582841, Jayne J Kipke, Southern Realty Advantage LLC. Hive MLS
- $365,0003 bd2 ba1.4k sqft615 Tennessee Avenue, Wilmington, NC 28401For SaleMLS ID #100597985, Beatty Pittman Real Estate Team LLC, Intracoastal Realty Corporation. Hive MLS
- $360,0003 bd2 ba1.3k sqft2509 Down Stream Lane #164, Wilmington, NC 28401For SaleMLS ID #100604206, Tidal Realty Partners, REAL Broker LLC. Hive MLS
- $354,9003 bd2 ba1.5k sqft441 Tributary Circle #67, Wilmington, NC 28401For SaleMLS ID #100595999, The Domenico Grillo Real Estate Team, Keller Williams Innovate-Wilmington. Hive MLS
- $365,0003 bd2 ba1.4k sqft117 North Carolina Avenue, Wilmington, NC 28401For SaleMLS ID #100584397, Rob H Warwick, Coldwell Banker Sea Coast Advantage. Hive MLS
- $374,9003 bd3 ba1.4k sqft720 S 9th Street, Wilmington, NC 28401For SaleMLS ID #100562693, The Domenico Grillo Real Estate Team, Keller Williams Innovate-Wilmington. Hive MLS
- $399,9993 bd3 ba1.6k sqft1015 Campbell Street, Wilmington, NC 28401For SaleMLS ID #100576558, Katie L Lowder, Wit Realty LLC. Hive MLS
- $409,0003 bd3 ba1.3k sqft905 Walnut Street, Wilmington, NC 28401For SaleMLS ID #100563467, Jesse A Canady, Salt and Stone Property Group. Hive MLS
- $289,0003 bd1 ba1k sqft1112 S 10th Street, Wilmington, NC 28401For SaleMLS ID #100607004, Christina McGowan, 1st Class Real Estate Coastal Choice. Hive MLS
- $359,9003 bd2 ba1k sqft305 N 21st Street, Wilmington, NC 28405For SaleMLS ID #100579595, Michael G Rheel, Berkshire Hathaway HomeServices Carolina Premier Properties. Hive MLS
- $409,0003 bd3 ba1.3k sqft903 Walnut Street, Wilmington, NC 28401For SaleMLS ID #100563466, Jesse A Canady, Salt and Stone Property Group. Hive MLS
- $339,9003 bd2 ba1.2k sqft2704 Manor Court, Wilmington, NC 28405For SaleMLS ID #100606027, The Rising Tide Team, Intracoastal Realty Corporation. Hive MLS
- $275,0003 bd2 ba1k sqft1822 Waddell Street, Wilmington, NC 28401For SaleMLS ID #100603048, Ariana Jo Gill, Intracoastal Realty Corporation. Hive MLS
- $314,0002 bd1 ba985 sqft712 Rosemont Avenue, Wilmington, NC 28403For SaleMLS ID #100599647, Jennifer Bullock Team, RE/MAX Executive. Hive MLS
- $399,0003 bd3 ba1.6k sqft605 Marstellar Street, Wilmington, NC 28401New ConstructionMLS ID #100609042, Lydia R Carr, Keller Williams Innovate-Wilmington. Hive MLS
