Welcome to downtown Wilmington living at its best! This beautifully maintained newer construction home offers the perfect blend of modern style, convenience, and investment potential. Featuring 3 bedrooms, 2.5 bathrooms, and a thoughtfully designed open floor plan, this property has also proven to be a successful income-producing Airbnb with future bookings already in place, offering a seamless opportunity for investors or buyers looking for immediate rental income. The home can also be sold fully furnished or unfurnished depending on buyer preference.
Step inside to discover a bright and inviting living space filled with natural light, high ceilings, and stylish finishes throughout. The open-concept layout seamlessly connects the living, dining, and kitchen areas, creating the ideal setup for entertaining guests or relaxing after a day in the city. The kitchen is designed to impress with stainless steel appliances, sleek cabinetry, ample counter space, and natural gas cooking. All appliances convey, including the washer and dryer, making this home truly move-in ready.
Upstairs, the spacious primary suite offers a private retreat complete with a beautifully appointed en-suite bathroom featuring dual vanities and a tiled walk-in shower. Two additional guest bedrooms provide flexibility for family, visitors, or continued short-term rental use.
Located just minutes from Wilmington's vibrant downtown district, this home places you close to everything that makes coastal city living so desirable. Enjoy quick access to the Riverwalk, local restaurants, breweries, coffee shops, boutiques, live music venues, and popular attractions including Live Oak Bank Pavilion, Thalian Hall, the Wilson Center, and the historic downtown waterfront. The nearby ''Low-Line'' bike and walking trail adds even more convenience and connectivity to the area.
Outside, enjoy a quaint backyard space perfect for relaxing or entertaining, along with the added convenience of a one-car garage and energy-efficient natural gas appliances. Whether you're searching for a primary residence, second home, or turnkey short-term rental investment, this downtown Wilmington property offers exceptional versatility in one of the city's fastest-growing areas.
Don't miss your chance to own a stylish home with built-in income potential in the heart of downtown Wilmington!
For sale
Price cut: $10.1K (7/23)
$429,900
1015 Campbell Street, Wilmington, NC 28401
3beds
1,609sqft
:
Get pre-qualified$2,505/mo
Single Family Residence
Built in 2023
3,049 Square Feet Lot
$426,400 Zestimate®
$267/sqft
$-- HOA
What's special
- 71 days |
- 222 |
- 14 |
Zillow last checked:
Listing updated:
Listed by:
Katie L Lowder 704-322-7359,
Wit Realty LLC
Source: Hive MLS,MLS#: 100576558 Originating MLS: Topsail Island Association of Realtors
Originating MLS: Topsail Island Association of RealtorsFacts & features
Interior
Bedrooms & bathrooms
- Bedrooms: 3
- Bathrooms: 3
- Full bathrooms: 2
- 1/2 bathrooms: 1
Rooms
- Room types: Living Room, Master Bedroom, Bedroom 2, Bedroom 3
Primary bedroom
- Level: Second
- Dimensions: 15 x 13
Bedroom 2
- Level: Second
- Dimensions: 11 x 10
Bedroom 3
- Level: Second
- Dimensions: 11 x 10
Kitchen
- Level: First
- Dimensions: 19.8 x 13
Living room
- Level: First
- Dimensions: 14.3 x 13
Heating
- Electric, Heat Pump, Natural Gas
Cooling
- Central Air
Appliances
- Included: Gas Oven, Disposal, Dishwasher, Tankless Water Heater
- Laundry: Dryer Hookup, Washer Hookup
Features
- Walk-in Closet(s), High Ceilings, Kitchen Island, Ceiling Fan(s), Pantry, Walk-in Shower, Walk-In Closet(s)
- Flooring: LVT/LVP
- Doors: Thermal Doors
- Windows: Thermal Windows
- Basement: None
- Attic: Access Only
Interior area
- Total structure area: 1,609
- Total interior livable area: 1,609 sqft
Property
Parking
- Total spaces: 1
- Parking features: Off Street, On Site, Paved
- Attached garage spaces: 1
Accessibility
- Accessibility features: None
Features
- Levels: Two
- Patio & porch: Patio, Porch
- Exterior features: Thermal Doors
- Fencing: Privacy,Full,Back Yard,Wood
- Has view: Yes
- View description: See Remarks
- Waterfront features: None
- Frontage type: See Remarks
Lot
- Size: 3,049 Square Feet
- Dimensions: 65 x 46 x 66 x 46
Details
- Parcel number: R04814010026000
- Zoning: R-3
- Special conditions: Standard
Construction
Type & style
- Home type: SingleFamily
- Property subtype: Single Family Residence
Materials
- Vinyl Siding, Wood Frame
- Foundation: Slab
- Roof: Architectural Shingle
Condition
- New construction: No
- Year built: 2023
Utilities & green energy
- Sewer: Public Sewer
- Water: Public
- Utilities for property: Natural Gas Connected, Sewer Connected, Water Connected
Community & HOA
Community
- Security: Smoke Detector(s)
- Subdivision: Brooklyn
HOA
- Has HOA: No
- Amenities included: None
Location
- Region: Wilmington
Financial & listing details
- Price per square foot: $267/sqft
- Tax assessed value: $346,400
- Annual tax amount: $2,038
- Date on market: 5/25/2026
- Cumulative days on market: 71 days
- Listing agreement: Exclusive Right To Sell
- Listing terms: Cash,Conventional,FHA
Estimated market value
$426,400
$405,000 - $448,000
$2,326/mo
Price history
| Date | Event | Price |
|---|---|---|
| 7/23/2026 | Price change | $429,900-2.3%$267/sqft |
Source:  Hive MLS #100576558 Report a problem Hive MLS #100576558 Report a problem | ||
| 5/25/2026 | Listed for sale | $440,000+35.4%$273/sqft |
Source: Hive MLS #100576558 Report a problem | ||
| 8/3/2023 | Sold | $325,000-4.4%$202/sqft |
Source: Hive MLS #100389206 Report a problem | ||
| 7/10/2023 | Pending sale | $339,900$211/sqft |
Source: Hive MLS #100389206 Report a problem | ||
| 7/6/2023 | Price change | $339,900-1.4%$211/sqft |
Source: Hive MLS #100389206 Report a problem | ||
| 6/23/2023 | Price change | $344,900-1.4%$214/sqft |
Source: Hive MLS #100389206 Report a problem | ||
| 6/20/2023 | Price change | $349,900-4.1%$217/sqft |
Source: Hive MLS #100389206 Report a problem | ||
| 6/12/2023 | Listed for sale | $364,900$227/sqft |
Source: Hive MLS #100389206 Report a problem | ||
Public tax history
| Year | Property taxes | Tax assessment |
|---|---|---|
| 2024 | $1,951 +81% | $224,300 +75.8% |
| 2023 | $1,078 +311.8% | $127,600 +314.3% |
| 2022 | $262 | $30,800 |
Find assessor info on the county website
Monthly payment
Est. payment
Payment breakdown
Explore the cost of this home by adjusting the details. Changes won't be saved.Climate risks
Neighborhood: Northside
Nearby schools
GreatSchools rating
- 5/10Annie H Snipes ElementaryGrades: K-5Distance: 0.9 mi
- 6/10Williston MiddleGrades: 6-8Distance: 0.8 mi
- 3/10New Hanover HighGrades: 9-12Distance: 0.4 mi
Schools provided by the listing agent
- Elementary: Snipes
- Middle: Williston
- High: New Hanover
Source: Hive MLS. This data may not be complete. We recommend contacting the local school district to confirm school assignments for this home.
- $321,4003 bd2 ba1.3k sqft1013 Campbell St, Wilmington, NC 28401Off Market
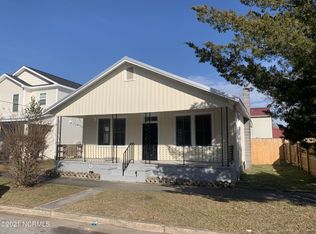
- $---- bd-- ba-- sqft607 N 11th St, Wilmington, NC 28401Off Market
- $205,6002 bd2 ba725 sqft1019 Campbell St, Wilmington, NC 28401Off Market
- $1,3751 bd1 ba770 sqft607 N 11th St #206, Wilmington, NC 28401For Rent
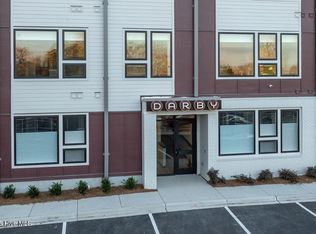
- $356,0003 bd3 ba1.5k sqft1011 Campbell St, Wilmington, NC 28401Sold
- $734,700-- bd-- ba4.4k sqft611 N 11th St, Wilmington, NC 28401Off Market
- $1,015,10010 bd8 ba4.2k sqft611-611 N 11th St #0, Wilmington, NC 28401Off Market
- $380,8003 bd2 ba1.5k sqft1009 Campbell St, Wilmington, NC 28401Off Market
A local agent can set up tours, give advice and negotiate with sellers.
A local lender can help you make sure your offer is ready when you are.
Similar homes
- $409,9994 bd2 ba1.8k sqft348 Windy Woods Way, Wilmington, NC 28401For Sale

 MLS ID #100585945, Streamline Realty Team, REAL Broker LLC. Hive MLS
 - $420,0003 bd2 ba1.3k sqft714 Mohican Trail, Wilmington, NC 28409For Sale
 MLS ID #100593159, Ralph M Harvey, ListWithFreedom.com. Hive MLS
 - $350,0003 bd3 ba1.8k sqft1636 Corbett Street, Wilmington, NC 28401For Sale
 MLS ID #100568989, Jennifer M Farmer, Coldwell Banker Sea Coast Advantage. Hive MLS
 - $399,9003 bd2 ba1.3k sqft405 S 6th Street #3, Wilmington, NC 28401For Sale
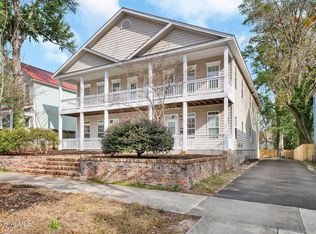 MLS ID #100548827, Jeffrey G Hovis, Intracoastal Realty Corporation. Hive MLS
 - $440,0003 bd2 ba1.6k sqft4113 Rounding Bend Lane, Wilmington, NC 28412For SaleMLS ID #100577717, Mayra J Zaldivar, REAL Broker LLC. Hive MLS
- $419,0003 bd2 ba1.7k sqft4301 Gatewood Court, Wilmington, NC 28405For SaleMLS ID #100572952, John B Hinnant, Hinnant Real Estate. Hive MLS
- $420,0002 bd2 ba1.5k sqft1110 Snowden Road, Wilmington, NC 28412For SaleMLS ID #100584052, Tidal Realty Partners, REAL Broker LLC. Hive MLS
- $425,0002 bd2 ba1.3k sqft3308 Laughing Gull Terrace, Wilmington, NC 28412For SaleMLS ID #100565858, Tidal Realty Partners, REAL Broker LLC. Hive MLS
- $475,0004 bd3 ba1.9k sqft1464 Creek Bend Terrace, Wilmington, NC 28405For SaleMLS ID #100580467, Espinosa Real Estate Group, Coldwell Banker Sea Coast Advantage-Midtown. Hive MLS
- $500,0004 bd3 ba2.4k sqft1324 Goldengrove Lane, Wilmington, NC 28411For SaleMLS ID #100592851, Team Gale, Coldwell Banker Sea Coast Advantage. Hive MLS
- $445,0002 bd2 ba1.5k sqft1159 Snowden Road, Wilmington, NC 28412For SaleMLS ID #100567827, Ryan Hall, Hall Property Specialists, INC. Hive MLS
- $454,5003 bd3 ba2.1k sqft339 Lehigh Road, Wilmington, NC 28412For SaleMLS ID #100567137, Shellee Brunn, Intracoastal Realty Corporation. Hive MLS
- $419,0004 bd4 ba2.1k sqft2276 Low Country Boulevard, Leland, NC 28451For SaleMLS ID #100593543, The Cameron Team, Coldwell Banker Sea Coast Advantage. Hive MLS
- $419,0004 bd3 ba2k sqft4605 Parsons Mill Drive, Castle Hayne, NC 28429For SaleMLS ID #100580616, Janet G Cronemiller, BlueCoast Realty Corporation. Hive MLS
- $372,5003 bd2 ba1.5k sqft1124 Garden Club Way, Leland, NC 28451For SaleMLS ID #100570734, Stephanie Spencer, RE/MAX at the Beach / Oak Island. Hive MLS
- $515,0003 bd3 ba1.9k sqft4429 Old Towne Street, Wilmington, NC 28412For SaleMLS ID #100572145, Landon Biehl, Keller Williams Innovate-Wilmington. Hive MLS
- $479,0004 bd3 ba2.4k sqft111 Colonial Heights Drive, Hampstead, NC 28443For SaleMLS ID #100592267, Beatty Pittman Real Estate Team LLC, Intracoastal Realty Corporation. Hive MLS
- $349,9004 bd2 ba1.7k sqft1116 Marilla Drive, Leland, NC 28451For SaleMLS ID #100574117, Pam H Fox, Nest Realty. Hive MLS
- $518,5003 bd2 ba2k sqft6036 Meadowgrove Loop, Wilmington, NC 28409For SaleMLS ID #100590835, Robin Perron, Keller Williams Innovate-Wilmington. Hive MLS
- $497,9003 bd3 ba1.8k sqft8504 Lakeview Drive, Wilmington, NC 28412For SaleMLS ID #100571990, Wendy G Thompson, REAL Broker LLC. Hive MLS
