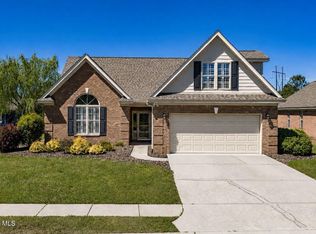
Welcome to this well-maintained 4-bedroom, 2.5-bath home in the heart of Hampstead. The thoughtfully designed floor plan offers comfortable living with plenty of space to entertain. Just off the foyer, the formal dining room features classic wainscoting and provides the perfect setting for family dinners and holiday gatherings. The living room flows seamlessly into the kitchen, creating an open layout ideal for everyday living. The kitchen features granite countertops, stainless steel appliances, ample cabinet space, a large center island with a farmhouse sink, and a pantry. A half bath with shiplap accents completes the first floor. Upstairs, the primary suite offers a walk-in closet and an ensuite bath with dual vanities, a tiled walk-in shower, and a linen closet. Three additional bedrooms share a full bath, and the upstairs laundry room adds everyday convenience. Enjoy the covered patio overlooking the fully fenced backyard, offering plenty of space to relax, entertain, or play. Conveniently located near shopping, schools, restaurants, golf courses, Intracoastal Waterway access, and Topsail Island beaches, this home offers the perfect combination of comfort and coastal convenience.
For sale
Price cut: $10K (9/16)
$459,000
111 Colonial Heights Drive, Hampstead, NC 28443
4beds
2,454sqft
Single Family Residence
Built in 2020
0.35 Acres Lot
$457,100 Zestimate®
$187/sqft
$58/mo HOA
What's special
Tiled walk-in showerAmple cabinet spaceCovered patioLinen closetThoughtfully designed floor planStainless steel appliancesUpstairs laundry room
- 69 days
- 990
- 97
Zillow last checked:
Listing updated:
Listed by:
Beatty Pittman Real Estate Team LLC 910-509-1924,
Intracoastal Realty Corporation,
Tripp T Southerland 910-612-3377,
Intracoastal Realty Corporation
Source: Hive MLS,MLS#: 100592267 Originating MLS: Cape Fear Realtors MLS, Inc.
Originating MLS: Cape Fear Realtors MLS, Inc.Facts & features
Interior
Bedrooms & bathrooms
- Bedrooms: 4
- Bathrooms: 3
- Full bathrooms: 2
- 1/2 bathrooms: 1
Rooms
- Room types: Master Bedroom, Bedroom 1, Bedroom 2, Bedroom 3, Living Room, Dining Room, Laundry
Heating
- Electric, Heat Pump
Cooling
- Central Air
Features
- Walk-in Closet(s), Kitchen Island, Ceiling Fan(s), Walk-in Shower, Blinds/Shades, Gas Log, Walk-In Closet(s)
- Number of fireplaces: 1
- Fireplace features: Gas Log
Interior area
- Total structure area: 2,454
- Total interior livable area: 2,454 sqft
Property
Parking
- Total spaces: 2
- Parking features: Concrete, Paved
- Attached garage spaces: 2
Features
- Levels: Two
- Patio & porch: Covered, Patio, Porch
- Fencing: Back Yard
- View description: None
- Frontage type: See Remarks
Lot
- Size: 0.35 Acres
- Dimensions: 80 x 190 x 80 x 190
Details
- Parcel number: 32817686770000
- Zoning: RP
- Special conditions: Standard
Construction
Type & style
- Home type: SingleFamily
- Property subtype: Single Family Residence
Materials
- Vinyl Siding, Wood Frame
- Foundation: Slab
- Roof: Architectural Shingle
Condition
- New construction: No
- Year built: 2020
Utilities & green energy
- Utilities for property: Water Connected
Community & HOA
Community
- Subdivision: Seneca Reef
HOA
- Has HOA: Yes
- Amenities included: Maintenance Common Areas, Maintenance Grounds
- HOA fee: $700 annually
- HOA name: The Sound at Washington Acres
- HOA phone: 910-270-9975
Location
- Region: Hampstead
Financial & listing details
- Price per square foot: $187/sqft
- Tax assessed value: $288,110
- Annual tax amount: $2,865
- Date on market: 7/29/2026
- Cumulative days on market: 69 days
- Listing agreement: Exclusive Right To Sell
- Listing terms: Cash,Conventional,FHA,USDA Loan,VA Loan
Estimated market value
$457,100
$434,000 - $480,000
$3,023/mo
Price history
| Date | Event | Price |
|---|---|---|
| 9/16/2026 | Price change | $459,000-2.1%$187/sqft |
Source:  Hive MLS #100592267 Report a problem Hive MLS #100592267 Report a problem | ||
| 8/17/2026 | Price change | $469,000-2.1%$191/sqft |
Source: Hive MLS #100592267 Report a problem | ||
| 7/29/2026 | Listed for sale | $479,000+10.9%$195/sqft |
Source: Hive MLS #100592267 Report a problem | ||
| 5/24/2024 | Sold | $432,000-1.6%$176/sqft |
Source: Hive MLS #100414942 Report a problem | ||
| 5/2/2024 | Pending sale | $439,000$179/sqft |
Source: Hive MLS #100414942 Report a problem | ||
| 4/30/2024 | Price change | $439,000-2.4%$179/sqft |
Source: Hive MLS #100414942 Report a problem | ||
| 1/25/2024 | Listed for sale | $449,900$183/sqft |
Source: Hive MLS #100414942 Report a problem | ||
| 1/23/2024 | Pending sale | $449,900$183/sqft |
Source: Hive MLS #100414942 Report a problem | ||
| 1/9/2024 | Price change | $449,900-2.2%$183/sqft |
Source: Hive MLS #100414942 Report a problem | ||
| 11/15/2023 | Listed for sale | $459,900+49.6%$187/sqft |
Source: Hive MLS #100414942 Report a problem | ||
| 3/31/2020 | Sold | $307,500$125/sqft |
Source: Public Record Report a problem | ||
Public tax history
| Year | Property taxes | Tax assessment |
|---|---|---|
| 2025 | $2,865 | $510,728 +77.3% |
| 2024 | $2,865 | $288,110 |
| 2023 | $2,865 +14.2% | $288,110 |
| 2022 | $2,509 | $288,110 |
| 2021 | $2,509 | $288,110 +335.5% |
| 2020 | -- | $66,150 |
Find assessor info on the county website
Monthly payment
Est. payment
Payment breakdown
Explore the cost of this home by adjusting the details. Changes won't be saved.Climate risks
Neighborhood: 28443
Nearby schools
Schools provided by the listing agent
- Elementary: South Topsail
- Middle: Topsail
- High: Topsail
Source: Hive MLS. This data may not be complete. We recommend contacting the local school district to confirm school assignments for this home.
- $541,0004 bd3 ba2.8k sqft95 Colonial Heights Dr, Hampstead, NC 28443Off Market
- $411,2003 bd2 ba1.5k sqft125 Colonial Heights Dr, Hampstead, NC 28443Off Market
- $497,5004 bd2 ba2.3k sqft79 Colonial Heights Dr, Hampstead, NC 28443Off Market
- $492,0004 bd3 ba2.3k sqft96 York Ln, Hampstead, NC 28443Off Market
Similar homes
- $525,0003 bd3 ba2.4k sqft116 Dogwood Lane, Hampstead, NC 28443For Sale

 MLS ID #100581086, Irena B Kohler, Coldwell Banker Sea Coast Advantage-Hampstead. Hive MLS
 - $539,9004 bd3 ba2.5k sqft75 Fletcher Lane, Hampstead, NC 28443For Sale
 MLS ID #100602910, Jim A Spicuzza, Coastal Properties. Hive MLS
 - $495,0003 bd3 ba2k sqft91 W Conolly Court, Hampstead, NC 28443For Sale
 MLS ID #100587989, Alyson Squires, 360 REALTY. Hive MLS
 - $459,0004 bd3 ba2.4k sqft35 Scotlands Court, Hampstead, NC 28443For Sale
 MLS ID #100567268, Jason Gill, Intracoastal Realty Corporation. Hive MLS
 - $529,0003 bd3 ba2.5k sqft127 Headwaters Drive, Hampstead, NC 28443For SaleMLS ID #100581398, Kelly K Wiggins, Water's Edge Real Estate LLC. Hive MLS
- $599,0004 bd3 ba2.6k sqft693 Dan Owen Drive, Hampstead, NC 28443For SaleMLS ID #100602443, Jayne J Kipke, Southern Realty Advantage LLC. Hive MLS
- $474,9004 bd2 ba1.9k sqft103 Bergman Street, Hampstead, NC 28443For SaleMLS ID #100593555, Karen B Gaskill, Coldwell Banker Sea Coast Advantage. Hive MLS
- $399,9994 bd3 ba2k sqft126 Leeward Lane, Hampstead, NC 28443For SaleMLS ID #100585659, Jed R Zwifelhofer, Berkshire Hathaway HomeServices Carolina Premier Properties. Hive MLS
- $475,0004 bd3 ba1.8k sqft37 W Weatherbee Way, Hampstead, NC 28443For SaleMLS ID #100602191, Holden L Walker, 1st Class Real Estate Coastal Choice. Hive MLS
- $465,0004 bd3 ba2.3k sqft131 Poplar Branch Way, Hampstead, NC 28443For SaleMLS ID #100580859, Pinpoint Properties, REAL Broker LLC. Hive MLS
- $649,0004 bd4 ba3.3k sqft413 Canter Crest Road, Hampstead, NC 28443For SaleMLS ID #100602880, Summy Rucker, Summy Rucker Real Estate LLC. Hive MLS
- $485,0004 bd3 ba2.7k sqft379 W Huckleberry Way, Rocky Point, NC 28457For SaleMLS ID #100590669, Beatty Pittman Real Estate Team LLC, Intracoastal Realty Corporation. Hive MLS
- $425,0003 bd2 ba1.5k sqft62 Streambed Way, Hampstead, NC 28443For SaleMLS ID #100600945, Mariel Gniewoz-Weiss, Keller Williams Innovate-Wilmington. Hive MLS
- $589,5003 bd3 ba2.3k sqft235 Topsail Watch Drive, Hampstead, NC 28443For SaleMLS ID #100606749, Christina M Block, Coldwell Banker Sea Coast Advantage-Hampstead. Hive MLS
- $529,9004 bd3 ba2.5k sqft58 E Maritt Street, Hampstead, NC 28443For SaleMLS ID #100594417, Christina M Dennis, RE/MAX Essential. Hive MLS
- $599,0004 bd4 ba3.3k sqft46 Vella Lane, Wilmington, NC 28411For SaleMLS ID #100607305, Jennifer Richardson Real Estate, Berkshire Hathaway HomeServices Carolina Premier Properties. Hive MLS
- $529,9004 bd4 ba2.8k sqft111 E Barred Owl Drive, Hampstead, NC 28443For SaleMLS ID #100595667, The Summers Real Estate Team, Keller Williams Innovate-Wilmington. Hive MLS
- $595,0004 bd4 ba2.7k sqft177 Tilloo Cut Way, Hampstead, NC 28443For SaleMLS ID #100567561, Taylor R Reed, Coldwell Banker Sea Coast Advantage-Hampstead. Hive MLS
- $644,9004 bd4 ba3k sqft30 Man O War Lane, Hampstead, NC 28443For SaleMLS ID #100567474, Jonathan R Harris, Keller Williams Innovate-Wilmington. Hive MLS
- $535,0004 bd3 ba2.5k sqft281 E Maritt Street, Hampstead, NC 28443For SaleMLS ID #100599068, Jason 'Chip' Ruff, Century 21 Coastal Advantage. Hive MLS
