Dedicated BOAT STORAGE FACILITY construction underway! Anticipated completion by this upcoming spring, the new facility will provide each residence an assigned BOAT/RV parking space. Experience the perfect blend of coastal tranquility and sophisticated modern living at 30 Man O War Lane, a stunning Hall Crest floorplan crafted by the award-winning Hardison Building Company. Located in the highly sought after community of The Sanctuary at Forest Sound, this home is situated just a mile from the Intracoastal Waterway, offering an
unparalleled lifestyle for those who love the water. From the moment you step onto the
charming rocking chair front porch, you are greeted by an interior designed for both
grand entertaining and quiet relaxation, featuring expansive open spaces and high end
finishes throughout. The heart of the home is a gourmet chef's kitchen, anchored by a massive center island, classic tile backsplash, and premium stainless-steel appliances including a
natural gas range. This space flows seamlessly into a magnificent great room, where the warmth of a natural gas fireplace is complemented by elegant beam accented ceilings. Large windows invite natural light to dance across the stylish flooring, while a spacious covered rear porch extends the living area outdoors, overlooking a fully sodded and irrigated yard perfect for alfresco dining in the coastal breeze. Personal luxury awaits in the primary master suite, a true sanctuary featuring trey ceilings and a spa inspired bathroom. This private retreat boasts a fully tiled walk-in shower, dual quartz vanities, and a massive walk-in closet with convenient direct access to additional storage. The second floor provides ample space for family or guests with three additional bedrooms and two full bathrooms; all finished with the same attention to detail as found on the main level. Beyond the doorstep, the lifestyle offered by this location is second to none. Residents of The Sanctuary at Forest Sound will soon enjoy the convenience of dedicated RV and boat storage, reflecting the community's maritime spirit. Perfectly positioned in the heart of Hampstead, you are only fifteen minutes from the pristine sands of Topsail Island and a short drive to the vibrant shopping and dining of Wilmington. With a professionally landscaped lot and a thoughtful design, this home is not just a place to live; it is the ultimate backdrop for your coastal North Carolina chapter.
For sale
Price cut: $6K (10/8)
$638,900
30 Man O War Lane, Hampstead, NC 28443
4beds
3,015sqft
Single Family Residence
Built in 2021
8,712 Square Feet Lot
$632,500 Zestimate®
$212/sqft
$32/mo HOA
What's special
Natural gas fireplaceRocking chair front porchSpacious covered rear porchSpa inspired bathroomNatural gas rangeClassic tile backsplashDual quartz vanities
- 183 days
- 518
- 35
Zillow last checked:
Listing updated:
Listed by:
Jonathan R Harris 910-620-6813,
Keller Williams Innovate-Wilmington,
Harris Group 910-777-2200,
Keller Williams Innovate-Wilmington
Source: Hive MLS,MLS#: 100567474 Originating MLS: Cape Fear Realtors MLS, Inc.
Originating MLS: Cape Fear Realtors MLS, Inc.Facts & features
Interior
Bedrooms & bathrooms
- Bedrooms: 4
- Bathrooms: 4
- Full bathrooms: 3
- 1/2 bathrooms: 1
Rooms
- Room types: Living Room, Other, Dining Room, Master Bedroom, Bedroom 2, Bedroom 3, Bedroom 4
Primary bedroom
- Level: Second
Bedroom 2
- Level: Second
- Dimensions: 12 x 14.4
Bedroom 3
- Level: Second
- Dimensions: 11 x 12
Bedroom 4
- Description: suited bath
- Level: Second
- Dimensions: 13 x 13
Dining room
- Level: First
- Dimensions: 13 x 16
Kitchen
- Description: Kitchen & Breakfast Area combined
- Level: First
- Dimensions: 24.5 x 14.75
Living room
- Level: First
- Dimensions: 17.5 x 17
Other
- Description: Sitting Area
- Level: First
- Dimensions: 13.6 x 19.75
Heating
- Electric, Heat Pump
Cooling
- Central Air, Zoned
Appliances
- Included: Built-In Microwave, Disposal, Dishwasher
- Laundry: Laundry Room
Features
- Walk-in Closet(s), High Ceilings, Solid Surface, Kitchen Island, Ceiling Fan(s), Pantry, Walk-in Shower, Built-in Features, Eat-in Kitchen, Gas Log, Walk-In Closet(s)
- Flooring: LVT/LVP, Tile
- Windows: Thermal Windows
- Number of fireplaces: 1
- Fireplace features: Gas Log
Interior area
- Total structure area: 3,015
- Total interior livable area: 3,015 sqft
Video & virtual tour
Property
Parking
- Total spaces: 2
- Parking features: Concrete, Off Street, Garage
- Attached garage spaces: 2
Features
- Levels: Two
- Patio & porch: Covered, Porch
- Exterior features: Irrigation System
- Fencing: Back Yard,Wood
- View description: None
- Frontage type: See Remarks
Lot
- Size: 8,712 Square Feet
Details
- Parcel number: 32922649710000
- Zoning: RP
- Special conditions: Standard
Construction
Type & style
- Home type: SingleFamily
- Property subtype: Single Family Residence
Materials
- Vinyl Siding, Wood Frame
- Foundation: Slab
- Roof: Shingle
Condition
- New construction: No
- Year built: 2021
Utilities & green energy
- Sewer: Private Sewer
- Water: Public
- Utilities for property: Natural Gas Connected, Underground Utilities
Community & HOA
Community
- Security: Security System, Smoke Detector(s)
- Subdivision: Sanctuary at Forest Sound
HOA
- Has HOA: Yes
- Amenities included: Maintenance Common Areas, Management
- HOA fee: $388 annually
- HOA name: Sanctuary at Forest Sound HOA
- HOA phone: 910-395-1500
Location
- Region: Hampstead
Financial & listing details
- Price per square foot: $212/sqft
- Tax assessed value: $385,536
- Annual tax amount: $3,766
- Date on market: 4/16/2026
- Cumulative days on market: 183 days
- Listing agreement: Exclusive Right To Sell
- Listing terms: Cash,Conventional,FHA,VA Loan
- Road surface type: Paved
Estimated market value
$632,500
$601,000 - $664,000
$3,460/mo
Price history
| Date | Event | Price |
|---|---|---|
| 10/8/2026 | Price change | $638,900-0.9%$212/sqft |
Source:  Hive MLS #100567474 Report a problem Hive MLS #100567474 Report a problem | ||
| 6/11/2026 | Price change | $644,900-0.8%$214/sqft |
Source: Hive MLS #100567474 Report a problem | ||
| 4/16/2026 | Listed for sale | $649,900+30%$216/sqft |
Source: Hive MLS #100567474 Report a problem | ||
| 11/5/2021 | Sold | $499,900$166/sqft |
Source: Hive MLS #100283518 Report a problem | ||
| 10/7/2021 | Pending sale | $499,900$166/sqft |
Source: Hive MLS #100283518 Report a problem | ||
Public tax history
| Year | Property taxes | Tax assessment |
|---|---|---|
| 2025 | $3,766 | $676,951 +75.6% |
| 2024 | $3,766 | $385,536 |
| 2023 | $3,766 +13.5% | $385,536 |
| 2022 | $3,320 | $385,536 |
Find assessor info on the county website
Monthly payment
Est. payment
Payment breakdown
Explore the cost of this home by adjusting the details. Changes won't be saved.Climate risks
Neighborhood: 28443
Nearby schools
Schools provided by the listing agent
- Elementary: Topsail
- Middle: Topsail
- High: Topsail
Source: Hive MLS. This data may not be complete. We recommend contacting the local school district to confirm school assignments for this home.

Similar homes
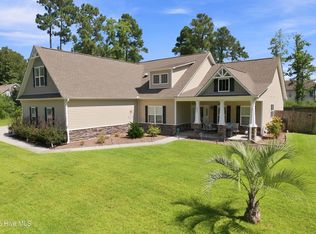
- $599,0004 bd3 ba2.6k sqft693 Dan Owen Drive, Hampstead, NC 28443For Sale
 MLS ID #100602443, Jayne J Kipke, Southern Realty Advantage LLC. Hive MLS
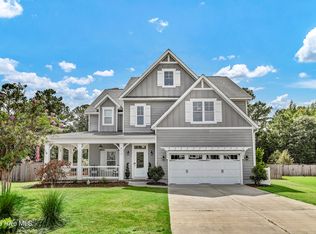
 - $649,0004 bd4 ba3.3k sqft413 Canter Crest Road, Hampstead, NC 28443For Sale
 MLS ID #100602880, Summy Rucker, Summy Rucker Real Estate LLC. Hive MLS
 - $595,0004 bd4 ba2.7k sqft177 Tilloo Cut Way, Hampstead, NC 28443For Sale
 MLS ID #100567561, Taylor R Reed, Coldwell Banker Sea Coast Advantage-Hampstead. Hive MLS
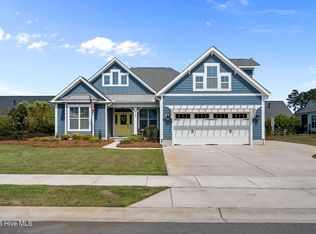
 - $720,0004 bd3 ba2.3k sqft105 E Keel Drive, Hampstead, NC 28443For Sale
 MLS ID #100567182, Gail R Bailey, Intracoastal Realty Corporation. Hive MLS
 - $575,5004 bd4 ba2.4k sqft165 Tilloo Cut Way, Hampstead, NC 28443For SaleMLS ID #100582490, Bettie Wall, Swansboro Port Realty. Hive MLS
- $699,0006 bd5 ba3.4k sqft64 Sally Lane, Hampstead, NC 28443For SaleMLS ID #100602466, Molly White, Landmark Sotheby's International Realty. Hive MLS
- $839,0004 bd3 ba2.7k sqft210 Knots Bend Drive, Hampstead, NC 28443For SaleMLS ID #100608755, Brett Blizzard, Destination Realty Corporation, LLC. Hive MLS
- $659,9004 bd3 ba2.8k sqft323 Crown Pointe Drive, Hampstead, NC 28443For SaleMLS ID #100608783, Rob H Warwick, Coldwell Banker Sea Coast Advantage. Hive MLS
- $780,0005 bd4 ba3k sqft134 Wild Berry Lane, Hampstead, NC 28443For SaleMLS ID #100610102, Ronel Austin, Coastal Realty Associates LLC. Hive MLS
- $789,9003 bd3 ba2.5k sqft265 Iris Way, Hampstead, NC 28443For SaleMLS ID #100597045, Laura L Betz, RE/MAX Essential. Hive MLS
- $775,0003 bd4 ba3k sqft353 Washington Acres Road, Hampstead, NC 28443For SaleMLS ID #100567806, Garrett A Williams, Intracoastal Realty Corporation. Hive MLS
- $599,0004 bd4 ba2.7k sqft90 E Singing Avenue, Hampstead, NC 28443For SaleMLS ID #100604440, Jennifer Richardson Real Estate, Berkshire Hathaway HomeServices Carolina Premier Properties. Hive MLS
- $579,0004 bd4 ba2.6k sqft51 W Singing Avenue, Hampstead, NC 28443For SaleMLS ID #100603044, Tracy S Moore, Berkshire Hathaway HomeServices Carolina Premier Properties. Hive MLS
- $459,0004 bd3 ba2.4k sqft111 Colonial Heights Drive, Hampstead, NC 28443For SaleMLS ID #100592267, Beatty Pittman Real Estate Team LLC, Intracoastal Realty Corporation. Hive MLS
- $715,0003 bd3 ba2.4k sqft117 Middle Point Road, Hampstead, NC 28443For SaleMLS ID #100600998, Kim A Keenan, REAL Broker LLC. Hive MLS
- $495,0003 bd3 ba2k sqft91 W Conolly Court, Hampstead, NC 28443For SaleMLS ID #100587989, Alyson Squires, 360 REALTY. Hive MLS
- $599,0004 bd4 ba3.3k sqft46 Vella Lane, Wilmington, NC 28411For SaleMLS ID #100607305, Jennifer Richardson Real Estate, Berkshire Hathaway HomeServices Carolina Premier Properties. Hive MLS
- $939,0004 bd4 ba3.6k sqft126 Summerset Landing, Hampstead, NC 28443For SaleMLS ID #100607803, Paul M Snider, Premier Realty Group. Hive MLS
- $936,0004 bd4 ba3.2k sqft473 Jackline Drive, Hampstead, NC 28443For SaleMLS ID #100596952, Kim Crouch, eXp Realty. Hive MLS
- $775,0005 bd3 ba2.6k sqft80 Stratford Place, Hampstead, NC 28443For SaleMLS ID #100592879, Stacy L Warren, RE/MAX Executive. Hive MLS
