Welcome Home to Salters Haven at Lea Marina-an UPSCALE Waterfront Community in the Heart of Hampstead!
This custom built home will feel right for you and your family the moment your walk in. Just a great layout with the open floor plan-the main living space that flows into the kitchen and dining area is so great for everyday living & entertaining-The gourmet kitchen boast executive-style custom cabinetry with soft close features-beautiful quartz counters-Extra large island to use however you would like -there is not a sink in this beautiful Island-Appliance are all Stainless Steel that Convey (Washer & Dryer Convey also) Relax in front of the Gas Log Fire place that has custom built in shelves or on your Screen in Porch that overlooks a well landscaped yard-Well for Irrigation Only-3 Bedrooms on the main floor- Over the garage is 4th Bedroom with a Full Bath-This room can also become whatever suites your family-This one makes an awesome private guest suite-The Private Master is a luxurious retreat, complete with tray ceiling, recessed lighting, Double Vanity, and a makeup vanity. The oversized custom tiled walk-in shower to enjoy after a long day-Custom Wooden shelving is in the walk-in closet-The Wall Mirror is handy for you when getting ready to start your day- The other two bedrooms are located as you come into the wide foyer-Coat Closet-Linen Closet located at a convenient place for you to use-Let's not forget about the Double Car Garage with electric garage door opener-A built in Drop Off station inside from the garage-Laundry Room to the right complete with Washer & Dryer-
There are so many exceptional custom details in this home-You will notice the rounded edges for corners, the 8 Foot Doors, Pocket Doors, Reverse Osmosis System, the list goes on & on-Your screen porch features a salted concrete floor- remote privacy shades-Patio-& a great Utility Building to store your lawn mower and other items in-Enjoy the evenings around the Firepit just relaxing or having friends& neighbors over- Come make this your new Home or 2nd Home- The amenities are unbelievable-Just being located on the Intracoastal Waterway is such a luxury in itself-Enjoy the Clubhouse with a chef's kitchen & gathering spaces-a resort style swimming pool-boating opportunities-community boat storage-Close to Parks, shopping, dining, golf courses, top-rated schools, and beautiful beaches -Come make this your New Home or 2nd Home-You will be impressed!
For sale
Price cut: $9.5K (9/3)
$720,000
105 E Keel Drive, Hampstead, NC 28443
4beds
2,319sqft
Single Family Residence
Built in 2021
0.29 Acres Lot
$717,300 Zestimate®
$310/sqft
$122/mo HOA
What's special
Gourmet kitchenWell for irrigation onlyBeautiful quartz countersExtra large islandReverse osmosis systemWasher and dryer conveyPocket doors
- 122 days
- 715
- 41
Zillow last checked:
Listing updated:
Listed by:
Gail R Bailey 910-233-0825,
Intracoastal Realty Corporation
Source: Hive MLS,MLS#: 100567182 Originating MLS: Cape Fear Realtors MLS, Inc.
Originating MLS: Cape Fear Realtors MLS, Inc.Facts & features
Interior
Bedrooms & bathrooms
- Bedrooms: 4
- Bathrooms: 3
- Full bathrooms: 3
Rooms
- Room types: Other, Living Room, Dining Room, Laundry, Master Bedroom, Bathroom 1, Bedroom 2, Bedroom 3, Bedroom 4
Primary bedroom
- Level: First
- Dimensions: 18 x 15
Bedroom 2
- Level: First
- Dimensions: 13 x 11
Bedroom 3
- Level: First
- Dimensions: 15 x 12
Bedroom 4
- Level: Upper
- Dimensions: 18 x 11
Bathroom 1
- Description: Master Bath
- Level: First
- Dimensions: 10 x 10
Dining room
- Level: First
- Dimensions: 12 x 11
Kitchen
- Level: First
- Dimensions: 14 x 14
Laundry
- Level: First
- Dimensions: 8 x 7
Living room
- Level: First
- Dimensions: 20 x 18
Other
- Description: Master WIC
- Level: First
- Dimensions: 14 x 5
Other
- Description: Foyer
- Level: First
- Dimensions: 14 x 7
Heating
- Heat Pump, Fireplace(s), Electric
Cooling
- Central Air, Ceiling Fan(s), Heat Pump
Appliances
- Included: Built-In Microwave, Water Softener, Washer, Refrigerator, Dryer, Disposal, Dishwasher, Gas Range
- Laundry: Dryer Hookup, Washer Hookup, Laundry Room
Features
- Master Downstairs, Walk-in Closet(s), Vaulted Ceiling(s), Tray Ceiling(s), High Ceilings, Entrance Foyer, Mud Room, Solid Surface, Kitchen Island, Ceiling Fan(s), Pantry, Walk-in Shower, Blinds/Shades, Built-in Features, Gas Log, Walk-In Closet(s)
- Flooring: LVT/LVP, Carpet, Ceramic Tile
- Basement: None
- Attic: Partially Floored,Walk-In
- Number of fireplaces: 1
- Fireplace features: Gas Log
Interior area
- Total structure area: 2,319
- Total interior livable area: 2,319 sqft
Property
Parking
- Total spaces: 2
- Parking features: Garage Faces Front, Concrete, Garage Door Opener, Off Street, On Site, Paved, Garage
- Attached garage spaces: 2
Features
- Levels: One
- Patio & porch: Covered, Patio, Porch, Screened, Rear Porch
- Exterior features: Irrigation System
- Pool features: None, See Remarks
- Fencing: Metal/Ornamental,Back Yard
- Has view: Yes
- View description: See Remarks
- Waterfront features: Water Access Comm
- Frontage type: See Remarks
Lot
- Size: 0.29 Acres
- Features: Level, Water Access Comm, Landscaped, Sprinklers in Front, Sprinklers in Rear
Details
- Additional structures: Shed(s)
- Parcel number: 32923399160000
- Zoning: RP
- Special conditions: Standard
Construction
Type & style
- Home type: SingleFamily
- Property subtype: Single Family Residence
Materials
- Fiber Cement, Wood Frame
- Foundation: Slab
- Roof: Shingle
Condition
- New construction: No
- Year built: 2021
Details
- Warranty included: Yes
Utilities & green energy
- Sewer: Public Sewer
- Water: Public, Well
- Utilities for property: Cable Available, Sewer Connected, Water Connected
Community & HOA
Community
- Security: Smoke Detector(s)
- Subdivision: Salters Haven at Lea Marina
HOA
- Has HOA: Yes
- Amenities included: Waterfront Community, Clubhouse, Pool, Maintenance Common Areas, Maintenance Roads, Marina, RV/Boat Storage, Sidewalks, Street Lights
- HOA fee: $1,460 annually
- HOA name: Priestly Management
- HOA phone: 336-379-5007
Location
- Region: Hampstead
Financial & listing details
- Price per square foot: $310/sqft
- Tax assessed value: $690,368
- Date on market: 7/22/2026
- Cumulative days on market: 123 days
- Listing agreement: Exclusive Right To Sell
- Listing terms: Cash,Conventional,FHA,VA Loan
Estimated market value
$717,300
$681,000 - $753,000
$2,965/mo
Price history
| Date | Event | Price |
|---|---|---|
| 9/3/2026 | Price change | $720,000-1.3%$310/sqft |
Source:  Hive MLS #100567182 Report a problem Hive MLS #100567182 Report a problem | ||
| 7/22/2026 | Listed for sale | $729,500-0.9%$315/sqft |
Source: Hive MLS #100567182 Report a problem | ||
| 7/1/2026 | Contingent | $735,900$317/sqft |
Source: Hive MLS #100567182 Report a problem | ||
| 5/19/2026 | Price change | $735,900-1.3%$317/sqft |
Source: Hive MLS #100567182 Report a problem | ||
| 4/15/2026 | Listed for sale | $745,900+2.9%$322/sqft |
Source: Hive MLS #100567182 Report a problem | ||
| 1/2/2026 | Listing removed | $725,000+1%$313/sqft |
Source: Hive MLS #100430595 Report a problem | ||
| 10/31/2024 | Sold | $718,000-1%$310/sqft |
Source: Hive MLS #100468405 Report a problem | ||
| 10/4/2024 | Pending sale | $725,000$313/sqft |
Source: Hive MLS #100468405 Report a problem | ||
| 9/27/2024 | Listed for sale | $725,000$313/sqft |
Source: Hive MLS #100468405 Report a problem | ||
| 8/18/2024 | Listing removed | -- |
Source: Hive MLS #100430595 Report a problem | ||
| 7/28/2024 | Price change | $725,000-1.4%$313/sqft |
Source: Hive MLS #100430595 Report a problem | ||
| 6/10/2024 | Price change | $735,000-1.3%$317/sqft |
Source: Hive MLS #100430595 Report a problem | ||
| 5/17/2024 | Price change | $744,500-0.6%$321/sqft |
Source: Hive MLS #100430595 Report a problem | ||
| 3/2/2024 | Price change | $749,000+0.9%$323/sqft |
Source: Hive MLS #100430595 Report a problem | ||
| 1/30/2024 | Listed for sale | $742,000-2.2%$320/sqft |
Source: Owner Report a problem | ||
| 12/11/2023 | Listing removed | -- |
Source: Owner Report a problem | ||
| 11/28/2023 | Listed for sale | $759,000$327/sqft |
Source: Hive MLS #100416479 Report a problem | ||
Public tax history
Tax history is unavailable.
Monthly payment
Est. payment
Payment breakdown
Explore the cost of this home by adjusting the details. Changes won't be saved.Climate risks
Neighborhood: 28443
Nearby schools
Schools provided by the listing agent
- Elementary: Topsail
- Middle: Topsail
- High: Topsail
Source: Hive MLS. This data may not be complete. We recommend contacting the local school district to confirm school assignments for this home.
Similar homes
- $775,0004 bd3 ba2.5k sqft186 Jackline Drive, Hampstead, NC 28443For Sale
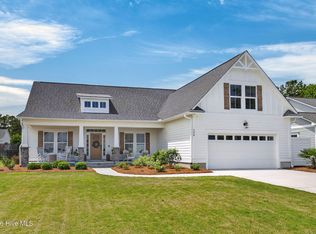
 MLS ID #100572248, Jimmy A Sappenfield, Maritime Realty Corporation. Hive MLS
 - $799,9003 bd3 ba2.5k sqft265 Iris Way, Hampstead, NC 28443For Sale
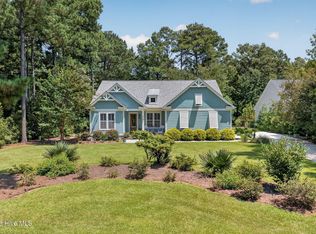 MLS ID #100597045, Laura L Betz, RE/MAX Essential. Hive MLS
 - $674,9994 bd3 ba2.7k sqft140 Tanglewood Court, Hampstead, NC 28443For Sale
 MLS ID #100593095, Team Full Circle Real Estate, Full Circle Real Estate. Hive MLS
 - $644,9004 bd4 ba3k sqft30 Man O War Lane, Hampstead, NC 28443For Sale
 MLS ID #100567474, Jonathan R Harris, Keller Williams Innovate-Wilmington. Hive MLS
 - $1,075,0004 bd4 ba3.1k sqft132 Anchors Away Drive, Hampstead, NC 28443For SaleMLS ID #100591291, Brett Blizzard, Destination Realty Corporation, LLC. Hive MLS
- $585,0004 bd4 ba2.4k sqft165 Tilloo Cut Way, Hampstead, NC 28443For SaleMLS ID #100582490, Bettie Wall, Swansboro Port Realty. Hive MLS
- $699,9004 bd4 ba2.5k sqft100 Cove Side Lane, Hampstead, NC 28443For SaleMLS ID #100556453, Uncharted Realty Group, Keller Williams Innovate-Wilmington. Hive MLS
- $595,0004 bd4 ba2.7k sqft177 Tilloo Cut Way, Hampstead, NC 28443For SaleMLS ID #100567561, Taylor R Reed, Coldwell Banker Sea Coast Advantage-Hampstead. Hive MLS
- $639,0004 bd3 ba2.2k sqft203 Whimbrel Way, Hampstead, NC 28443For SaleMLS ID #100598177, Caroline Dugas, Living Seaside Realty Group. Hive MLS
- $553,0005 bd4 ba3k sqft426 Grandview Drive, Hampstead, NC 28443For SaleMLS ID #100576155, Renata Kuperus, Nest Realty. Hive MLS
- $775,0005 bd3 ba2.6k sqft80 Stratford Place, Hampstead, NC 28443For SaleMLS ID #100592879, Stacy L Warren, RE/MAX Executive. Hive MLS
- $550,0003 bd3 ba2.4k sqft116 Dogwood Lane, Hampstead, NC 28443For SaleMLS ID #100581086, Irena B Kohler, Coldwell Banker Sea Coast Advantage-Hampstead. Hive MLS
- $775,0004 bd3 ba2.6k sqft194 Hampton Court, Hampstead, NC 28443For SaleMLS ID #100580365, The Rising Tide Team, Intracoastal Realty Corporation. Hive MLS
- $499,0003 bd3 ba2k sqft91 W Conolly Court, Hampstead, NC 28443For SaleMLS ID #100587989, Alyson Squires, 360 REALTY. Hive MLS
- $469,0004 bd3 ba2.4k sqft111 Colonial Heights Drive, Hampstead, NC 28443For SaleMLS ID #100592267, Beatty Pittman Real Estate Team LLC, Intracoastal Realty Corporation. Hive MLS
- $542,5003 bd3 ba2.2k sqft11 Sailview Court, Hampstead, NC 28443For SaleMLS ID #100599444, Ronel Austin, Coastal Realty Associates LLC. Hive MLS
- $558,0004 bd4 ba3k sqft812 W Craftsman Way, Hampstead, NC 28443For SaleMLS ID #100560002, Liz Sommer, Coldwell Banker Sea Coast Advantage-Hampstead. Hive MLS
- $538,0004 bd3 ba2.5k sqft58 E Maritt Street, Hampstead, NC 28443For SaleMLS ID #100594417, Christina M Dennis, RE/MAX Essential. Hive MLS
- $485,0004 bd3 ba2.6k sqft105 N Lamplighters Walk, Hampstead, NC 28443For SaleMLS ID #100587802, Liz Sommer, Coldwell Banker Sea Coast Advantage-Hampstead. Hive MLS
- $519,9005 bd4 ba3.1k sqft1104 Terraces Lane, Hampstead, NC 28443For SaleMLS ID #100600879, Tidewater Property Group, Intracoastal Realty Corporation. Hive MLS
