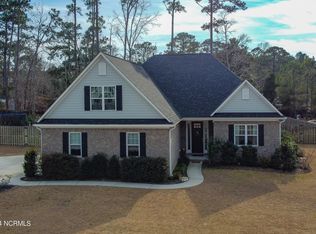
TAKE ADVANTAGE OF THIS SELLER INCENTIVE! Seller is offering $2,500 toward an interest rate buy-down--an opportunity to help lower your monthly payment! Discover elevated coastal living at 646 Crown Pointe in Hampstead. Set on a beautiful, private lot in Phase 2 of the sought-after Crown Pointe waterfront community, this impressive brick home offers 4 BD, 3 BA, and 2,480 square feet of inviting living space.
Striking peaked ceilings and custom built-ins bring architectural character to the living room, while the open-concept design flows seamlessly into a bright kitchen--an ideal setting for entertaining and relaxed evenings at home. Fresh paint throughout gives every space a crisp, refreshed feel.
Retreat to the primary suite, where a walk-in rain shower and dual vanities create a spa-inspired escape. On the screened-in back porch, enjoy quiet mornings and leisurely evenings overlooking the private backyard. A side-load garage and whole-house Kinetico water filtration system complete the home's thoughtful features.
Crown Pointe offers a lifestyle to savor, with a clubhouse, community pool, and day dock for launching a kayak or casting a fishing line. Beautifully appointed and surrounded by opportunities to unwind, this home brings comfort, privacy, and coastal charm together in one exceptional address.
Located just minutes away from award winning beaches at Topsail Island, delicious local restaurants and boutique shopping for all. Have a boat? The public boat ramp on Lewis Rd is just around the corner.
Schedule your showing today!
For sale
$685,000
646 Crown Pointe Drive, Hampstead, NC 28443
4beds
2,470sqft
Single Family Residence
Built in 2020
0.55 Acres Lot
$-- Zestimate®
$277/sqft
$100/mo HOA
What's special
Striking peaked ceilingsFresh paint throughoutWalk-in rain showerPrivate backyardBright kitchenCustom built-insSide-load garage
- 21 days
- 849
- 109
Zillow last checked:
Listing updated:
Listed by:
Sandra Chisholm 603-703-3470,
SJC Real Estate LLC
Source: Hive MLS,MLS#: 100604120 Originating MLS: Cape Fear Realtors MLS, Inc.
Originating MLS: Cape Fear Realtors MLS, Inc.Facts & features
Interior
Bedrooms & bathrooms
- Bedrooms: 4
- Bathrooms: 3
- Full bathrooms: 3
Rooms
- Room types: Master Bedroom, Bedroom 2, Bedroom 3, Fnshd Room over Garage, Dining Room, Breakfast Nook, Laundry
Primary bedroom
- Level: First
Bedroom 2
- Level: First
Bedroom 3
- Level: First
Other
- Level: Second
Heating
- Electric, Heat Pump
Cooling
- Central Air
Appliances
- Laundry: Laundry Room
Features
- Master Downstairs, Walk-in Closet(s), Vaulted Ceiling(s), Tray Ceiling(s), High Ceilings, Entrance Foyer, Mud Room, Ceiling Fan(s), Pantry, Walk-in Shower, Blinds/Shades, Gas Log, Walk-In Closet(s)
- Basement: None
- Has fireplace: Yes
- Fireplace features: Gas Log
Interior area
- Total structure area: 2,470
- Total interior livable area: 2,470 sqft
Video & virtual tour
Property
Parking
- Total spaces: 2
- Parking features: Garage Faces Side, Paved
- Attached garage spaces: 2
Features
- Levels: One and One Half
- Patio & porch: Covered, Patio, Porch, Screened
- Exterior features: Irrigation System
- Fencing: Metal/Ornamental
- View description: None
- Waterfront features: Water Access Comm
- Frontage type: See Remarks
Lot
- Size: 0.55 Acres
- Dimensions: 123' x 193' x 121' x 206'
- Features: Water Access Comm
Details
- Parcel number: 42147940460000
- Zoning: RP
- Special conditions: Standard
Construction
Type & style
- Home type: SingleFamily
- Property subtype: Single Family Residence
Materials
- Brick, Fiber Cement, Wood Frame
- Foundation: Raised, Slab
- Roof: Architectural Shingle
Condition
- New construction: No
- Year built: 2020
Utilities & green energy
- Sewer: Septic Tank
- Utilities for property: Water Connected
Community & HOA
Community
- Subdivision: Crown Pointe
HOA
- Has HOA: Yes
- Amenities included: Waterfront Community, Clubhouse, Pool, Maintenance Common Areas, Management, Sidewalks, Street Lights, Taxes, See Remarks
- HOA fee: $1,197 annually
- HOA name: Crown Pointe HOA
- HOA phone: 910-509-7281
Location
- Region: Hampstead
Financial & listing details
- Price per square foot: $277/sqft
- Tax assessed value: $331,683
- Annual tax amount: $3,268
- Date on market: 9/19/2026
- Cumulative days on market: 21 days
- Listing agreement: Exclusive Right To Sell
- Listing terms: Cash,Conventional,VA Loan
- Road surface type: Paved
Estimated market value
Not available
Estimated sales range
Not available
$3,080/mo
Price history
| Date | Event | Price |
|---|---|---|
| 9/19/2026 | Listed for sale | $685,000+73.5%$277/sqft |
Source:  Hive MLS #100604120 Report a problem Hive MLS #100604120 Report a problem | ||
| 8/10/2020 | Sold | $394,900$160/sqft |
Source: Hive MLS #100193426 Report a problem | ||
Public tax history
| Year | Property taxes | Tax assessment |
|---|---|---|
| 2025 | $3,268 | $550,492 +66% |
| 2024 | $3,268 | $331,683 |
| 2023 | $3,268 +18.4% | $331,683 |
| 2022 | $2,761 -3.8% | $331,683 |
| 2021 | $2,871 | $331,683 +423.9% |
| 2020 | -- | $63,311 |
Find assessor info on the county website
Monthly payment
Est. payment
Payment breakdown
Explore the cost of this home by adjusting the details. Changes won't be saved.Climate risks
Neighborhood: 28443
Nearby schools
Schools provided by the listing agent
- Elementary: Surf City
- Middle: Surf City
- High: Topsail
Source: Hive MLS. This data may not be complete. We recommend contacting the local school district to confirm school assignments for this home.

Similar homes
- $599,9994 bd3 ba2.7k sqft330 Crown Pointe Drive, Hampstead, NC 28443For Sale

 MLS ID #100585478, Allison Wise, Port City Real Estate Group LLC. Hive MLS
 - $799,0004 bd4 ba3.1k sqft39 Stratford Place, Hampstead, NC 28443For Sale
 MLS ID #100600250, Gary J Traflet, Living Seaside Realty Group. Hive MLS
 - $589,5003 bd3 ba2.3k sqft235 Topsail Watch Drive, Hampstead, NC 28443For Sale
 MLS ID #100606749, Christina M Block, Coldwell Banker Sea Coast Advantage-Hampstead. Hive MLS
 - $795,0004 bd3 ba2.8k sqft302 Pecan Court, Hampstead, NC 28443For Sale
 MLS ID #100605587, Kristen Downing, RE/MAX Executive. Hive MLS
 - $636,0004 bd4 ba3.3k sqft29 Farm Meadow Court, Hampstead, NC 28443For SaleMLS ID #100588239, Jane F Blackmon, Cotton Property Management. Hive MLS
- $750,0004 bd4 ba3.4k sqft108 Katydid Court, Hampstead, NC 28443For SaleMLS ID #100601005, Streamline Realty Team, REAL Broker LLC. Hive MLS
- $939,0004 bd4 ba3.6k sqft126 Summerset Landing, Hampstead, NC 28443For SaleMLS ID #100607803, Paul M Snider, Premier Realty Group. Hive MLS
- $599,0004 bd3 ba2.6k sqft693 Dan Owen Drive, Hampstead, NC 28443For SaleMLS ID #100602443, Jayne J Kipke, Southern Realty Advantage LLC. Hive MLS
- $529,9004 bd4 ba2.8k sqft111 E Barred Owl Drive, Hampstead, NC 28443For SaleMLS ID #100595667, The Summers Real Estate Team, Keller Williams Innovate-Wilmington. Hive MLS
- $539,9004 bd3 ba2.5k sqft75 Fletcher Lane, Hampstead, NC 28443For SaleMLS ID #100602910, Jim A Spicuzza, Coastal Properties. Hive MLS
- $834,3004 bd3 ba2.9k sqft86 Delphi Trace, Hampstead, NC 28443New ConstructionMLS ID #100571042, Team Thirty 4 North, Coldwell Banker Sea Coast Advantage. Hive MLS
- $819,8004 bd4 ba2.9k sqft87 Delphi Trace, Hampstead, NC 28443New ConstructionMLS ID #100570919, Team Thirty 4 North, Coldwell Banker Sea Coast Advantage. Hive MLS
- $439,5004 bd3 ba2.1k sqft589 Aurora Place, Hampstead, NC 28443For SaleMLS ID #100585691, Ronel Austin, Coastal Realty Associates LLC. Hive MLS
- $439,0003 bd2 ba2.1k sqft416 Masters Lane, Hampstead, NC 28443For SaleMLS ID #100599570, Kevin J Cavanagh, Sold Buy The Sea Realty. Hive MLS
- $475,0004 bd3 ba1.8k sqft37 W Weatherbee Way, Hampstead, NC 28443For SaleMLS ID #100602191, Holden L Walker, 1st Class Real Estate Coastal Choice. Hive MLS
- $399,9994 bd3 ba2k sqft126 Leeward Lane, Hampstead, NC 28443For SaleMLS ID #100585659, Jed R Zwifelhofer, Berkshire Hathaway HomeServices Carolina Premier Properties. Hive MLS
- $529,0003 bd3 ba2.5k sqft127 Headwaters Drive, Hampstead, NC 28443For SaleMLS ID #100581398, Kelly K Wiggins, Water's Edge Real Estate LLC. Hive MLS
- $479,0003 bd2 ba2k sqft40 Evergreen Lane, Hampstead, NC 28443For SaleMLS ID #100599902, Steve Crager, Crager Realty Group. Hive MLS
- $869,6004 bd4 ba3.2k sqft119 Delphi Trace, Hampstead, NC 28443New ConstructionMLS ID #100570960, Team Thirty 4 North, Coldwell Banker Sea Coast Advantage. Hive MLS
- $750,0004 bd4 ba2.8k sqft107 Saratoga Way, Rocky Point, NC 28457For SaleMLS ID #100574404, Cam C Israel, Coastal Properties. Hive MLS
