Welcome home to this expanded property in Virginia Creek Forest. A permitted addition of nearly 450 square feet brings this home to an estimated 2,242 square feet, adding a spacious dining room made for gathering and a primary bedroom with even more room to unwind.
New Pergo flooring runs throughout the entire downstairs, giving the main living spaces a fresh, cohesive feel from room to room. Upstairs, brand new carpeting in the bonus rooms adds comfort underfoot in spaces perfect for a playroom, home office or media room.
Set on a generous 0.89 acre lot, mature landscaping surrounds the property, and the backyard is fully fenced, a nice size space for pets, play or simply enjoying the outdoors. A wooden play set is already in place and included with the home.
A new water softener installed in 2026 adds everyday comfort you will notice right away.
You are just a short drive from the beaches of Topsail Island, with easy access to both Wilmington and Jacksonville for shopping, dining and everyday conveniences.
Seller is also including a 1 year home warranty through America's Preferred Home Warranty, giving you extra peace of mind from day one and up to $2,500 in closing cost credit through our preferred lender give you a head start on those personal touches.
Come see everything this home has to offer.
For sale
Price cut: $15K (9/23)
$370,000
122 Pond View Circle, Hampstead, NC 28443
3beds
2,242sqft
Single Family Residence
Built in 2006
0.89 Acres Lot
$366,600 Zestimate®
$165/sqft
$15/mo HOA
What's special
Backyard is fully fenced
- 24 days
- 2,305
- 252
Likely to sell faster than
Zillow last checked:
Listing updated:
Listed by:
Coastal Vibes Real Estate Group 919-308-4477,
Keller Williams Innovate-Wilmington,
Neisha Fredericks 919-308-4477,
Keller Williams Innovate-Wilmington
Source: Hive MLS,MLS#: 100598243 Originating MLS: Cape Fear Realtors MLS, Inc.
Originating MLS: Cape Fear Realtors MLS, Inc.Facts & features
Interior
Bedrooms & bathrooms
- Bedrooms: 3
- Bathrooms: 2
- Full bathrooms: 2
Rooms
- Room types: Master Bedroom, Bedroom 2, Bedroom 3, Bonus Room, Dining Room, Studio, Living Room
Primary bedroom
- Level: First
- Dimensions: 15 x 13
Bedroom 2
- Level: First
- Dimensions: 12 x 11
Bedroom 3
- Level: First
- Dimensions: 11 x 11
Bonus room
- Level: Second
- Dimensions: 10 x 11
Bonus room
- Level: Second
- Dimensions: 10 x 14
Dining room
- Level: First
- Dimensions: 10 x 10
Kitchen
- Level: First
- Dimensions: 10 x 10
Living room
- Level: First
- Dimensions: 15 x 13
Other
- Level: First
- Dimensions: 12.6 x 14
Heating
- Electric, Heat Pump
Cooling
- Central Air
Appliances
- Included: Electric Oven, Water Softener, Washer, Dryer, Electric Range
- Laundry: In Garage
Features
- Walk-in Closet(s), Vaulted Ceiling(s), Blinds/Shades, Walk-In Closet(s)
- Flooring: LVT/LVP, Carpet
- Basement: None
- Attic: Walk-In
- Has fireplace: No
Interior area
- Total structure area: 2,242
- Total interior livable area: 2,242 sqft
Video & virtual tour
Property
Parking
- Total spaces: 2
- Parking features: Concrete, Garage
- Attached garage spaces: 2
Features
- Levels: One and One Half
- Patio & porch: Deck, Front Porch
- Fencing: Back Yard,Wood
- View description: None
- Frontage type: See Remarks
Lot
- Size: 0.89 Acres
- Dimensions: 99 x 386 x 106 x 342
Details
- Additional structures: Shed(s)
- Parcel number: 42250389300000
- Zoning: RP
- Special conditions: Standard
Construction
Type & style
- Home type: SingleFamily
- Property subtype: Single Family Residence
Materials
- Vinyl Siding, Wood Frame
- Foundation: Slab
- Roof: Shingle
Condition
- New construction: No
- Year built: 2006
Details
- Warranty included: Yes
Utilities & green energy
- Sewer: Septic Tank
- Water: Well
Community & HOA
Community
- Subdivision: Virginia Creek Forest
HOA
- Has HOA: Yes
- Amenities included: Maintenance Roads
- HOA fee: $180 annually
- HOA name: Virginia Creek HOA
- HOA phone: 252-450-5340
Location
- Region: Hampstead
Financial & listing details
- Price per square foot: $165/sqft
- Tax assessed value: $211,340
- Annual tax amount: $2,165
- Date on market: 9/9/2026
- Cumulative days on market: 24 days
- Listing agreement: Exclusive Right To Sell
- Listing terms: Cash,Conventional,FHA,USDA Loan,VA Loan
Estimated market value
$366,600
$348,000 - $385,000
$2,457/mo
Price history
| Date | Event | Price |
|---|---|---|
| 9/23/2026 | Price change | $370,000-3.9%$165/sqft |
Source:  Hive MLS #100598243 Report a problem Hive MLS #100598243 Report a problem | ||
| 9/9/2026 | Listed for sale | $385,000+87.9%$172/sqft |
Source: Hive MLS #100598243 Report a problem | ||
| 12/5/2018 | Sold | $204,900$91/sqft |
Source: Hive MLS #100137272 Report a problem | ||
| 10/26/2018 | Pending sale | $204,900$91/sqft |
Source: Keller Williams Realty #100137272 Report a problem | ||
| 10/20/2018 | Listed for sale | $204,900+8.4%$91/sqft |
Source: Keller Williams Realty #100137272 Report a problem | ||
| 10/4/2018 | Listing removed | $1,450$1/sqft |
Source: Ultimate Property Management Report a problem | ||
| 9/27/2018 | Listed for rent | $1,450+7.4%$1/sqft |
Source: Ultimate Property Management Report a problem | ||
| 12/7/2016 | Listing removed | $1,350+9.8%$1/sqft |
Source: Ultimate Property Management Report a problem | ||
| 8/8/2016 | Sold | $189,000-5%$84/sqft |
Source: Hive MLS #100010243 Report a problem | ||
| 6/11/2016 | Pending sale | $198,981$89/sqft |
Source: CENTURY 21 Sweyer & Associates #100010243 Report a problem | ||
| 4/26/2016 | Listed for sale | $198,981-2.5%$89/sqft |
Source: Century 21 Sweyer & Associates #100010243 Report a problem | ||
| 10/29/2014 | Listing removed | $1,230$1/sqft |
Source: Century 21 Sweyer & Associates Rentals Division Report a problem | ||
| 10/10/2014 | Listed for rent | $1,230$1/sqft |
Source: Century 21 Sweyer & Associates Rentals Division Report a problem | ||
| 5/18/2014 | Listing removed | $1,230$1/sqft |
Source: CENTURY 21 Sweyer & Associates Report a problem | ||
| 3/17/2014 | Listed for rent | $1,230+2.5%$1/sqft |
Source: Century 21 Sweyer & Associates Report a problem | ||
| 2/26/2012 | Listing removed | $1,200$1/sqft |
Source: RentalHunt.com #219979 Report a problem | ||
| 1/19/2012 | Listed for rent | $1,200$1/sqft |
Source: RentalHunt.com #219979 Report a problem | ||
| 4/12/2007 | Sold | $204,000+288.6%$91/sqft |
Source: Public Record Report a problem | ||
| 11/27/2006 | Sold | $52,500$23/sqft |
Source: Public Record Report a problem | ||
Public tax history
| Year | Property taxes | Tax assessment |
|---|---|---|
| 2025 | $2,165 | $382,142 +80.8% |
| 2024 | $2,165 | $211,340 |
| 2023 | $2,165 +29.4% | $211,340 +13.2% |
| 2022 | $1,674 | $186,752 |
| 2021 | $1,674 | $186,752 |
| 2020 | -- | $186,752 |
| 2019 | $1,674 | $186,752 +1.2% |
| 2018 | $1,674 -3.2% | $184,524 |
| 2017 | $1,729 -2.1% | $184,524 |
| 2016 | $1,765 | $184,524 |
| 2015 | $1,765 +2% | $184,524 |
| 2014 | $1,730 | $184,524 |
| 2013 | $1,730 +25.3% | $184,524 |
| 2012 | $1,381 | $184,524 |
| 2011 | -- | $184,524 +51% |
| 2010 | -- | $122,238 |
Find assessor info on the county website
Monthly payment
Est. payment
Payment breakdown
Explore the cost of this home by adjusting the details. Changes won't be saved.Climate risks
Neighborhood: 28443
Nearby schools
Schools provided by the listing agent
- Elementary: Surf City
- Middle: Surf City
- High: Topsail
Source: Hive MLS. This data may not be complete. We recommend contacting the local school district to confirm school assignments for this home.
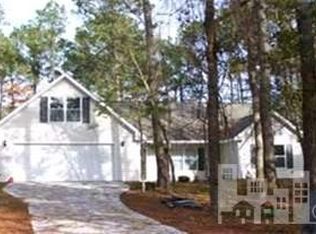
Similar homes
- $385,0003 bd3 ba1.4k sqft1815 Watts Landing Road, Hampstead, NC 28443For Sale

 MLS ID #100599732, Michael R McKinney, Carolina Property Sales. Hive MLS
 - $439,0003 bd2 ba2.1k sqft416 Masters Lane, Hampstead, NC 28443For Sale
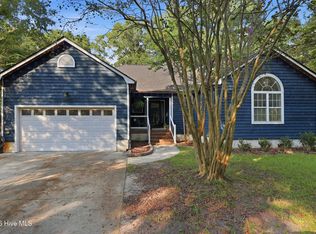 MLS ID #100599570, Kevin J Cavanagh, Sold Buy The Sea Realty. Hive MLS
 - $329,9003 bd2 ba1.4k sqft858 Wildwood Circle, Hampstead, NC 28443For Sale
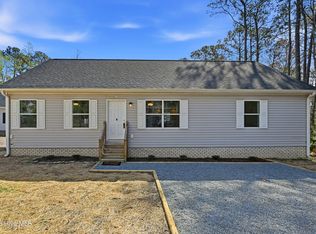 MLS ID #100561337, Marcia Merkle, Barber Realty Group Inc.. Hive MLS
 - $419,9003 bd2 ba1.7k sqft100 Hickory Circle, Hampstead, NC 28443For Sale
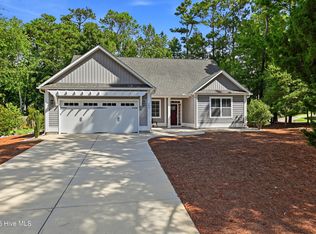 MLS ID #100593252, Brad Carlson, Keller Williams Innovate-Wilmington. Hive MLS
 - $399,9994 bd3 ba2k sqft126 Leeward Lane, Hampstead, NC 28443For SaleMLS ID #100585659, Jed R Zwifelhofer, Berkshire Hathaway HomeServices Carolina Premier Properties. Hive MLS
- $474,9004 bd2 ba1.9k sqft103 Bergman Street, Hampstead, NC 28443For SaleMLS ID #100593555, Karen B Gaskill, Coldwell Banker Sea Coast Advantage. Hive MLS
- $395,0004 bd3 ba1.9k sqft130 Poplar Branch Way, Hampstead, NC 28443For SaleMLS ID #100598406, Pinpoint Properties, REAL Broker LLC. Hive MLS
- $425,0004 bd3 ba2k sqft106 Cinema Court, Hampstead, NC 28443For SaleMLS ID #100581186, Katie Moore, Coldwell Banker Sea Coast Advantage. Hive MLS
- $484,9003 bd5 ba2.5k sqft320 Belt Road, Hampstead, NC 28443For SaleMLS ID #100589699, Anita Afify, ACCESS REALTY GROUP. Hive MLS
- $370,0003 bd3 ba2k sqft211 Gelynda Court, Holly Ridge, NC 28445For SaleMLS ID #100564842, Chynna Lemaster, Coldwell Banker Sea Coast Advantage. Hive MLS
- $420,0003 bd2 ba1.9k sqft718 Hughes Road, Hampstead, NC 28443For SaleMLS ID #100571134, Vicki Stowe, Keller Williams Innovate-Wilmington. Hive MLS
- $530,0006 bd4 ba3.1k sqft115 Bunchberry Court, Hampstead, NC 28443For SaleMLS ID #100594311, Michelle Roberts, Coldwell Banker Sea Coast Advantage. Hive MLS
- $379,0003 bd2 ba1.8k sqft161 Preswick Drive, Rocky Point, NC 28457For SaleMLS ID #100603078, Ronel Austin, Coastal Realty Associates LLC. Hive MLS
- $365,0003 bd3 ba1.5k sqft208 Gelynda Court, Holly Ridge, NC 28445For SaleMLS ID #100573360, Ashley Alexander, Coldwell Banker Sea Coast Advantage. Hive MLS
- $339,9904 bd3 ba2.1k sqft103 Kiskadee Court, Hampstead, NC 28443For SaleMLS ID #100596171, Irena B Kohler, Coldwell Banker Sea Coast Advantage-Hampstead. Hive MLS
- $350,0003 bd3 ba1.7k sqft112 Mardella Way, Holly Ridge, NC 28445For SaleMLS ID #100587402, Jennifer Moore, Coldwell Banker Sea Coast Advantage. Hive MLS
- $375,0003 bd2 ba1.8k sqft575 Island Creek Road, Rocky Point, NC 28457For SaleMLS ID #100572656, Cami M Marley, RE/MAX Executive. Hive MLS
- $459,0004 bd3 ba2.4k sqft35 Scotlands Court, Hampstead, NC 28443For SaleMLS ID #100567268, Jason Gill, Intracoastal Realty Corporation. Hive MLS
- $385,0003 bd3 ba1.9k sqft55 Morgan Cove Drive, Burgaw, NC 28425For SaleMLS ID #100601209, Mollie M Barrett, Berkshire Hathaway HomeServices Carolina Premier Properties. Hive MLS
- $425,0003 bd2 ba1.5k sqft62 Streambed Way, Hampstead, NC 28443For SaleMLS ID #100600945, Mariel Gniewoz-Weiss, Keller Williams Innovate-Wilmington. Hive MLS
