Welcome to 544 Poppleton Drive, a nearly new 3 bedroom, 2-bath home offering approximately 1,752
heated square feet in a small, low traffic Hampstead-area community with neighborhood amenities including a basketball court and picnic area.
Three bedrooms are located on the main level, while the upstairs flex space provides excellent separation and is ideal as a recreation room, media room, home office, hobby room, or fourth bedroom.
The kitchen features granite countertops and black and stainless appliances, including the refrigerator, range, microwave, dishwasher, and garbage disposal.
In the living room, a wall-mounted
electric fireplace conveys with the property, adding warmth and ambience.
Outside, the owners have added privacy fencing to a portion of the backyard, creating a more secluded patio area that's perfect for relaxing, grilling, or entertaining.
Unlike many newer developments, this community offers larger homesites, a quieter setting, and less traffic, providing added privacy while still offering neighborhood amenities.
Conveniently situated between Rocky Point and Hampstead, the property provides easy access to everyday necessities while keeping the coast within reach. Topsail Beach Fishing Pier and the beautiful beaches of Topsail Island are approximately 23 miles away, making day trips to the coast an easy part of everyday living.
Nearly new construction, thoughtful owner upgrades, flexible living space, outdoor privacy, neighborhood amenities, and convenient access to both Hampstead and the coast make 544 Poppleton Drive an exceptional opportunity without the wait of new construction.
For sale
$379,000
544 Poppleton Drive, Hampstead, NC 28443
3beds
1,752sqft
Single Family Residence
Built in 2025
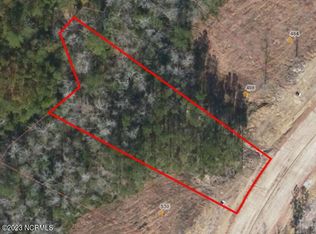
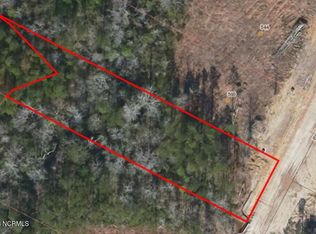
0.54 Acres Lot
$377,100 Zestimate®
$216/sqft
$25/mo HOA
What's special
- 69 days
- 310
- 22
Likely to sell faster than
Zillow last checked:
Listing updated:
Listed by:
Tonya A Morris 910-512-6855,
Morris Realty of Wilmington
Source: Hive MLS,MLS#: 100592766 Originating MLS: Cape Fear Realtors MLS, Inc.
Originating MLS: Cape Fear Realtors MLS, Inc.Facts & features
Interior
Bedrooms & bathrooms
- Bedrooms: 3
- Bathrooms: 2
- Full bathrooms: 2
Rooms
- Room types: Living Room, Master Bedroom, Bedroom 1, Bedroom 2, Bonus Room, Bedroom 3, Dining Room
Heating
- Electric, Heat Pump
Cooling
- Central Air
Appliances
- Included: Built-In Microwave, Refrigerator, Range, Dishwasher
- Laundry: Laundry Room
Features
- Master Downstairs, Walk-in Closet(s), High Ceilings, Kitchen Island, Ceiling Fan(s), Pantry, Walk-in Shower, Walk-In Closet(s)
- Flooring: LVT/LVP, Carpet
- Windows: Thermal Windows
- Has fireplace: No
Interior area
- Total structure area: 1,752
- Total interior livable area: 1,752 sqft
Property
Parking
- Total spaces: 2
- Parking features: Garage Faces Front, Attached, On Site, Paved
- Attached garage spaces: 2
Features
- Levels: One and One Half
- Patio & porch: Covered, Patio, Porch
- Fencing: None
- View description: None
- Frontage type: See Remarks
Lot
- Size: 0.54 Acres
Details
- Parcel number: 32730170020000
- Zoning: RP
- Special conditions: Standard
Construction
Type & style
- Home type: SingleFamily
- Property subtype: Single Family Residence
Materials
- Vinyl Siding, Wood Frame
- Foundation: Slab
- Roof: Shingle
Condition
- New construction: No
- Year built: 2025
Details
- Warranty included: Yes
Utilities & green energy
- Sewer: Septic Off Site
- Water: County Water
- Utilities for property: Sewer Connected, Underground Utilities
Community & HOA
Community
- Security: Smoke Detector(s)
- Subdivision: Harrison Cove
HOA
- Has HOA: Yes
- Amenities included: Basketball Court, Maintenance Common Areas, Maintenance Roads, Master Insure, Picnic Area, Street Lights
- HOA fee: $300 annually
- HOA name: Harrison Cove HOA
- HOA phone: 704-818-6300
Location
- Region: Hampstead
Financial & listing details
- Price per square foot: $216/sqft
- Tax assessed value: $319,097
- Annual tax amount: $376
- Date on market: 8/11/2026
- Cumulative days on market: 69 days
- Listing agreement: Exclusive Right To Sell
- Listing terms: Cash,Conventional,FHA,USDA Loan,VA Loan
- Road surface type: Paved
Estimated market value
$377,100
$358,000 - $396,000
$2,566/mo
Price history
| Date | Event | Price |
|---|---|---|
| 8/11/2026 | Listed for sale | $379,000+2.7%$216/sqft |
Source:  Hive MLS #100592766 Report a problem Hive MLS #100592766 Report a problem | ||
| 7/2/2025 | Sold | $369,000$211/sqft |
Source: Hive MLS #100500285 Report a problem | ||
| 5/22/2025 | Contingent | $369,000$211/sqft |
Source: Hive MLS #100500285 Report a problem | ||
| 4/10/2025 | Listed for sale | $369,000+1266.7%$211/sqft |
Source: Hive MLS #100500285 Report a problem | ||
| 12/11/2023 | Sold | $27,000$15/sqft |
Source: Hive MLS #100401040 Report a problem | ||
| 8/28/2023 | Pending sale | $27,000-89.6%$15/sqft |
Source: Hive MLS #100401040 Report a problem | ||
| 8/23/2023 | Price change | $260,000+863%$148/sqft |
Source: United Country Report a problem | ||
| 8/21/2023 | Listed for sale | $27,000$15/sqft |
Source: Hive MLS #100401040 Report a problem | ||
Public tax history
| Year | Property taxes | Tax assessment |
|---|---|---|
| 2025 | $376 -0.4% | $319,097 +682.1% |
| 2024 | $377 | $40,800 |
| 2023 | $377 +11.1% | $40,800 |
| 2022 | $340 | $40,800 |
Find assessor info on the county website
Monthly payment
Est. payment
Payment breakdown
Explore the cost of this home by adjusting the details. Changes won't be saved.Climate risks
Neighborhood: 28443
Nearby schools
Schools provided by the listing agent
- Elementary: South Topsail
- Middle: Topsail
- High: Topsail
Source: Hive MLS. This data may not be complete. We recommend contacting the local school district to confirm school assignments for this home.

Similar homes
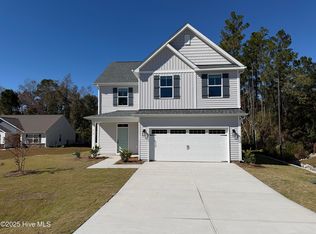
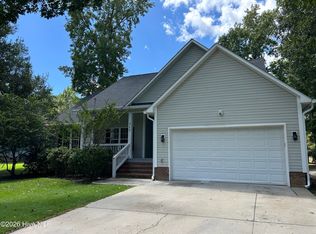
- $439,9003 bd3 ba1.7k sqft303 Oakmont Drive, Hampstead, NC 28443For Sale
 MLS ID #100601873, Arnold Jones II, Berkshire Hathaway Home Services McMillen & Associates Realty. Hive MLS
 - $399,0003 bd2 ba1.7k sqft39 Shandy Way, Hampstead, NC 28443For Sale
 MLS ID #100605024, Craig Tribus, Beycome Brokerage Realty LLC. Hive MLS
 - $350,0002 bd1 ba1.4k sqft258 Lea Drive, Hampstead, NC 28443For Sale
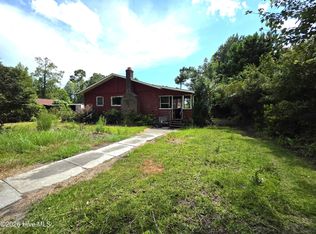 MLS ID #100595294, Hilary Thompson, Berkshire Hathaway HomeServices Carolina Premier Properties. Hive MLS
 - $369,9003 bd3 ba1.4k sqft100 S Bandwheel Way, Hampstead, NC 28443New Construction
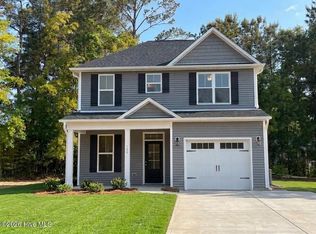 Hive MLS
 - $474,7004 bd3 ba2.4k sqft46 Rochester Street, Hampstead, NC 28443For SaleMLS ID #100590537, David N Frost, eXp Realty. Hive MLS
- $410,9004 bd3 ba1.8k sqft200 S Umbrella Palm Drive, Hampstead, NC 28443New ConstructionHive MLS
- $439,5004 bd3 ba2.1k sqft589 Aurora Place, Hampstead, NC 28443For SaleMLS ID #100585691, Ronel Austin, Coastal Realty Associates LLC. Hive MLS
- $367,5003 bd2 ba1.3k sqft1202 Spring Branch Road, Wilmington, NC 28405For SaleMLS ID #100598211, Nathanael Patel, eXp Realty. Hive MLS
- $375,0003 bd2 ba1.1k sqft5315 Andover Road, Wilmington, NC 28403For SaleMLS ID #100602750, Mark C Reiser, Coastal Properties. Hive MLS
- $385,0003 bd2 ba1.6k sqft3008 Lagar Lane, Wilmington, NC 28405For SaleMLS ID #100584760, Lee Crouch, Intracoastal Realty Corporation. Hive MLS
- $385,0003 bd2 ba1.5k sqft7302 Vespar Court, Wilmington, NC 28411For SaleMLS ID #100602857, Harper C Fraser, Intracoastal Realty Corporation. Hive MLS
- $434,0004 bd3 ba2k sqft106 Chimney Landing Drive, Rocky Point, NC 28457For SaleMLS ID #100601204, Bob Hestikind, Coldwell Banker Sea Coast Advantage. Hive MLS
- $475,0003 bd2 ba1.5k sqft220 Brockway Road, Wilmington, NC 28411For SaleMLS ID #100603308, Bob Hestikind, Coldwell Banker Sea Coast Advantage. Hive MLS
- $479,0003 bd2 ba2k sqft40 Evergreen Lane, Hampstead, NC 28443For SaleMLS ID #100599902, Steve Crager, Crager Realty Group. Hive MLS
- $377,0004 bd2 ba1.7k sqft905 E Wilmington Street, Burgaw, NC 28425For SaleMLS ID #100555463, Jennifer B Armstrong, S.H. June & Associates, LLC. Hive MLS
- $360,0003 bd2 ba1.1k sqft2800 Valor Drive, Wilmington, NC 28411For SaleMLS ID #100596234, Jeffrey B Allenczy, Salt and Stone Property Group. Hive MLS
- $484,9003 bd5 ba2.5k sqft320 Belt Road, Hampstead, NC 28443For SaleMLS ID #100589699, Anita Afify, ACCESS REALTY GROUP. Hive MLS
