Discover the perfect combination of space, style, and everyday comfort in this beautiful new construction home situated on a generous 0.56-acre homesite in Hampstead. Offering over 2,000 heated square feet, this thoughtfully designed Jackson floor plan features 4 bedrooms, 2.5 bathrooms, and flexible living spaces ideal for today's lifestyle.
A welcoming covered front porch leads into a bright foyer and an open-concept floor plan designed for both entertaining and daily living. The spacious living room flows effortlessly into the dining area and well-appointed kitchen, complete with a large center island, abundant cabinetry, ample counter space, and a walk-in pantry.
Upstairs, the private primary suite provides a relaxing retreat with a spacious walk-in closet and an ensuite bath. Two additional bedrooms, a full hall bath, and a conveniently located laundry room offer functionality for the whole household. The versatile bonus room can easily serve as a fourth bedroom, home office, playroom, or media room to fit your needs.
Additional highlights include a two-car garage, quality finishes throughout, generous storage, and the peace of mind that comes with brand-new construction.
Conveniently located near area beaches, shopping, dining, and top-rated schools, this home offers the opportunity to enjoy the best of the Hampstead coastal lifestyle while still providing plenty of room to spread out.
Schedule your private showing today and see everything this exceptional home has to offer.
New construction
$389,000
574 Poppleton Drive, Hampstead, NC 28443
4beds
2,085sqft
Single Family Residence
Built in 2025
0.56 Acres Lot
$388,200 Zestimate®
$187/sqft
$25/mo HOA
What's special
Welcoming covered front porchVersatile bonus roomQuality finishes throughoutFlexible living spacesAmple counter spaceWell-appointed kitchenLarge center island
- 88 days
- 337
- 31
Zillow last checked:
Listing updated:
Listed by:
Andrew W Blackwell 910-322-8529,
LPT Realty, LLC
Source: Hive MLS,MLS#: 100585425 Originating MLS: Cape Fear Realtors MLS, Inc.
Originating MLS: Cape Fear Realtors MLS, Inc.Facts & features
Interior
Bedrooms & bathrooms
- Bedrooms: 4
- Bathrooms: 3
- Full bathrooms: 2
- 1/2 bathrooms: 1
Rooms
- Room types: Living Room, Dining Room, Master Bedroom, Bedroom 2, Bedroom 3, Bedroom 4
Primary bedroom
- Level: Second
- Dimensions: 15 x 15
Bedroom 2
- Level: Second
- Dimensions: 12 x 11
Bedroom 3
- Level: Second
- Dimensions: 12 x 10
Bedroom 4
- Level: Second
- Dimensions: 20 x 10
Dining room
- Level: First
- Dimensions: 16 x 9
Kitchen
- Level: First
- Dimensions: 16 x 11
Living room
- Level: First
- Dimensions: 17 x 15
Heating
- Electric, Heat Pump
Cooling
- Central Air
Appliances
- Included: Built-In Microwave, Range, Dishwasher
- Laundry: Laundry Room
Features
- Walk-in Closet(s), High Ceilings, Kitchen Island, Ceiling Fan(s), Pantry, Walk-in Shower, Walk-In Closet(s)
- Flooring: LVT/LVP, Carpet
- Basement: None
- Has fireplace: No
Interior area
- Total structure area: 2,085
- Total interior livable area: 2,085 sqft
Property
Parking
- Total spaces: 2
- Parking features: Garage Faces Front, Attached, On Site, Paved
- Attached garage spaces: 2
Features
- Levels: Two
- Patio & porch: Covered, Patio, Porch
- Fencing: None
- Has view: Yes
- View description: See Remarks
- Frontage type: See Remarks
Lot
- Size: 0.56 Acres
Details
- Parcel number: 32730068280000
- Zoning: RP
- Special conditions: Standard
Construction
Type & style
- Home type: SingleFamily
- Property subtype: Single Family Residence
Materials
- Vinyl Siding, Wood Frame
- Foundation: Slab
- Roof: Shingle
Condition
- New construction: Yes
- Year built: 2025
Utilities & green energy
- Utilities for property: Underground Utilities
Community & HOA
Community
- Security: Smoke Detector(s)
- Subdivision: Harrison Cove
HOA
- Has HOA: Yes
- Amenities included: Maintenance Common Areas
- HOA fee: $300 annually
- HOA name: Harrison Cove HOA
- HOA phone: 803-960-8991
Location
- Region: Hampstead
Financial & listing details
- Price per square foot: $187/sqft
- Tax assessed value: $454,714
- Annual tax amount: $379
- Date on market: 6/30/2026
- Cumulative days on market: 88 days
- Listing agreement: Exclusive Right To Sell
- Listing terms: Cash,Conventional,FHA,VA Loan
- Road surface type: Paved
Estimated market value
$388,200
$369,000 - $408,000
$2,591/mo
Price history
| Date | Event | Price |
|---|---|---|
| 6/30/2026 | Listed for sale | $389,000$187/sqft |
Source:  Hive MLS #100585425 Report a problem Hive MLS #100585425 Report a problem | ||
| 4/27/2026 | Listing removed | $389,000$187/sqft |
Source: Hive MLS #100516155 Report a problem | ||
| 6/27/2025 | Listed for sale | $389,000$187/sqft |
Source: Hive MLS #100516155 Report a problem | ||
Public tax history
| Year | Property taxes | Tax assessment |
|---|---|---|
| 2025 | $379 | $454,714 +1010.1% |
| 2024 | $379 | $40,960 |
| 2023 | -- | $40,960 |
Find assessor info on the county website
Monthly payment
Est. payment
Payment breakdown
Explore the cost of this home by adjusting the details. Changes won't be saved.Climate risks
Neighborhood: 28443
Nearby schools
Schools provided by the listing agent
- Elementary: South Topsail
- Middle: Topsail
- High: Topsail
Source: Hive MLS. This data may not be complete. We recommend contacting the local school district to confirm school assignments for this home.



Similar homes
- $379,9004 bd3 ba2.2k sqft447 Avendale Drive, Rocky Point, NC 28457For Sale

 MLS ID #100586253, Lindsay Striplin, Intracoastal Realty Corporation. Hive MLS
 - $425,0004 bd3 ba2k sqft106 Cinema Court, Hampstead, NC 28443For Sale
 MLS ID #100581186, Katie Moore, Coldwell Banker Sea Coast Advantage. Hive MLS
 - $389,9004 bd3 ba1.7k sqft189 Brookfield Branch Road #13, Hampstead, NC 28443New Construction
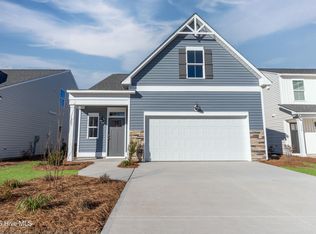 MLS ID #100591575, Logan Homes Team, Coldwell Banker Sea Coast Advantage. Hive MLS
 - $389,9004 bd3 ba1.7k sqft189 Brookfield Branch Rd, Hampstead, NC 28443New Construction
 Logan Homes
 - $370,0003 bd3 ba1.7k sqft273 W Broughton Lane, Rocky Point, NC 28457For SaleMLS ID #100596831, Lexi Barbee, Nest Realty. Hive MLS
- $370,0003 bd2 ba2.2k sqft122 Pond View Circle, Hampstead, NC 28443For SaleMLS ID #100598243, Coastal Vibes Real Estate Group, Keller Williams Innovate-Wilmington. Hive MLS
- $421,9004 bd3 ba2k sqft175 Commons View Drive, Hampstead, NC 28443New ConstructionHive MLS
- $459,0004 bd3 ba2.4k sqft35 Scotlands Court, Hampstead, NC 28443For SaleMLS ID #100567268, Jason Gill, Intracoastal Realty Corporation. Hive MLS
- $429,9004 bd3 ba1.9k sqft101 W Farley #83, Hampstead, NC 28443New ConstructionMLS ID #100563545, Logan Homes Team, Coldwell Banker Sea Coast Advantage. Hive MLS
- $434,9003 bd2 ba1.7k sqft100 Hickory Circle, Hampstead, NC 28443For SaleMLS ID #100593252, Brad Carlson, Keller Williams Innovate-Wilmington. Hive MLS
- $415,9004 bd3 ba2k sqft156 S Umbrella Palm Drive, Hampstead, NC 28443New ConstructionHive MLS
- $415,9004 bd3 ba2k sqft220 S Umbrella Palm Drive, Hampstead, NC 28443New ConstructionHive MLS
- $349,9004 bd3 ba1.6k sqft190 Brookfield Branch Road #27, Hampstead, NC 28443New ConstructionMLS ID #100580707, Logan Homes Team, Coldwell Banker Sea Coast Advantage. Hive MLS
- $449,0003 bd3 ba1.9k sqft126 Penquin Place, Hampstead, NC 28443New ConstructionMLS ID #100602958, Taylor M Greene, Century 21 Coastal Advantage. Hive MLS
- $425,0003 bd2 ba1.5k sqft62 Streambed Way, Hampstead, NC 28443For SaleMLS ID #100600945, Mariel Gniewoz-Weiss, Keller Williams Innovate-Wilmington. Hive MLS
- $489,0005 bd3 ba2.4k sqft145 N Farmhouse Drive Lot 92, Wilmington, NC 28411For SaleMLS ID #100605211, Mary Kaye Hester, Nest Realty. Hive MLS
- $355,0003 bd2 ba1.3k sqft9086 Saint George Road, Wilmington, NC 28411For SaleMLS ID #100599432, English Seward Real Estate Group, Berkshire Hathaway HomeServices Carolina Premier Properties. Hive MLS
