MOVE IN READY NEW HOME-Builder Only Requires $500 contract deposit and also offering $10,000 Builder Credit to use as you choose plus $2,500 lender credit with accepted contract! This new home presents an exceptional opportunity to own brand new construction built by Vilerra Homes in the heart of Hampstead. Situated on a spacious homesite with no HOA, this thoughtfully designed single level floor plan offers the perfect blend of elevated finishes, functional living, and the relaxed coastal lifestyle buyers are searching for. Ideally located just minutes from Surf City, Topsail Island, the Intracoastal Waterway, local dining, shopping, and everyday conveniences, this home combines peaceful living with easy access to everything Hampstead has to offer.
Inside, the open concept layout is designed for both everyday comfort and effortless entertaining. Vaulted ceilings with exposed wood beam create a inviting focal point in the main living area, while custom trim work wainscoting in main living area and durable LVP flooring throughout provide a refined yet low maintenance feel with no carpet anywhere in the home. The kitchen is beautifully appointed with quartz countertops, stainless steel appliances, abundant cabinetry, and a spacious walk-in pantry, offering both style and practicality.
The private primary suite serves as a relaxing retreat, complete with a tray ceiling, ceiling fan, spacious walk-in closet, and a well appointed ensuite bath featuring dual vanities and a beautifully tiled walk-in shower. Two additional guest bedrooms and a full bath are thoughtfully positioned in a split bedroom layout, providing flexibility for guests, a home office, or additional living needs.
Additional highlights include a practical mudroom with built-in bench storage, a one car garage, and covered front and rear porches perfect for enjoying quiet mornings or coastal evenings outdoors. With no HOA restrictions, there is room for your boat, golf cart, or recreational equipment, making it easy to embrace the coastal Carolina lifestyle.
New construction
Price cut: $10K (9/16)
$359,900
302 Pine Court, Hampstead, NC 28443
3beds
1,292sqft
Single Family Residence
Built in 2026
0.47 Acres Lot
$359,700 Zestimate®
$279/sqft
$-- HOA
What's special
Beautifully tiled walk-in showerOne car garageSingle level floor planSpacious walk-in closetTwo additional guest bedroomsSpacious walk-in pantryOpen concept layout
- 142 days
- 696
- 77
Zillow last checked:
Listing updated:
Listed by:
Eric F Sabourin 910-228-1039,
Coldwell Banker Sea Coast Advantage,
Sabourin Homes Team 910-408-7433,
Coldwell Banker Sea Coast Advantage
Source: Hive MLS,MLS#: 100576676 Originating MLS: Cape Fear Realtors MLS, Inc.
Originating MLS: Cape Fear Realtors MLS, Inc.Facts & features
Interior
Bedrooms & bathrooms
- Bedrooms: 3
- Bathrooms: 2
- Full bathrooms: 2
Rooms
- Room types: Master Bedroom, Bedroom 2, Bedroom 3, Living Room, Laundry
Primary bedroom
- Level: Main
- Dimensions: 12 x 13
Bedroom 2
- Level: Main
- Dimensions: 10 x 11
Bedroom 3
- Level: Main
- Dimensions: 10 x 11
Kitchen
- Level: Main
- Dimensions: 11 x 15
Laundry
- Level: Main
- Dimensions: 5 x 7
Living room
- Level: Main
- Dimensions: 13 x 14
Heating
- Electric, Forced Air, Heat Pump
Cooling
- Central Air
Appliances
- Included: Built-In Microwave, Dishwasher, Electric Range
Features
- Master Downstairs, Walk-in Closet(s), Vaulted Ceiling(s), High Ceilings, Ceiling Fan(s), Walk-in Shower, Walk-In Closet(s)
- Has fireplace: No
Interior area
- Total structure area: 1,292
- Total interior livable area: 1,292 sqft
Property
Parking
- Total spaces: 1
- Parking features: Garage Faces Front, Concrete, Garage Door Opener, On Site, Garage
- Attached garage spaces: 1
Features
- Levels: One
- Patio & porch: Covered, Porch, See Remarks
- Fencing: None
- View description: None
- Frontage type: See Remarks
Lot
- Size: 0.47 Acres
- Features: Wetlands
Details
- Parcel number: 32832030690000
- Zoning: RP
- Special conditions: Standard
Construction
Type & style
- Home type: SingleFamily
- Property subtype: Single Family Residence
Materials
- Vinyl Siding, Wood Frame
- Foundation: Slab
- Roof: Shingle
Condition
- New Construction
- New construction: Yes
- Year built: 2026
Utilities & green energy
- Water: Well
- Utilities for property: None
Community & HOA
Community
- Subdivision: Not In Subdivision
HOA
- Has HOA: No
Location
- Region: Hampstead
Financial & listing details
- Price per square foot: $279/sqft
- Date on market: 5/26/2026
- Cumulative days on market: 142 days
- Listing agreement: Exclusive Right To Sell
- Listing terms: Cash,Conventional,FHA,VA Loan
Estimated market value
$359,700
$342,000 - $378,000
$2,210/mo
Price history
| Date | Event | Price |
|---|---|---|
| 9/16/2026 | Price change | $359,900-2.7%$279/sqft |
Source:  Hive MLS #100576676 Report a problem Hive MLS #100576676 Report a problem | ||
| 5/26/2026 | Listed for sale | $369,900$286/sqft |
Source: Hive MLS #100576676 Report a problem | ||
Public tax history
Tax history is unavailable.
Monthly payment
Est. payment
Payment breakdown
Explore the cost of this home by adjusting the details. Changes won't be saved.Climate risks
Neighborhood: 28443
Nearby schools
Schools provided by the listing agent
- Elementary: South Topsail
- Middle: Topsail
- High: Topsail
Source: Hive MLS. This data may not be complete. We recommend contacting the local school district to confirm school assignments for this home.


Similar homes
- $350,0002 bd1 ba1.4k sqft258 Lea Drive, Hampstead, NC 28443For Sale
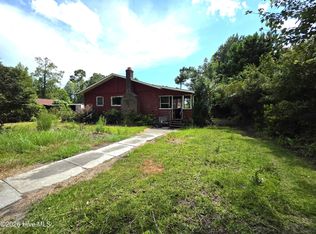
 MLS ID #100595294, Hilary Thompson, Berkshire Hathaway HomeServices Carolina Premier Properties. Hive MLS
 - $439,9003 bd3 ba1.7k sqft303 Oakmont Drive, Hampstead, NC 28443For Sale
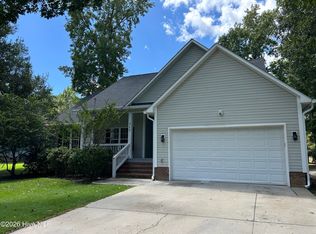 MLS ID #100601873, Arnold Jones II, Berkshire Hathaway Home Services McMillen & Associates Realty. Hive MLS
 - $375,0003 bd3 ba1.4k sqft1815 Watts Landing Road, Hampstead, NC 28443For Sale
 MLS ID #100599732, Michael R McKinney, Carolina Property Sales. Hive MLS
 - $369,9003 bd3 ba1.4k sqft100 S Bandwheel Way, Hampstead, NC 28443New Construction
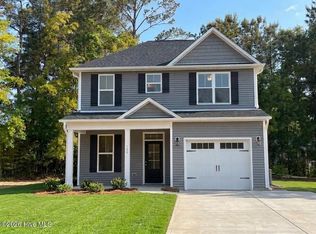 Hive MLS
 - $399,9003 bd3 ba1.7k sqft141 Commons View Drive, Hampstead, NC 28443New ConstructionMLS ID #100593468, Dayne M Luck, LGI Realty NC, LLC. Hive MLS
- $360,0003 bd2 ba1.1k sqft2800 Valor Drive, Wilmington, NC 28411For SaleMLS ID #100596234, Jeffrey B Allenczy, Salt and Stone Property Group. Hive MLS
- $357,5003 bd2 ba1.2k sqft605 Brookbend Drive, Wilmington, NC 28411For SaleMLS ID #100607922, Dylan Kosinski, Intracoastal Realty Corporation. Hive MLS
- $390,0003 bd2 ba1.3k sqft5302 Dandelion Drive, Wilmington, NC 28405For SaleMLS ID #100605054, Craig Tribus, Beycome Brokerage Realty LLC. Hive MLS
- $350,0003 bd3 ba1.7k sqft112 Mardella Way, Holly Ridge, NC 28445For SaleMLS ID #100587402, Jennifer Moore, Coldwell Banker Sea Coast Advantage. Hive MLS
- $375,0003 bd2 ba1.1k sqft5315 Andover Road, Wilmington, NC 28403For SaleMLS ID #100602750, Mark C Reiser, Coastal Properties. Hive MLS
- $367,5003 bd2 ba1.3k sqft1202 Spring Branch Road, Wilmington, NC 28405For SaleMLS ID #100598211, Nathanael Patel, eXp Realty. Hive MLS
- $359,0003 bd2 ba1.4k sqft429 Morris Landing Road, Holly Ridge, NC 28445New ConstructionMLS ID #100604275, Tracey Loughner, Coldwell Banker Sea Coast Advantage Rlty. Hive MLS
- $299,9003 bd2 ba1.2k sqft425 Beckys Creek Road, Hampstead, NC 28443For SaleMLS ID #100586913, Osprey Realty Group, REAL Broker LLC. Hive MLS
- $399,0002 bd2 ba1.1k sqft190 Old Bridge Road, Rocky Point, NC 28457For SaleMLS ID #100603380, Brian M Baucom, Anchored Real Estate, LLC. Hive MLS
- $330,0003 bd2 ba1k sqft502 Wesley Avenue, Wilmington, NC 28403For SaleMLS ID #100605990, Josephine A Zelinski, Realty World Today. Hive MLS
- $399,9003 bd3 ba1.7k sqft164 Bahama Drive, Hampstead, NC 28443New ConstructionMLS ID #100576666, Eric F Sabourin, Coldwell Banker Sea Coast Advantage. Hive MLS
- $385,0003 bd2 ba1.6k sqft3008 Lagar Lane, Wilmington, NC 28405For SaleMLS ID #100584760, Lee Crouch, Intracoastal Realty Corporation. Hive MLS
- $335,0003 bd2 ba1.1k sqft122 Candlewood Drive, Wilmington, NC 28411For SaleMLS ID #100596291, Oscar E Garcia, Berkshire Hathaway HomeServices Carolina Premier Properties. Hive MLS
- $394,7003 bd2 ba1.6k sqft127 Deerwood Drive, Wilmington, NC 28405For SaleMLS ID #100587825, Ellen Kugel, The Oceanaire Realty. Hive MLS
- $349,0003 bd2 ba1.8k sqft107 Loop Road, Leland, NC 28451For SaleMLS ID #100606788, Winnie Knapp, EXP Realty LLC Ballantyne. Hive MLS
