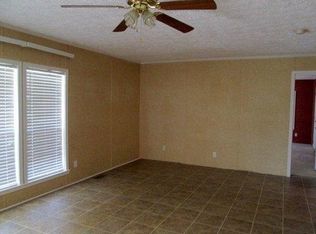
Just minutes from Surf City, this like-new 2025 manufactured home delivers 3 bedrooms, 2 baths, and an impressively spacious kitchen that's sure to impress. Step inside and you'll immediately notice the open, well-designed layout -- you'd never guess this is a single wide. The master bath is a standout, featuring both a soaking tub and a separate stand-up shower.
Outside, enjoy a 2-car carport and a large, private yard, plus a detached storage building (exterior siding completion expected within two weeks). With rental history of $1,800/mo, this property is a strong option for investors and homebuyers alike.
The current asking price includes an adjoining 1.01 ac lot, with water and sewer already available (note: the lot does not perc). Seller will also consider selling the home and lot separately, if preferred.
For sale
$299,900
425 Beckys Creek Road, Hampstead, NC 28443
3beds
1,218sqft
Manufactured Home
Built in 2025
1.76 Acres Lot
$299,400 Zestimate®
$246/sqft
$-- HOA
What's special
Detached storage buildingImpressively spacious kitchenLarge private yardOpen well-designed layout
- 74 days
- 365
- 33
Zillow last checked:
Listing updated:
Listed by:
Osprey Realty Group 910-991-2002,
REAL Broker LLC,
Andrew J Luczak 910-622-5400,
REAL Broker LLC
Source: Hive MLS,MLS#: 100586913 Originating MLS: Cape Fear Realtors MLS, Inc.
Originating MLS: Cape Fear Realtors MLS, Inc.Facts & features
Interior
Bedrooms & bathrooms
- Bedrooms: 3
- Bathrooms: 2
- Full bathrooms: 2
Rooms
- Room types: Master Bedroom, Bedroom 2, Bedroom 3, Living Room
Primary bedroom
- Dimensions: 10 x 15
Bedroom 2
- Dimensions: 9 x 11
Bedroom 3
- Dimensions: 8 x 11
Kitchen
- Dimensions: 14 x 15
Living room
- Dimensions: 11 x 15
Heating
- Heat Pump, Electric
Cooling
- Central Air, Heat Pump
Appliances
- Included: Electric Oven, Built-In Microwave, Refrigerator, Dishwasher
- Laundry: Dryer Hookup, Washer Hookup
Features
- Walk-in Closet(s), Kitchen Island, Walk-in Shower, Blinds/Shades, Walk-In Closet(s)
- Has fireplace: No
Interior area
- Total structure area: 1,218
- Total interior livable area: 1,218 sqft
Property
Parking
- Total spaces: 2
- Parking features: Detached, On Site, Unpaved
- Carport spaces: 2
Features
- Levels: One
- Patio & porch: None
- Fencing: None
- Has view: Yes
- View description: See Remarks
- Frontage type: See Remarks
Lot
- Size: 1.76 Acres
- Dimensions: 82 x 425 x 48 x 405
Details
- Additional structures: Shed(s), Outbuilding
- Parcel number: 42259539150000
- Zoning: RP
- Special conditions: Standard
Construction
Type & style
- Home type: MobileManufactured
- Property subtype: Manufactured Home
Materials
- Vinyl Siding, Steel Frame
- Foundation: Permanent, Raised, Crawl Space
- Roof: Shingle
Condition
- New construction: No
- Year built: 2025
Utilities & green energy
- Sewer: Public Sewer
- Water: Public
- Utilities for property: Sewer Connected, Water Connected
Community & HOA
Community
- Security: Smoke Detector(s)
- Subdivision: Beckys Creek
HOA
- Has HOA: No
Location
- Region: Hampstead
Financial & listing details
- Price per square foot: $246/sqft
- Tax assessed value: $69,224
- Annual tax amount: $643
- Date on market: 7/7/2026
- Cumulative days on market: 74 days
- Listing agreement: Exclusive Right To Sell
- Listing terms: Cash,Conventional,FHA,VA Loan
- Road surface type: Paved
Estimated market value
$299,400
$284,000 - $314,000
Not available
Price history
| Date | Event | Price |
|---|---|---|
| 7/7/2026 | Listed for sale | $299,900$246/sqft |
Source:  Hive MLS #100586913 Report a problem Hive MLS #100586913 Report a problem | ||
| 6/10/2026 | Listing removed | $1,800$1/sqft |
Source: Zillow Rentals Report a problem | ||
| 2/18/2026 | Listed for rent | $1,800$1/sqft |
Source: Zillow Rentals Report a problem | ||
| 5/7/2025 | Listing removed | $1,800$1/sqft |
Source: Zillow Rentals Report a problem | ||
| 4/10/2025 | Listed for rent | $1,800$1/sqft |
Source: Zillow Rentals Report a problem | ||
Public tax history
| Year | Property taxes | Tax assessment |
|---|---|---|
| 2025 | $644 -3.1% | $284,919 +298.9% |
| 2024 | $664 | $71,424 |
| 2023 | $664 +11% | $71,424 |
| 2022 | $598 | $71,424 |
| 2021 | $598 | $71,424 |
| 2020 | -- | $71,424 |
| 2019 | $598 | $71,424 -4.8% |
| 2018 | $598 -36.1% | $75,000 |
| 2017 | $936 +1.3% | $75,000 |
| 2016 | $924 | $75,000 |
| 2015 | $924 +4.2% | $75,000 |
| 2014 | $887 | $75,000 |
| 2013 | $887 | $75,000 |
Find assessor info on the county website
Monthly payment
Climate risks
Neighborhood: 28443
Nearby schools
Schools provided by the listing agent
- Elementary: North Topsail
- Middle: Topsail
- High: Topsail
Source: Hive MLS. This data may not be complete. We recommend contacting the local school district to confirm school assignments for this home.
Similar homes
- $244,9993 bd2 ba1.2k sqft410 Pond View Circle, Hampstead, NC 28443For Sale

 MLS ID #100599409, Garcia Coastal Realty Team, REAL Broker LLC. Hive MLS
 - $249,9003 bd2 ba1.5k sqft216 Oak Grove Drive, Hampstead, NC 28443For Sale
 MLS ID #100586006, Megan P Fuchs, Coldwell Banker Sea Coast Advantage. Hive MLS
 - $296,9993 bd2 ba1.4k sqft106 Dundee Trail, Holly Ridge, NC 28445New Construction
 MLS ID #100601446, Tiffany & Crew Coastal Real Estate, Keller Williams Innovate - Jax. Hive MLS
 - $329,9003 bd2 ba1.4k sqft858 Wildwood Circle, Hampstead, NC 28443For Sale
 MLS ID #100561337, Marcia Merkle, Barber Realty Group Inc.. Hive MLS
 - $400,0003 bd3 ba1.4k sqft1815 Watts Landing Road, Hampstead, NC 28443For SaleMLS ID #100599732, Michael R McKinney, Carolina Property Sales. Hive MLS
- $349,0003 bd2 ba1.6k sqft201 Blue Fan Street, Surf City, NC 28445For SaleMLS ID #100585273, Stephanie Draughon Jones, Teresa Batts Real Estate, LLC. Hive MLS
- $394,0003 bd2 ba1.6k sqft500 Bishop Drive, Hampstead, NC 28443For SaleMLS ID #100595127, Katie Batson, KB Realty & Investments LLC. Hive MLS
- $300,0003 bd3 ba1.6k sqft100 Painted Bunting Court, Hampstead, NC 28443For SaleMLS ID #100573497, Brenda L Bokano, Coldwell Banker Sea Coast Advantage-Midtown. Hive MLS
- $315,0003 bd2 ba1.2k sqft105 Sages Ridge Drive, Holly Ridge, NC 28445For SaleMLS ID #100588108, Joann Marie McDermon, Better Homes and Gardens Real Estate Treasure. Hive MLS
- $299,0003 bd3 ba1.5k sqft115 Egret Court, Hampstead, NC 28443For SaleMLS ID #100585707, Art Dayton, Coastal Realty Associates LLC. Hive MLS
- $350,0003 bd3 ba1.7k sqft112 Mardella Way, Holly Ridge, NC 28445For SaleMLS ID #100587402, Jennifer Moore, Coldwell Banker Sea Coast Advantage. Hive MLS
- $272,6303 bd3 ba1.4k sqft249 Senna Drive, Holly Ridge, NC 28445New ConstructionMLS ID #100603544, Brad D Norris, Dream Finders Realty LLC. Hive MLS
- $273,2553 bd3 ba1.4k sqft247 Senna Drive, Holly Ridge, NC 28445New ConstructionMLS ID #100603543, Brad D Norris, Dream Finders Realty LLC. Hive MLS
- $305,0003 bd2 ba1.4k sqft404 S Grazing Court, Sneads Ferry, NC 28460For SaleMLS ID #100600976, Tracey Lewis, Coldwell Banker Sea Coast Advantage. Hive MLS
- $277,2553 bd3 ba1.4k sqft235 Senna Drive, Holly Ridge, NC 28445New ConstructionHive MLS
- $278,6303 bd3 ba1.4k sqft406 Flay Drive, Holly Ridge, NC 28445New ConstructionMLS ID #100585005, Brad D Norris, Dream Finders Realty LLC. Hive MLS
- $272,6303 bd3 ba1.4k sqft237 Senna Drive, Holly Ridge, NC 28445New ConstructionHive MLS
- $284,9003 bd3 ba1.4k sqft101 Commons View Drive, Hampstead, NC 28443New ConstructionHive MLS
- $239,9003 bd2 ba1.4k sqft324 Cypress Avenue, Holly Ridge, NC 28445For SaleMLS ID #100576478, Lisa H Myers, Century 21 Vanguard. Hive MLS
- $220,0003 bd2 ba1k sqft208 Branson Way, Holly Ridge, NC 28445For SaleMLS ID #100600180, Andrea Ana Scott, Better Homes and Gardens Real Estate Treasure 4. Hive MLS
