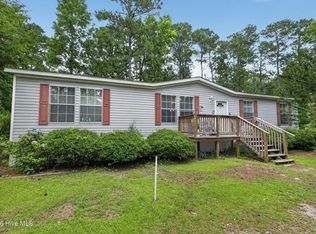
Tucked away on a quiet cul-de-sac, this beautifully maintained home offers something that's becoming harder to find in Hampstead--a spacious 0.64-acre fenced lot with room to relax, garden, entertain, or simply enjoy the privacy of mature trees. Inside, the bright, open floor plan features fresh interior paint, custom built-ins, and a new HVAC system, making it move-in ready from day one. Start your mornings on the front deck, unwind on the back deck overlooking the private backyard, or take advantage of the wired workshop for hobbies, storage, or projects. Just minutes from Topsail Island beaches, Highway 17, shopping, and dining, you'll enjoy the convenience of an easy Wilmington or Jacksonville commute while coming home to a peaceful setting. Whether you're searching for your first home, a coastal retreat, or an investment opportunity, 216 Oak Grove delivers exceptional value in one of Hampstead's most desirable locations.
For sale
Price cut: $15K (9/13)
$249,900
216 Oak Grove Drive, Hampstead, NC 28443
3beds
1,512sqft
Manufactured Home
Built in 1995
0.64 Acres Lot
$246,500 Zestimate®
$165/sqft
$-- HOA
What's special
Front deckFresh interior paintBright open floor planPrivacy of mature treesCustom built-insQuiet cul-de-sacNew hvac system
- 116 days
- 333
- 29
Zillow last checked:
Listing updated:
Listed by:
Megan P Fuchs 910-352-8161,
Coldwell Banker Sea Coast Advantage
Source: Hive MLS,MLS#: 100586006 Originating MLS: Jacksonville Board of Realtors
Originating MLS: Jacksonville Board of RealtorsFacts & features
Interior
Bedrooms & bathrooms
- Bedrooms: 3
- Bathrooms: 2
- Full bathrooms: 2
Rooms
- Room types: Master Bedroom, Bedroom 1, Bedroom 2, Living Room, Great Room
Primary bedroom
- Level: First
- Dimensions: 13 x 12
Bedroom 1
- Level: First
- Dimensions: 12 x 10
Bedroom 2
- Level: First
- Dimensions: 12 x 11
Great room
- Level: First
- Dimensions: 26 x 12
Kitchen
- Level: First
- Dimensions: 11 x 11
Living room
- Level: First
- Dimensions: 16 x 12
Heating
- Heat Pump, Electric
Cooling
- Heat Pump
Appliances
- Included: Electric Oven, Refrigerator, Dishwasher
- Laundry: Dryer Hookup, Washer Hookup, Laundry Room
Features
- Master Downstairs, Walk-in Closet(s), Bookcases, Ceiling Fan(s), Built-in Features, Walk-In Closet(s)
- Flooring: Vinyl
- Number of fireplaces: 1
Interior area
- Total structure area: 1,512
- Total interior livable area: 1,512 sqft
Property
Parking
- Parking features: Unpaved, Off Street
Accessibility
- Accessibility features: None
Features
- Levels: One
- Patio & porch: Deck
- Exterior features: None
- Fencing: Metal/Ornamental,Fenced
- Has view: Yes
- View description: See Remarks
- Waterfront features: None
- Frontage type: See Remarks
Lot
- Size: 0.64 Acres
- Dimensions: 70 (culdesac) x 65 x 269 (north side) x 113 x 219
- Features: Cul-De-Sac
Details
- Additional structures: Workshop
- Parcel number: 32639431510000
- Zoning: R20
- Special conditions: Standard
Construction
Type & style
- Home type: MobileManufactured
- Property subtype: Manufactured Home
Materials
- Vinyl Siding, Steel Frame
- Foundation: Crawl Space
- Roof: Metal
Condition
- New construction: No
- Year built: 1995
Utilities & green energy
- Sewer: Septic Tank
- Water: Well
- Utilities for property: Cable Available
Green energy
- Green verification: None
Community & HOA
Community
- Subdivision: Not In Subdivision
HOA
- Has HOA: No
- Amenities included: None
Location
- Region: Hampstead
Financial & listing details
- Price per square foot: $165/sqft
- Tax assessed value: $217,177
- Annual tax amount: $850
- Date on market: 7/2/2026
- Cumulative days on market: 116 days
- Listing agreement: Exclusive Right To Sell
- Listing terms: Cash,Conventional,FHA
Estimated market value
$246,500
$234,000 - $259,000
Not available
Price history
| Date | Event | Price |
|---|---|---|
| 9/13/2026 | Price change | $249,900-5.7%$165/sqft |
Source:  Hive MLS #100586006 Report a problem Hive MLS #100586006 Report a problem | ||
| 7/23/2026 | Price change | $264,900-5.4%$175/sqft |
Source: Hive MLS #100586006 Report a problem | ||
| 7/2/2026 | Listed for sale | $279,900+34.6%$185/sqft |
Source: Hive MLS #100586006 Report a problem | ||
| 7/12/2024 | Sold | $208,000-3.2%$138/sqft |
Source: Hive MLS #100441535 Report a problem | ||
| 5/1/2024 | Contingent | $214,900$142/sqft |
Source: Hive MLS #100441535 Report a problem | ||
| 5/1/2024 | Pending sale | $214,900$142/sqft |
Source: Hive MLS #100441535 Report a problem | ||
| 4/29/2024 | Listed for sale | $214,900+277.7%$142/sqft |
Source: Hive MLS #100441535 Report a problem | ||
| 12/19/2017 | Listing removed | $850$1/sqft |
Source: Sea Coast Rentals @ Hampstead Report a problem | ||
| 12/1/2017 | Listed for rent | $850$1/sqft |
Source: Sea Coast Rentals @ Hampstead Report a problem | ||
| 10/25/2004 | Sold | $56,900$38/sqft |
Source: Hive MLS #30335269 Report a problem | ||
Public tax history
| Year | Property taxes | Tax assessment |
|---|---|---|
| 2025 | $850 | $217,177 +209% |
| 2024 | $850 | $70,280 |
| 2023 | $850 +5.6% | $70,280 |
| 2022 | $805 | $70,280 |
| 2021 | $805 | $70,280 |
| 2020 | -- | $70,280 |
| 2019 | $805 +9.4% | $70,280 +21.6% |
| 2016 | $736 | $57,796 |
| 2015 | $736 +5% | $57,796 |
| 2014 | $701 | $57,796 |
| 2013 | $701 +22.2% | $57,796 |
| 2012 | $574 | $57,796 |
| 2011 | -- | $57,796 -15.9% |
| 2010 | -- | $68,762 |
Find assessor info on the county website
Monthly payment
Climate risks
Neighborhood: 28443
Nearby schools
Schools provided by the listing agent
- Elementary: Surf City
- Middle: Surf City
- High: Topsail
Source: Hive MLS. This data may not be complete. We recommend contacting the local school district to confirm school assignments for this home.
Similar homes
- $242,5003 bd2 ba1.2k sqft410 Pond View Circle, Hampstead, NC 28443For Sale

 MLS ID #100599409, Garcia Coastal Realty Team, REAL Broker LLC. Hive MLS
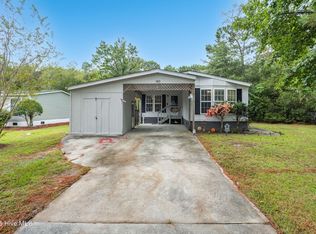
 - $210,0003 bd2 ba1.2k sqft539 Union Bethel Road, Hampstead, NC 28443For Sale
 MLS ID #100582692, Tidal Realty Partners, REAL Broker LLC. Hive MLS
 - $189,0002 bd2 ba1.4k sqft160 Champion Drive, Hampstead, NC 28443For Sale
 MLS ID #100611694, Kyle Rank, Mark Spain Real Estate. Hive MLS
 - $200,0003 bd2 ba1.7k sqft900 Lighthouse Court, Hampstead, NC 28443For Sale
 MLS ID #100602418, Emily J Ervin, Coldwell Banker Sea Coast Advantage-Midtown. Hive MLS
 - $225,0004 bd2 ba1.7k sqft226 Dogwood Lane W, Hampstead, NC 28443For SaleMLS ID #100596380, Ricks Realty Team, Berkshire Hathaway HomeServices Carolina Premier Properties. Hive MLS
- $254,9902 bd2 ba800 sqft314 Pond View Court, Hampstead, NC 28443For SaleMLS ID #100558937, Osprey Realty Group, REAL Broker LLC. Hive MLS
- $365,0003 bd2 ba2.2k sqft122 Pond View Circle, Hampstead, NC 28443For SaleMLS ID #100598243, Coastal Vibes Real Estate Group, Keller Williams Innovate-Wilmington. Hive MLS
- $299,9003 bd2 ba1.2k sqft425 Beckys Creek Road, Hampstead, NC 28443For SaleMLS ID #100586913, Osprey Realty Group, REAL Broker LLC. Hive MLS
- $300,0003 bd3 ba1.6k sqft100 Painted Bunting Court, Hampstead, NC 28443For SaleMLS ID #100573497, Brenda L Bokano, Coldwell Banker Sea Coast Advantage-Midtown. Hive MLS
- $246,9003 bd2 ba1.4k sqft71 Gobbler Court, Rocky Point, NC 28457For SaleMLS ID #100599266, Aspyre Collective, eXp Realty. Hive MLS
- $259,9003 bd2 ba1.4k sqft106 Dundee Trail, Holly Ridge, NC 28445New ConstructionMLS ID #100601446, Tiffany & Crew Coastal Real Estate, Keller Williams Innovate - Jax. Hive MLS
- $245,0003 bd2 ba1.1k sqft145 Bellhammon Forest Drive, Rocky Point, NC 28457For SaleMLS ID #100610746, Diana E Jewell, Berkshire Hathaway HomeServices Carolina Premier Properties. Hive MLS
- $240,0003 bd2 ba1.4k sqft102 Seabird Lane, Sneads Ferry, NC 28460For SaleMLS ID #100597126, Michael Odham, RE/MAX Executive. Hive MLS
- $319,9003 bd2 ba1.8k sqft130 Azalea Drive, Hampstead, NC 28443For SaleMLS ID #100599129, Stephanie L Maxwell, The Oceanaire Realty. Hive MLS
- $265,0003 bd2 ba1.6k sqft146 Grey Beard Drive, Rocky Point, NC 28457For SaleMLS ID #100602613, Brandon W Cox, REAL Broker LLC. Hive MLS
- $329,9003 bd2 ba1.4k sqft858 Wildwood Circle, Hampstead, NC 28443For SaleMLS ID #100561337, Marcia Merkle, Barber Realty Group Inc.. Hive MLS
- $280,0003 bd3 ba1.5k sqft115 Egret Court, Hampstead, NC 28443For SaleMLS ID #100585707, Art Dayton, Coastal Realty Associates LLC. Hive MLS
- $237,9003 bd2 ba1.4k sqft324 Cypress Avenue, Holly Ridge, NC 28445For SaleMLS ID #100576478, Lisa H Myers, Century 21 Vanguard. Hive MLS
- $296,5003 bd2 ba1.5k sqft15484 Nc-210, Rocky Point, NC 28457For SaleMLS ID #100601071, Dylan Fowler, Sold Buy the Sea Realty. Hive MLS
- $299,9003 bd2 ba1.7k sqft111 E Dunn Street, Sneads Ferry, NC 28460For SaleMLS ID #100608462, Joann Marie McDermon, Better Homes and Gardens Real Estate Treasure. Hive MLS
