Welcome Home! The Forest at Belvedere is a lovely community with duplexes which were thoughtfully designed. The soaring ceiling in the great room adds a lot of additional light to the home. It is bright and airy. This three bedroom home has a primary bedroom on the first level with bath en-suite. Two additional bedrooms upstairs and a shared bath are great for guests or family. The sizable screen porch, 11 x 13, is a great place to relax and enjoy the breeze and peacefulness of this quiet setting. The home features a gas log fireplace for ambiance. There is a large walk-in attic for all your storage needs. All kitchen appliances convey.
For sale
Price cut: $19K (8/31)
$300,000
100 Painted Bunting Court, Hampstead, NC 28443
3beds
1,655sqft
Townhouse
Built in 2005
5,663 Square Feet Lot
$298,000 Zestimate®
$181/sqft
$296/mo HOA
What's special
Bright and airyAll kitchen appliances conveyTwo additional bedrooms upstairs
- 165 days
- 566
- 47
Zillow last checked:
Listing updated:
Listed by:
Brenda L Bokano 910-520-3536,
Coldwell Banker Sea Coast Advantage-Midtown
Source: Hive MLS,MLS#: 100573497 Originating MLS: Cape Fear Realtors MLS, Inc.
Originating MLS: Cape Fear Realtors MLS, Inc.Facts & features
Interior
Bedrooms & bathrooms
- Bedrooms: 3
- Bathrooms: 3
- Full bathrooms: 2
- 1/2 bathrooms: 1
Rooms
- Room types: Dining Room, Living Room, Master Bedroom, Bedroom 1, Bedroom 2
Primary bedroom
- Description: 14x13 Level: Down- 1st Floor
- Level: First
- Dimensions: 14 x 13
Bedroom 1
- Description: 12x10 Level: Down- 1st Floor
- Level: Second
- Dimensions: 12 x 10
Bedroom 2
- Description: 12x10 Level:
- Dimensions: 12 x 10
Dining room
- Description: 11x11 Level:
- Level: First
- Dimensions: 11 x 11
Kitchen
- Description: 10x9 Level:
- Level: First
- Dimensions: 10 x 10
Living room
- Description: 17x15 Level:
- Level: First
- Dimensions: 16 x 15
Heating
- Electric, Heat Pump
Cooling
- Central Air
Features
- High Ceilings, Ceiling Fan(s), Gas Log
- Flooring: Carpet, Terrazzo, Wood
- Basement: None
- Attic: Floored,Walk-In
- Number of fireplaces: 1
- Fireplace features: Gas Log
- Common walls with other units/homes: End Unit
Interior area
- Total structure area: 1,655
- Total interior livable area: 1,655 sqft
Property
Parking
- Total spaces: 1
- Parking features: Garage Faces Front, Concrete, Off Street, Garage
- Attached garage spaces: 1
- Details: Cmnt
Features
- Levels: Two
- Patio & porch: Screened, Front Porch
- Exterior features: End Unit
- Fencing: None
- View description: None
- Frontage type: See Remarks
Lot
- Size: 5,663 Square Feet
Details
- Parcel number: 42045098870000
- Zoning: PD
- Special conditions: Standard
Construction
Type & style
- Home type: Townhouse
- Property subtype: Townhouse
- Attached to another structure: Yes
Materials
- Vinyl Siding, Wood Frame
- Foundation: Slab
- Roof: Metal
Condition
- New construction: No
- Year built: 2005
Utilities & green energy
- Sewer: Public Sewer
- Water: Public
- Utilities for property: Water Available
Community & HOA
Community
- Subdivision: Forest At Belvedere
HOA
- Has HOA: Yes
- Amenities included: Maintenance Grounds, Taxes
- HOA fee: $3,552 annually
- HOA name: The Palms in The Forest of Belvedere;
- HOA phone: 910-270-9975
Location
- Region: Hampstead
Financial & listing details
- Price per square foot: $181/sqft
- Tax assessed value: $353,485
- Annual tax amount: $2,084
- Date on market: 5/13/2026
- Cumulative days on market: 165 days
- Listing agreement: Exclusive Right To Sell
- Listing terms: Cash,Conventional,FHA,VA Loan
Estimated market value
$298,000
$283,000 - $313,000
$2,115/mo
Price history
| Date | Event | Price |
|---|---|---|
| 8/31/2026 | Price change | $300,000-6%$181/sqft |
Source:  Hive MLS #100573497 Report a problem Hive MLS #100573497 Report a problem | ||
| 5/13/2026 | Listed for sale | $319,000+63.2%$193/sqft |
Source: Hive MLS #100573497 Report a problem | ||
| 11/9/2007 | Sold | $195,500+18.5%$118/sqft |
Source: Hive MLS #30384006 Report a problem | ||
| 6/6/2005 | Sold | $165,000$100/sqft |
Source: Public Record Report a problem | ||
Public tax history
| Year | Property taxes | Tax assessment |
|---|---|---|
| 2025 | $2,085 | $411,598 +102% |
| 2024 | $2,085 | $203,730 |
| 2023 | $2,085 +8.8% | $203,730 |
| 2022 | $1,916 | $203,730 |
| 2021 | $1,916 | $203,730 |
| 2020 | -- | $203,730 |
| 2019 | $1,916 | $203,730 +4.3% |
| 2018 | $1,916 -0.6% | $195,400 |
| 2017 | $1,927 +1% | $195,400 |
| 2016 | $1,908 | $195,400 |
| 2015 | $1,908 | $195,400 |
| 2014 | -- | $195,400 |
| 2013 | -- | $195,400 |
| 2012 | $1,483 | $195,400 |
| 2011 | -- | $195,400 +25.7% |
| 2010 | -- | $155,426 |
Find assessor info on the county website
Monthly payment
Est. payment
Payment breakdown
Explore the cost of this home by adjusting the details. Changes won't be saved.Climate risks
Neighborhood: 28443
Nearby schools
Schools provided by the listing agent
- Elementary: Topsail
- Middle: Topsail
- High: Topsail
Source: Hive MLS. This data may not be complete. We recommend contacting the local school district to confirm school assignments for this home.
- $285,3003 bd3 ba1.6k sqft100 Painted Bunting D 80 Ct, Hampstead, NC 28443Off Market
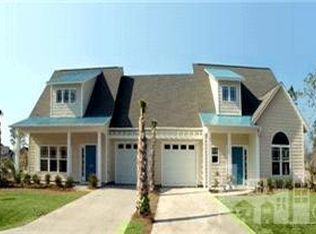
- $343,8003 bd2 ba1.8k sqft102 Painted Bunting Ct, Hampstead, NC 28443Off Market
- $285,3003 bd3 ba1.6k sqft102 Painted Bunting D 79 Ct, Hampstead, NC 28443Off Market
- $335,0003 bd2 ba3.2k sqft104 Painted Bunting Ct, Hampstead, NC 28443Off Market
Similar homes
- $306,0003 bd2 ba1.4k sqft103 Thrasher Court Unit D, Hampstead, NC 28443For Sale

 MLS ID #100570826, Marsha D Bonner, Intracoastal Realty Corporation. Hive MLS
 - $329,0004 bd3 ba2.1k sqft103 Kiskadee Court, Hampstead, NC 28443For Sale
 MLS ID #100596171, Irena B Kohler, Coldwell Banker Sea Coast Advantage-Hampstead. Hive MLS
 - $319,9003 bd2 ba1.8k sqft130 Azalea Drive, Hampstead, NC 28443For Sale
 MLS ID #100599129, Stephanie L Maxwell, The Oceanaire Realty. Hive MLS
 - $374,9003 bd2 ba1.7k sqft116 Mulberry Circle, Hampstead, NC 28443For Sale
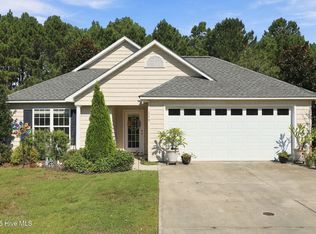 MLS ID #100611144, William Michener, Carolina Plantations RE-Leland. Hive MLS
 - $410,0004 bd3 ba2k sqft106 Cinema Court, Hampstead, NC 28443For SaleMLS ID #100581186, Katie Moore, Coldwell Banker Sea Coast Advantage. Hive MLS
- $359,0003 bd3 ba2.2k sqft320 Castle Bay Drive #D, Hampstead, NC 28443For SaleMLS ID #100592280, Heidi Davis, Anchor & Co. of Eastern North Carolina. Hive MLS
- $280,0003 bd3 ba1.5k sqft115 Egret Court, Hampstead, NC 28443For SaleMLS ID #100585707, Art Dayton, Coastal Realty Associates LLC. Hive MLS
- $437,9003 bd2 ba1.7k sqft306 Kemper Road, Hampstead, NC 28443For SaleMLS ID #100605243, Savannah L Holman, SERHANT. Hive MLS
- $419,0003 bd3 ba2k sqft58 Windsor Court, Hampstead, NC 28443For SaleMLS ID #100611461, Gary J Traflet, Living Seaside Realty Group. Hive MLS
- $399,9994 bd3 ba2k sqft126 Leeward Lane, Hampstead, NC 28443For SaleMLS ID #100585659, Jed R Zwifelhofer, Berkshire Hathaway HomeServices Carolina Premier Properties. Hive MLS
- $329,9003 bd2 ba1.4k sqft858 Wildwood Circle, Hampstead, NC 28443For SaleMLS ID #100561337, Marcia Merkle, Barber Realty Group Inc.. Hive MLS
- $365,0003 bd2 ba2.2k sqft122 Pond View Circle, Hampstead, NC 28443For SaleMLS ID #100598243, Coastal Vibes Real Estate Group, Keller Williams Innovate-Wilmington. Hive MLS
- $438,0003 bd2 ba2.1k sqft416 Masters Lane, Hampstead, NC 28443For SaleMLS ID #100599570, Kevin J Cavanagh, Sold Buy The Sea Realty. Hive MLS
- $325,0003 bd2 ba1.5k sqft717 Porters Neck Road, Wilmington, NC 28411For SaleMLS ID #100611816, Shane Register Team, Coldwell Banker Sea Coast Advantage-Midtown. Hive MLS
- $303,9003 bd2 ba1.1k sqft234 Red Carnation Drive, Holly Ridge, NC 28445For SaleMLS ID #100607807, Katie Kosma, Coldwell Banker Sea Coast Advantage. Hive MLS
- $275,9003 bd3 ba1.5k sqft510 Shallotte Lane, Holly Ridge, NC 28445For SaleMLS ID #100604060, Alexis K Pierson, RE/MAX Executive. Hive MLS
- $315,0003 bd2 ba1.2k sqft105 Sages Ridge Drive, Holly Ridge, NC 28445For SaleMLS ID #100588108, Joann Marie McDermon, Better Homes and Gardens Real Estate Treasure. Hive MLS
- $269,9003 bd3 ba1.5k sqft370 Frisco Way Lot 319a, Holly Ridge, NC 28445For SaleMLS ID #100583539, Carole L Sheffield, BlueCoast Realty Corporation. Hive MLS
- $369,0003 bd2 ba1.8k sqft161 Preswick Drive, Rocky Point, NC 28457For SaleMLS ID #100603078, Ronel Austin, Coastal Realty Associates LLC. Hive MLS
- $305,0003 bd2 ba1.4k sqft404 S Grazing Court, Sneads Ferry, NC 28460For SaleMLS ID #100600976, Tracey Lewis, Coldwell Banker Sea Coast Advantage. Hive MLS
