Skip main navigation
Sold for $308,000
  • $308,000

    106 Painted Bunting Court, Hampstead, NC 28443

    3beds
    1,709sqft
    Townhouse
    Built in 2005
    4,356 Square Feet Lot
    $312,700 Zestimate®
    $180/sqft
    $2,035 Estimated rent

    Home value

    $312,700

    $278,000 - $350,000

    $2,035/mo

    Zestimate® history
    Loading
    Loading...

    Owner options

    List your home for rent

    $2,035/mo

    Rent Zestimate®

    Find your next renter with Zillow Rental Manager. Plus, with online applications, you can quickly screen prospective tenants – for free.

    Learn more

    $2,035/mo

    Rent Zestimate®

    Refinance and save

    $1,840/mo

    Est. payment

    Refinancing to a lower rate could help reduce your monthly payments and save thousands over the life of the loan.

    See today's rates

    $1,840/mo

    Est. payment

    Explore your selling options

    Work with a Zillow partner agent

    Leverage their expertise and Zillow's premium Showcase listings to get your home seen by more buyers.

    Get started

    List with your own agent

    Get your home in front of millions of buyers by listing it on Zillow.

    Learn how to do it

    Sell it yourself

    Take full control of how buyers see your home on Zillow by listing For Sale by Owner (FSBO).

    List your home

    What's special

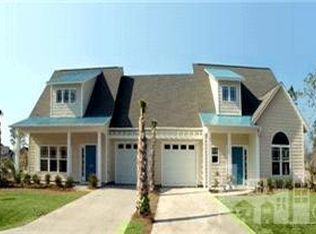
    $10,000 SELLER CREDIT AT CLOSING TO BUYER TO USE AS YOU CHOOSE WITH ACCEPTABLE OFFER BY 5/17/25. Step into this well-maintained two-story townhouse which sits at the end of the street, offering a private backyard with views of nature. The open plan downstairs offers lots of natural light with primary suite conveniently located on first floor. Washer, Dryer and Refrigerator convey. Check out all the storage in the walk-in attic space. Sit on the front porch to catch the sunsets and enjoy coffee in the mornings on the back patio as you listen to the birds and enjoy the sunrise. Located near shopping, schools, library, and Topsail beaches. One-car garage. Carpets professionally cleaned and house professionally cleaned after Seller moved.

    Zillow last checked:

    Listing updated:

    Listed by:

    Adonna M Pipkin 910-515-3553,

    RE/MAX Executive

    Bought with:

    Emily Albertson, 298665

    Anchor & Co. of Eastern North Carolina

    Source: Hive MLS,MLS#: 100495348MLS LogoOriginating MLS: Cape Fear Realtors MLS, Inc.

    Facts & features

    Interior

    Bedrooms & bathrooms
    • Bedrooms: 3
    • Bathrooms: 3
    • Full bathrooms: 2
    • 1/2 bathrooms: 1
    Primary bedroom
    • Level: Primary Living Area
    Dining room
    • Features: Combination
    Heating
    • Fireplace Insert, Heat Pump, Electric
    Cooling
    • Central Air, Zoned
    Appliances
    • Included: Washer, Refrigerator, Dryer, Dishwasher
    • Laundry: Dryer Hookup, Washer Hookup, In Hall, Laundry Closet
    Features
    • Master Downstairs, Walk-in Closet(s), High Ceilings, Walk-in Shower, Blinds/Shades, Gas Log, Walk-In Closet(s)
    • Flooring: Carpet, Tile, Wood
    • Basement: None
    • Attic: Floored,Walk-In
    • Has fireplace: Yes
    • Fireplace features: Gas Log
    Interior area
    • Total structure area: 1,709
    • Total interior livable area: 1,709 sqft

    Property

    Parking
    • Total spaces: 1
    • Parking features: Garage Faces Front, Concrete
    Accessibility
    • Accessibility features: None
    Features
    • Levels: Two
    • Stories: 2
    • Patio & porch: Patio, Porch
    • Exterior features: Irrigation System
    • Pool features: None
    • Fencing: None
    • Waterfront features: None
    Lot
    • Size: 4,356 Square Feet
    • Dimensions: 89 x 30 x 17 x 102 x 49
    • Features: Dead End
    Details
    • Parcel number: 42046009870000
    • Zoning: PD
    • Special conditions: Standard

    Construction

    Type & style
    • Home type: Townhouse
    • Property subtype: Townhouse
    Materials
    • Vinyl Siding
    • Foundation: Slab
    • Roof: Architectural Shingle
    Condition
    • New construction: No
    • Year built: 2005

    Utilities & green energy

    • Sewer: Public Sewer
    • Water: Public
    • Utilities for property: Sewer Available, Water Available
    Green energy
    • Green verification: None

    Community & HOA

    Community
    • Subdivision: Forest At Belvedere
    HOA
    • Has HOA: Yes
    • Amenities included: Maintenance Common Areas, Management, Master Insure, Taxes, Termite Bond
    • HOA fee: $3,540 monthly
    • HOA name: Atlantic Shores Property Management
    • HOA phone: 910-270-9975
    Location
    • Region: Hampstead

    Financial & listing details

    • Price per square foot: $180/sqft
    • Tax assessed value: $192,356
    • Annual tax amount: $1,979
    • Date on market: 9/6/2025
    • Cumulative days on market: 41 days
    • Listing agreement: Exclusive Right To Sell
    • Listing terms: Cash,Conventional,FHA,VA Loan
    • Road surface type: Paved

    Price history

    DateEventPrice
    5/23/2025Sold$308,000-2.2%$180/sqft
    Source: Hive MLS #100495348 Report a problem
    4/28/2025Contingent$315,000$184/sqft
    Source: Hive MLS #100495348 Report a problem
    4/3/2025Listed for sale$315,000+64.7%$184/sqft
    Source: Hive MLS #100495348 Report a problem
    5/31/2018Sold$191,250-2.4%$112/sqft
    Source: Hive MLS #100112266 Report a problem
    4/30/2018Pending sale$196,000$115/sqft
    Source: CENTURY 21 Sweyer & Associates #100112266 Report a problem
    4/23/2018Listed for sale$196,000+15.3%$115/sqft
    Source: Century 21 Sweyer & Associates #100112266 Report a problem
    6/17/2005Sold$170,000$99/sqft
    Source: Public Record Report a problem

    Public tax history

    YearProperty taxesTax assessment
    2025$1,979 $345,363 +79.5%
    2024$1,979 $192,356
    2023$1,979 +8.7%$192,356
    2022$1,821 $192,356
    2021$1,821 $192,356
    2020-- $192,356
    2019$1,821 $192,356 -1.6%
    2018$1,821 -5.4%$195,400
    2017$1,925 +1%$195,400
    2016$1,905 $195,400
    2015$1,905 +1.9%$195,400
    2014$1,870 $195,400
    2013$1,870 +26.3%$195,400
    2012$1,481 $195,400
    2011-- $195,400 +29.4%
    2010-- $151,045
    Find assessor info on the county website

    Neighborhood: 28443

    Nearby schools

    GreatSchools rating
    Schools provided by the listing agent
    • Elementary: Topsail
    • Middle: Topsail
    • High: Topsail

    Source: Hive MLS. This data may not be complete. We recommend contacting the local school district to confirm school assignments for this home.

    Get a cash offer in 3 minutes
    Find out how much your home could sell for in as little as 3 minutes with a no-obligation cash offer.
    Estimated market value
    $312,700
    Get a cash offer in 3 minutes
    Find out how much your home could sell for in as little as 3 minutes with a no-obligation cash offer.
    Estimated market value
    $312,700