Charming townhome just minutes from the coast. This light-filled home features an open living space with valuated ceilings, a functional kitchen and 3 nice sized bedrooms. The townhome has a primary suite with a walk closet and another full bath for the other bedrooms. Whether you are looking for a primary residence, vacation getaway or investment opportunity, this home offers the perfect blend of convenience and costal lifestyle.
For sale
$306,000
103 Thrasher Court Unit D, Hampstead, NC 28443
3beds
1,446sqft
Townhouse
Built in 2005
2,614 Square Feet Lot
$302,200 Zestimate®
$212/sqft
$298/mo HOA
What's special
- 170 days
- 362
- 29
Zillow last checked:
Listing updated:
Listed by:
Marsha D Bonner 910-520-2123,
Intracoastal Realty Corporation
Source: Hive MLS,MLS#: 100570826 Originating MLS: Cape Fear Realtors MLS, Inc.
Originating MLS: Cape Fear Realtors MLS, Inc.Facts & features
Interior
Bedrooms & bathrooms
- Bedrooms: 3
- Bathrooms: 2
- Full bathrooms: 2
Rooms
- Room types: Master Bedroom, Bedroom 2, Bedroom 3, Dining Room, Family Room, Laundry, Other
Primary bedroom
- Level: Main
- Dimensions: 13 x 14
Bedroom 2
- Level: Main
- Dimensions: 13 x 14
Bedroom 3
- Level: Main
- Dimensions: 13 x 12
Dining room
- Level: Main
- Dimensions: 9 x 8
Family room
- Level: Main
- Dimensions: 13 x 14
Kitchen
- Level: Main
- Dimensions: 12 x 10
Laundry
- Level: Main
- Dimensions: 9 x 6
Other
- Description: Primary walk in closet
- Level: Main
- Dimensions: 7 x 8
Heating
- Heat Pump, Electric
Cooling
- Central Air, Heat Pump
Appliances
- Included: Built-In Microwave, Washer, Self Cleaning Oven, Refrigerator, Dryer, Dishwasher, Electric Range
- Laundry: Dryer Hookup, Laundry Room
Features
- Walk-in Closet(s), Vaulted Ceiling(s), Entrance Foyer, Bookcases, Walk-in Shower, Blinds/Shades, Built-in Features, Walk-In Closet(s)
- Flooring: Carpet, Laminate, Ceramic Tile
- Basement: None
- Attic: None
- Number of fireplaces: 1
- Common walls with other units/homes: End Unit
Interior area
- Total structure area: 1,446
- Total interior livable area: 1,446 sqft
Property
Parking
- Total spaces: 1
- Parking features: Garage Faces Front, Garage Door Opener, Garage
- Attached garage spaces: 1
Accessibility
- Accessibility features: Grip-Accessible Features
Features
- Levels: One
- Patio & porch: Patio, Front Porch
- Exterior features: End Unit
- Fencing: None
- Has view: Yes
- View description: Pond
- Has water view: Yes
- Water view: Pond
- Waterfront features: None, Pond
- Frontage type: Pond Front
Lot
- Size: 2,614 Square Feet
- Features: Cul-De-Sac
Details
- Parcel number: 42036966800000
- Zoning: PD
- Special conditions: Standard
Construction
Type & style
- Home type: Townhouse
- Property subtype: Townhouse
Materials
- Vinyl Siding, Wood Frame
- Foundation: Slab
- Roof: Architectural Shingle
Condition
- New construction: No
- Year built: 2005
Utilities & green energy
- Sewer: Public Sewer
- Water: Public
- Utilities for property: Cable Available
Community & HOA
Community
- Subdivision: Forest At Belvedere
HOA
- Has HOA: Yes
- Amenities included: Roof Maintenance, Maintenance Common Areas, Maintenance Grounds, Maintenance Roads, Maintenance Structure, Pest Control
- HOA fee: $3,576 annually
- HOA name: Atlantic Shores Liz Parker
- HOA phone: 910-547-5620
Location
- Region: Hampstead
Financial & listing details
- Price per square foot: $212/sqft
- Tax assessed value: $148,156
- Annual tax amount: $1,570
- Date on market: 5/26/2026
- Cumulative days on market: 170 days
- Listing agreement: Exclusive Right To Sell
- Listing terms: Cash,Conventional
- Road surface type: Paved
Estimated market value
$302,200
$287,000 - $317,000
$2,029/mo
Price history
| Date | Event | Price |
|---|---|---|
| 5/26/2026 | Listed for sale | $306,000$212/sqft |
Source:  Hive MLS #100570826 Report a problem Hive MLS #100570826 Report a problem | ||
| 5/20/2026 | Contingent | $306,000$212/sqft |
Source: Hive MLS #100570826 Report a problem | ||
| 5/1/2026 | Listed for sale | $306,000$212/sqft |
Source: Hive MLS #100570826 Report a problem | ||
Public tax history
Tax history is unavailable.
Monthly payment
Est. payment
Payment breakdown
Explore the cost of this home by adjusting the details. Changes won't be saved.Climate risks
Neighborhood: 28443
Nearby schools
Schools provided by the listing agent
- Elementary: Topsail
- Middle: Topsail
- High: Topsail
Source: Hive MLS. This data may not be complete. We recommend contacting the local school district to confirm school assignments for this home.
- $261,4003 bd2 ba1.4k sqft103 Thrasher 2 D Ct, Hampstead, NC 28443Off Market
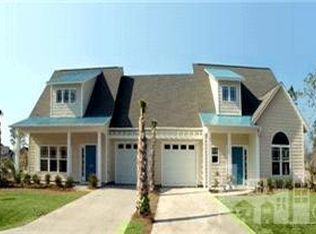
- $258,0002 bd2 ba1.2k sqft103 Thrasher Ct UNIT C, Hampstead, NC 28443Off Market

- $237,4002 bd2 ba1.2k sqft103 Thrasher 2 C Ct, Hampstead, NC 28443Off Market
- $---- bd-- ba-- sqft103 Thrasher Ct UNIT A, Hampstead, NC 28443Off Market
Similar homes
- $300,0003 bd3 ba1.6k sqft100 Painted Bunting Court, Hampstead, NC 28443For Sale

 MLS ID #100573497, Brenda L Bokano, Coldwell Banker Sea Coast Advantage-Midtown. Hive MLS
 - $329,0004 bd3 ba2.1k sqft103 Kiskadee Court, Hampstead, NC 28443For Sale
 MLS ID #100596171, Irena B Kohler, Coldwell Banker Sea Coast Advantage-Hampstead. Hive MLS
 - $319,9003 bd2 ba1.8k sqft130 Azalea Drive, Hampstead, NC 28443For Sale
 MLS ID #100599129, Stephanie L Maxwell, The Oceanaire Realty. Hive MLS
 - $374,9003 bd2 ba1.7k sqft116 Mulberry Circle, Hampstead, NC 28443For Sale
 MLS ID #100611144, William Michener, Carolina Plantations RE-Leland. Hive MLS
 - $329,9003 bd2 ba1.4k sqft858 Wildwood Circle, Hampstead, NC 28443For SaleMLS ID #100561337, Marcia Merkle, Barber Realty Group Inc.. Hive MLS
- $280,0003 bd3 ba1.5k sqft115 Egret Court, Hampstead, NC 28443For SaleMLS ID #100585707, Art Dayton, Coastal Realty Associates LLC. Hive MLS
- $399,9994 bd3 ba2k sqft126 Leeward Lane, Hampstead, NC 28443For SaleMLS ID #100585659, Jed R Zwifelhofer, Berkshire Hathaway HomeServices Carolina Premier Properties. Hive MLS
- $410,0004 bd3 ba2k sqft106 Cinema Court, Hampstead, NC 28443For SaleMLS ID #100581186, Katie Moore, Coldwell Banker Sea Coast Advantage. Hive MLS
- $314,9003 bd3 ba1.5k sqft300 Currituck Drive, Holly Ridge, NC 28445For SaleMLS ID #100608719, The Summers Real Estate Team, Keller Williams Innovate-Wilmington. Hive MLS
- $319,0003 bd2 ba1.1k sqft2219 Sapling Circle, Wilmington, NC 28411For SaleMLS ID #100611462, John R Burgee, BlueCoast Realty Corporation. Hive MLS
- $319,9002 bd2 ba1.2k sqft181 Brookfield Branch Road #12, Hampstead, NC 28443New ConstructionHive MLS
- $289,9003 bd2 ba1.3k sqft4624 Crawdad Court, Wilmington, NC 28405For SaleMLS ID #100608471, Melisa A Edmonds, Triangle Elite Realty. Hive MLS
- $305,0003 bd2 ba1.4k sqft404 S Grazing Court, Sneads Ferry, NC 28460For SaleMLS ID #100600976, Tracey Lewis, Coldwell Banker Sea Coast Advantage. Hive MLS
- $275,9003 bd3 ba1.5k sqft510 Shallotte Lane, Holly Ridge, NC 28445For SaleMLS ID #100604060, Alexis K Pierson, RE/MAX Executive. Hive MLS
- $325,0003 bd2 ba1.4k sqft337 Monlandil Drive, Wilmington, NC 28403For SaleMLS ID #100596505, Linda M Woods, Intracoastal Realty Corporation. Hive MLS
- $369,0003 bd2 ba1.8k sqft161 Preswick Drive, Rocky Point, NC 28457For SaleMLS ID #100603078, Ronel Austin, Coastal Realty Associates LLC. Hive MLS
- $349,0003 bd2 ba1.3k sqft609 Bay Blossom Drive, Wilmington, NC 28411For SaleMLS ID #100611381, Ashley Stewardson, Berkshire Hathaway HomeServices Carolina Premier Properties. Hive MLS
- $315,0003 bd2 ba1.2k sqft108 Oyster Landing Drive, Sneads Ferry, NC 28460For SaleMLS ID #100582248, Katherine Smith, KDS Real Estate LLC. Hive MLS
- $315,0003 bd2 ba1.2k sqft400 Blue Pennant Court, Sneads Ferry, NC 28460For SaleMLS ID #100601080, Tracey Loughner, Coldwell Banker Sea Coast Advantage Rlty. Hive MLS
- $339,9003 bd2 ba1.3k sqft6517 Spicewood Street, Wilmington, NC 28405For SaleMLS ID #100606887, Trevor J Urban, RE/MAX Executive. Hive MLS
