This beautifully maintained townhome offers one of the most desirable floor plans in the The Forest community. This amazing home is both an end unit and has a rare two car garage option. Being an end unit, the added windows fill the home with an abundancy of natural light. Designed for easy living, the open floor plan with soaring ceilings creates a spacious atmosphere. The kitchen opens to the main living area and is perfect for entertaining or enjoying time with family and friends.
The master suite features his & hers closets, a large soaking tub, sperate shower, and is located at the rear of the home. Two more bedrooms share a guest bathroom and are showcased at the front of the home. The living room is a great spot to relax in the evenings.
Enjoy the serene setting from your screened-in porch overlooking the amenities. Thrasher Court has a beautiful setup with both a peaceful private pond and golf course views out your back windows. Ideally located near golf courses, boating, beaches, and amazing shopping in Wilmington. Minutes from the new bypass that is underway and is set to open in the coming years.
The sellers have enjoyed this home for more than a decade. They have recently completed renovations to: 2026 - New (Kitchen Facet & Garbage Disposal) 2025 - NEW (Roof, Water Heater, ceiling fans, blinds, and carpet in the master bedroom). The seller is also offering a 2/10 Home Warranty to the new buyers.
Sold for $300,000
$300,000
105 Thrasher Court Unit A, Hampstead, NC 28443
3beds
1,510sqft
Townhouse
Built in 2004
3,049 Square Feet Lot
$301,000 Zestimate®
$199/sqft
$1,856 Estimated rent
Home value
$301,000
$286,000 - $316,000
$1,856/mo
Zestimate® history
Owner options
List your home for rent
$1,856/mo
Rent Zestimate®
Find your next renter with Zillow Rental Manager. Plus, with online applications, you can quickly screen prospective tenants – for free.
$1,856/mo
Rent Zestimate®
Refinance and save
$5,407/mo
Est. payment
Refinancing to a lower rate could help reduce your monthly payments and save thousands over the life of the loan.
$5,407/mo
Est. payment
Explore your selling options
Work with a Zillow partner agent
Leverage their expertise and Zillow's premium Showcase listings to get your home seen by more buyers.
Get startedList with your own agent
Get your home in front of millions of buyers by listing it on Zillow.
Learn how to do itSell it yourself
Take full control of how buyers see your home on Zillow by listing For Sale by Owner (FSBO).
List your homeWhat's special
End unitLarge soaking tub
Zillow last checked:
Listing updated:
Listed by:
Adam L Upchurch 910-248-3232,
Marvel Realty Group LLC
Bought with:
Living By the Coast Realty Group, C37005
Living by the Coast Realty Group LLC
Hailee Piercy, 355964
RE/MAX Executive
Source: Hive MLS,MLS#: 100566429 Originating MLS: Topsail Island Association of Realtors
Originating MLS: Topsail Island Association of RealtorsFacts & features
Interior
Bedrooms & bathrooms
- Bedrooms: 3
- Bathrooms: 2
- Full bathrooms: 2
Rooms
- Room types: Living Room, Master Bedroom, Bedroom 1, Bedroom 2, Dining Room, Other
Primary bedroom
- Level: First
- Dimensions: 16 x 13
Bedroom 1
- Level: First
- Dimensions: 10.6 x 12
Bedroom 2
- Level: First
- Dimensions: 11 x 9
Dining room
- Level: First
- Dimensions: 10 x 10
Kitchen
- Level: First
- Dimensions: 14 x 10
Living room
- Level: First
- Dimensions: 12 x 11
Other
- Description: Screen Porch
- Level: First
- Dimensions: 10 x 10
Heating
- Electric, Forced Air
Cooling
- Central Air
Appliances
- Included: Built-In Microwave, Refrigerator, Disposal, Dishwasher
- Laundry: Laundry Room
Features
- Walk-in Closet(s), Vaulted Ceiling(s), Ceiling Fan(s), Blinds/Shades, Gas Log, Walk-In Closet(s)
- Flooring: Carpet, Tile, Wood
- Basement: None
- Attic: Pull Down Stairs
- Has fireplace: Yes
- Fireplace features: Gas Log
- Common walls with other units/homes: End Unit
Interior area
- Total structure area: 1,510
- Total interior livable area: 1,510 sqft
Property
Parking
- Total spaces: 2
- Parking features: Garage
- Attached garage spaces: 2
Features
- Levels: One
- Patio & porch: Screened, Rear Porch
- Exterior features: Irrigation System, End Unit
- Pool features: None
- Fencing: None
- Has view: Yes
- View description: Pond
- Has water view: Yes
- Water view: Pond
- Waterfront features: None, Pond
- Frontage type: Pond Front
Lot
- Size: 3,049 Square Feet
- Dimensions: 43 x 67 x 43 x 67
Details
- Parcel number: 42036965750000
- Zoning: PD
- Special conditions: Standard
Construction
Type & style
- Home type: Townhouse
- Property subtype: Townhouse
Materials
- Vinyl Siding, Wood Frame
- Foundation: Slab
- Roof: Shingle
Condition
- New construction: No
- Year built: 2004
Details
- Warranty included: Yes
Utilities & green energy
- Sewer: Public Sewer
- Water: Public
- Utilities for property: Water Available
Community & HOA
Community
- Subdivision: Belvedere Plantation
HOA
- Has HOA: Yes
- Amenities included: Golf Course, Maintenance Grounds, Maintenance Roads, Maintenance Structure, Management
- HOA fee: $3,576 annually
- HOA name: Belvedere Plantation HOA
- HOA phone: 910-386-3459
Location
- Region: Hampstead
Financial & listing details
- Price per square foot: $199/sqft
- Tax assessed value: $153,421
- Annual tax amount: $1,619
- Date on market: 4/11/2026
- Cumulative days on market: 22 days
- Listing agreement: Exclusive Right To Sell
- Listing terms: Cash,Conventional
- Road surface type: Paved
Price history
| Date | Event | Price |
|---|---|---|
| 5/20/2026 | Sold | $300,000-2.3%$199/sqft |
Source:  Hive MLS #100566429 Report a problem Hive MLS #100566429 Report a problem | ||
| 5/15/2026 | Pending sale | $307,000$203/sqft |
Source: Hive MLS #100566429 Report a problem | ||
| 5/1/2026 | Contingent | $307,000$203/sqft |
Source: Hive MLS #100566429 Report a problem | ||
| 4/11/2026 | Listed for sale | $307,000+111.7%$203/sqft |
Source: Hive MLS #100566429 Report a problem | ||
| 9/30/2014 | Sold | $145,000$96/sqft |
Source: Hive MLS #30510564 Report a problem | ||
Public tax history
Tax history is unavailable.
Neighborhood: 28443
Nearby homes
- $300,0003 bd2 ba1.5k sqft105 Thrasher Ct, Hampstead, NC 28443Sold
- $294,5003 bd2 ba1.5k sqft105 Thrasher Ct, Hampstead, NC 28443Off Market
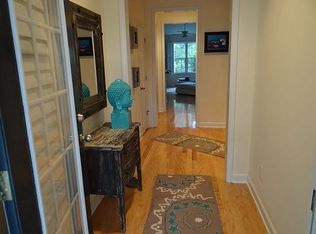
- $290,3003 bd2 ba1.5k sqft105 Thrasher Ct, Hampstead, NC 28443Off Market
- $8,207-- bd-- ba-- sqft105 Thrasher Ct, Hampstead, NC 28443Off Market
- $297,2003 bd2 ba1.5k sqft105 Thrasher Ct, Hampstead, NC 28443Off Market
- $272,0003 bd2 ba1.5k sqft105 Thrasher 1 B Ct, Hampstead, NC 28443Off Market
- $306,0003 bd2 ba1.4k sqft103 Thrasher Ct UNIT D, Hampstead, NC 28443For Sale
- $259,5003 bd2 ba1.4k sqft103 Thrasher 2 D Ct, Hampstead, NC 28443Off Market
Nearby schools
GreatSchools rating
- 10/10North Topsail Elementary SchoolGrades: PK-5Distance: 0.9 mi
- 9/10Surf City MiddleGrades: 6-8Distance: 6.1 mi
- 8/10Topsail High SchoolGrades: 9-12Distance: 1.7 mi
Schools provided by the listing agent
- Elementary: Topsail
- Middle: Topsail
- High: Topsail
Source: Hive MLS. This data may not be complete. We recommend contacting the local school district to confirm school assignments for this home.
Get a cash offer in 3 minutes
Find out how much your home could sell for in as little as 3 minutes with a no-obligation cash offer.
Estimated market value
$301,000
Get a cash offer in 3 minutes
Find out how much your home could sell for in as little as 3 minutes with a no-obligation cash offer.
Estimated market value
$301,000
- North Carolina
- Pender County
- Hampstead
- 28443
- 105 Thrasher Court Unit A
Nearby cities
Nearby zip codes
Other Hampstead Topics
