Welcome to 116 Mulberry Circle, located in Belvedere Plantation community of Hampstead! This well-maintained, single-story home offers 3 bedrooms, 2 full bathrooms, and a comfortable, functional layout.
From the moment you step inside, you'll appreciate the pride of ownership and excellent condition throughout. The kitchen features granite countertops, black stainless-steel appliances, and plenty of space for everyday living. Crown molding, hardwood floors, and a spacious primary suite with two closets add to the home's appeal.
One of the standout features of this property is the generously sized backyard, offering plenty of room for outdoor entertaining, gardening, pets, or simply enjoying your own outdoor space.
For added peace of mind, both the roof and HVAC system were replaced in 2025.
Conveniently located near Ironclad Golf Course, Kiwanis Park, shopping, dining, and just a short drive to Surf City and Topsail Island beaches, this home offers a great combination of comfort, location, and value.
If you're looking for a move-in-ready home in Hampstead with a spacious backyard and a home that has been exceptionally well cared for, 116 Mulberry Circle is certainly worth a look. Schedule your showing today!
For sale
$374,900
116 Mulberry Circle, Hampstead, NC 28443
3beds
1,720sqft
Single Family Residence
Built in 2005
10,019 Square Feet Lot
$369,000 Zestimate®
$218/sqft
$28/mo HOA
What's special
Well-maintained single-story homeCrown moldingHardwood floorsGranite countertopsGenerously sized backyardBlack stainless-steel appliancesComfortable functional layout
- 19 days
- 579
- 46
Likely to sell faster than
Zillow last checked:
Listing updated:
Listed by:
William Michener 910-467-9205,
Carolina Plantations RE-Leland
Source: Hive MLS,MLS#: 100611144 Originating MLS: Brunswick County Association of Realtors
Facts & features
Interior
Bedrooms & bathrooms
- Bedrooms: 3
- Bathrooms: 2
- Full bathrooms: 2
Rooms
- Room types: Master Bedroom, Bedroom 2, Bedroom 3, Dining Room, Family Room
Primary bedroom
- Level: First
- Dimensions: 15 x 13
Bedroom 2
- Level: First
- Dimensions: 13 x 12
Bedroom 3
- Level: First
- Dimensions: 11 x 14
Dining room
- Level: First
- Dimensions: 17 x 12
Family room
- Level: First
- Dimensions: 17 x 17
Kitchen
- Level: First
- Dimensions: 15 x 15
Heating
- Heat Pump, Electric
Cooling
- Heat Pump
Appliances
- Included: Electric Oven, Refrigerator, Dishwasher
- Laundry: Laundry Room
Features
- Master Downstairs, Walk-in Closet(s), Vaulted Ceiling(s), High Ceilings, Ceiling Fan(s), Gas Log, Walk-In Closet(s)
- Flooring: Carpet, Tile, Wood
- Doors: Thermal Doors
- Windows: Thermal Windows
- Basement: None
- Attic: Access Only
- Has fireplace: Yes
- Fireplace features: Gas Log
Interior area
- Total structure area: 1,720
- Total interior livable area: 1,720 sqft
Property
Parking
- Total spaces: 2
- Parking features: Garage Faces Front, Concrete, Garage Door Opener, Off Street
- Attached garage spaces: 2
Accessibility
- Accessibility features: Accessible Kitchen, Accessible Hallway(s)
Features
- Levels: One
- Patio & porch: Patio
- Exterior features: Irrigation System, Gas Log, Thermal Doors
- Pool features: None
- Fencing: Back Yard
- View description: None
- Frontage type: See Remarks
Lot
- Size: 10,019 Square Feet
- Dimensions: 85 x 123
- Features: Interior Lot
Details
- Parcel number: 42046076250000
- Zoning: PD
- Special conditions: Standard
Construction
Type & style
- Home type: SingleFamily
- Architectural style: Patio
- Property subtype: Single Family Residence
Materials
- Vinyl Siding, Wood Frame
- Foundation: Slab
- Roof: Architectural Shingle
Condition
- New construction: No
- Year built: 2005
Utilities & green energy
- Water: Public
- Utilities for property: See Remarks
Community & HOA
Community
- Subdivision: Belvedere
HOA
- Has HOA: Yes
- Amenities included: Maintenance Common Areas, Management, Master Insure, Street Lights, None
- HOA fee: $335 annually
- HOA name: The Forest at Belvedere HOA
- HOA phone: 910-270-9975
Location
- Region: Hampstead
Financial & listing details
- Price per square foot: $218/sqft
- Tax assessed value: $191,907
- Annual tax amount: $1,975
- Date on market: 10/19/2026
- Cumulative days on market: 20 days
- Listing agreement: Exclusive Right To Sell
- Listing terms: Cash,Conventional,FHA,VA Loan
- Road surface type: Paved
Estimated market value
$369,000
$351,000 - $387,000
$2,303/mo
Price history
| Date | Event | Price |
|---|---|---|
| 10/19/2026 | Listed for sale | $374,900+2.7%$218/sqft |
Source:  Hive MLS #100611144 Report a problem | ||
| 5/10/2023 | Sold | $365,000-2.6%$212/sqft |
Source: Hive MLS #100374402 Report a problem | ||
| 4/7/2023 | Pending sale | $374,900$218/sqft |
Source: Hive MLS #100374402 Report a problem | ||
| 4/6/2023 | Listed for sale | $374,900$218/sqft |
Source: Hive MLS #100374402 Report a problem | ||
| 3/30/2023 | Pending sale | $374,900$218/sqft |
Source: Hive MLS #100374402 Report a problem | ||
| 3/17/2023 | Listed for sale | $374,900+1.6%$218/sqft |
Source: Hive MLS #100374402 Report a problem | ||
| 3/14/2023 | Listing removed | -- |
Source: Owner Report a problem | ||
| 3/5/2023 | Listed for sale | $369,000+98.4%$215/sqft |
Source: Owner Report a problem | ||
| 6/10/2005 | Sold | $186,000+8.8%$108/sqft |
Source: Public Record Report a problem | ||
| 1/27/2005 | Sold | $171,000$99/sqft |
Source: Public Record Report a problem | ||
Public tax history
| Year | Property taxes | Tax assessment |
|---|---|---|
| 2025 | $1,975 | $344,259 +79.4% |
| 2024 | $1,975 | $191,907 |
| 2023 | $1,975 +15.7% | $191,907 |
| 2022 | $1,708 | $191,907 |
| 2021 | $1,708 | $191,907 |
| 2020 | -- | $191,907 |
| 2019 | $1,708 | $191,907 -0.5% |
| 2018 | $1,708 -4.8% | $192,935 |
| 2017 | $1,793 +1.1% | $192,935 |
| 2016 | $1,774 | $192,935 |
| 2015 | $1,774 +1% | $192,935 |
| 2014 | $1,756 | $192,935 |
| 2013 | $1,756 +27.5% | $192,935 |
| 2012 | $1,378 | $192,935 |
| 2011 | -- | $192,935 +30.4% |
| 2010 | -- | $147,948 |
Find assessor info on the county website
Monthly payment
Est. payment
Payment breakdown
Explore the cost of this home by adjusting the details. Changes won't be saved.Climate risks
Neighborhood: 28443
Nearby schools
Schools provided by the listing agent
- Elementary: North Topsail
- Middle: Topsail
- High: Topsail
Source: Hive MLS. This data may not be complete. We recommend contacting the local school district to confirm school assignments for this home.

Similar homes
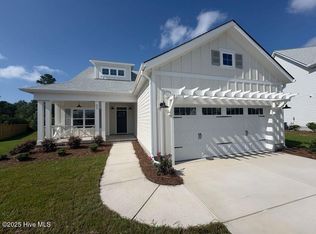
- $397,9994 bd3 ba2k sqft126 Leeward Lane, Hampstead, NC 28443For Sale

 MLS ID #100585659, Jed R Zwifelhofer, Berkshire Hathaway HomeServices Carolina Premier Properties. Hive MLS
- $319,9003 bd2 ba1.8k sqft130 Azalea Drive, Hampstead, NC 28443For Sale
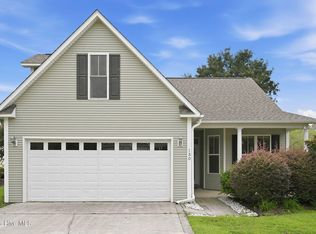 MLS ID #100599129, Stephanie L Maxwell, The Oceanaire Realty. Hive MLS
- $437,9003 bd2 ba1.7k sqft306 Kemper Road, Hampstead, NC 28443For Sale
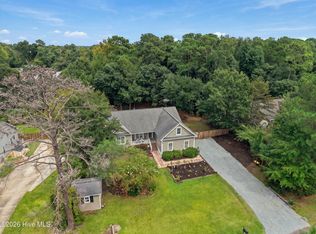 MLS ID #100605243, Savannah L Holman, SERHANT. Hive MLS
- $365,0003 bd2 ba2.2k sqft122 Pond View Circle, Hampstead, NC 28443For Sale
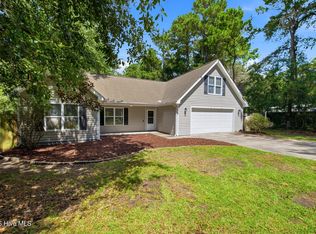 MLS ID #100598243, Coastal Vibes Real Estate Group, Keller Williams Innovate-Wilmington. Hive MLS
- $419,0003 bd3 ba2k sqft58 Windsor Court, Hampstead, NC 28443For SaleMLS ID #100611461, Gary J Traflet, Living Seaside Realty Group. Hive MLS
- $438,0003 bd2 ba2.1k sqft416 Masters Lane, Hampstead, NC 28443For SaleMLS ID #100599570, Kevin J Cavanagh, Sold Buy The Sea Realty. Hive MLS
- $495,0003 bd3 ba2k sqft126 Pebble Beach Drive, Hampstead, NC 28443For SaleMLS ID #100612111, Aspyre Collective, eXp Realty. Hive MLS
- $329,0004 bd3 ba2.1k sqft103 Kiskadee Court, Hampstead, NC 28443For SaleMLS ID #100596171, Irena B Kohler, Coldwell Banker Sea Coast Advantage-Hampstead. Hive MLS
- $300,0003 bd3 ba1.6k sqft100 Painted Bunting Court, Hampstead, NC 28443For SaleMLS ID #100573497, Brenda L Bokano, Coldwell Banker Sea Coast Advantage-Midtown. Hive MLS
- $306,0003 bd2 ba1.4k sqft103 Thrasher Court Unit D, Hampstead, NC 28443For SaleMLS ID #100570826, Marsha D Bonner, Intracoastal Realty Corporation. Hive MLS
- $369,0003 bd2 ba1.8k sqft161 Preswick Drive, Rocky Point, NC 28457For SaleMLS ID #100603078, Ronel Austin, Coastal Realty Associates LLC. Hive MLS
- $359,0003 bd3 ba2.2k sqft320 Castle Bay Drive #D, Hampstead, NC 28443For SaleMLS ID #100592280, Heidi Davis, Anchor & Co. of Eastern North Carolina. Hive MLS
- $329,9003 bd2 ba1.9k sqft101 Camelot Drive, Holly Ridge, NC 28445For SaleMLS ID #100613403, Justin Bennett, REAL Broker LLC. Hive MLS
- $319,5003 bd2 ba1.5k sqft107 Egret Court, Hampstead, NC 28443For SaleMLS ID #100607561, Kelly S OHanlon-Peedin, REAL Broker LLC. Hive MLS
- $305,0003 bd2 ba1.2k sqft187 Folkstone Road, Holly Ridge, NC 28445For SaleMLS ID #100613316, Jenna Morton, Coldwell Banker Sea Coast Advantage. Hive MLS
- $475,0004 bd3 ba1.8k sqft37 W Weatherbee Way, Hampstead, NC 28443For SaleMLS ID #100602191, Holden L Walker, 1st Class Real Estate Coastal Choice. Hive MLS
- $370,0003 bd3 ba1.7k sqft273 W Broughton Lane, Rocky Point, NC 28457For SaleMLS ID #100596831, Lexi Barbee, Nest Realty. Hive MLS
- $200,0003 bd2 ba1.7k sqft900 Lighthouse Court, Hampstead, NC 28443For SaleMLS ID #100602418, Emily J Ervin, Coldwell Banker Sea Coast Advantage-Midtown. Hive MLS
- $449,0004 bd3 ba2.4k sqft111 Colonial Heights Drive, Hampstead, NC 28443For SaleMLS ID #100592267, Beatty Pittman Real Estate Team LLC, Intracoastal Realty Corporation. Hive MLS
- $490,0003 bd3 ba2k sqft91 W Conolly Court, Hampstead, NC 28443For SaleMLS ID #100587989, Alyson Squires, 360 REALTY. Hive MLS
